

731 S ELLWOOD AVENUEBALTIMORE, MD21224
Mortgage Calculator
Monthly Payment (Est.)
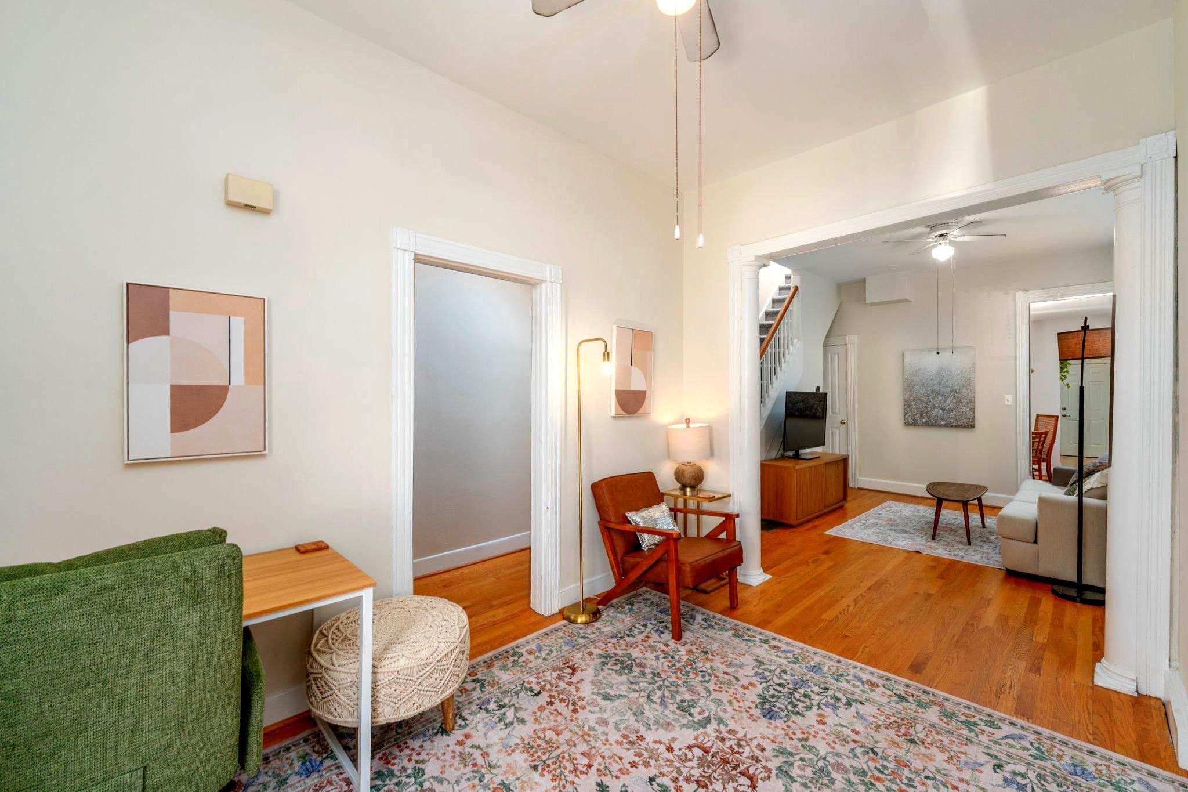
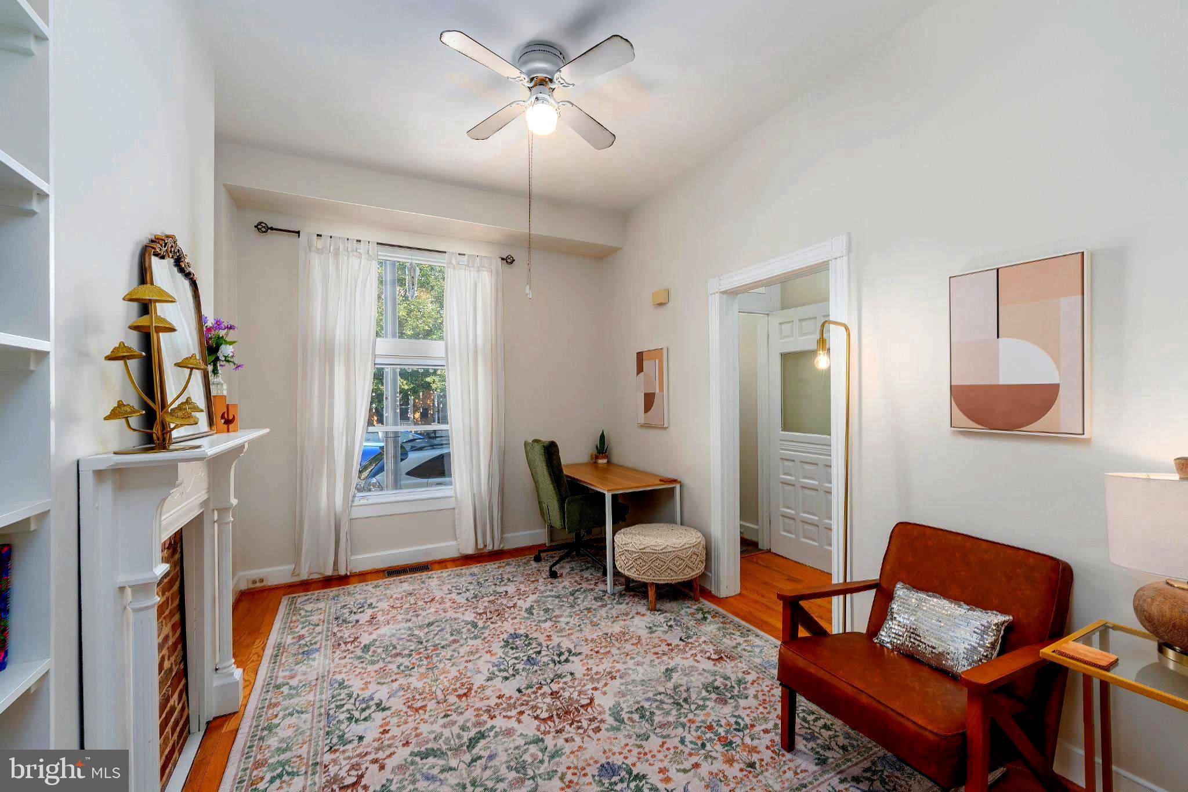
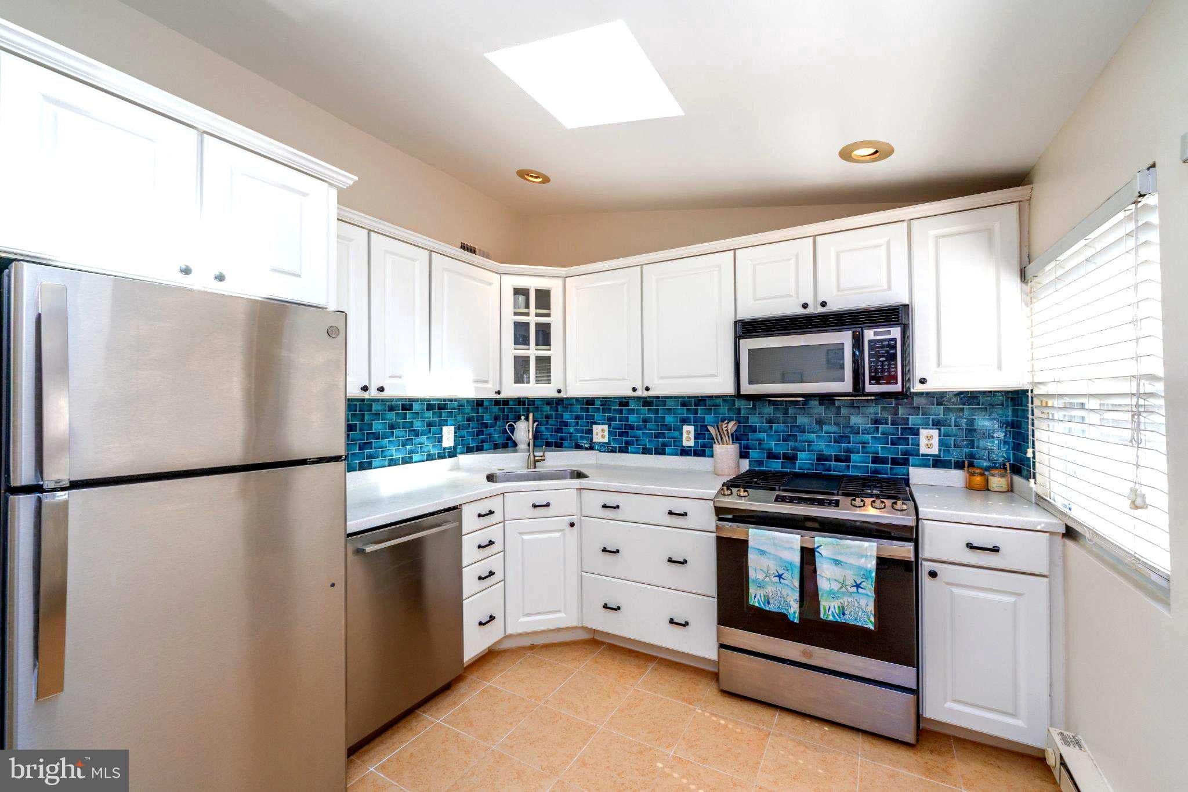
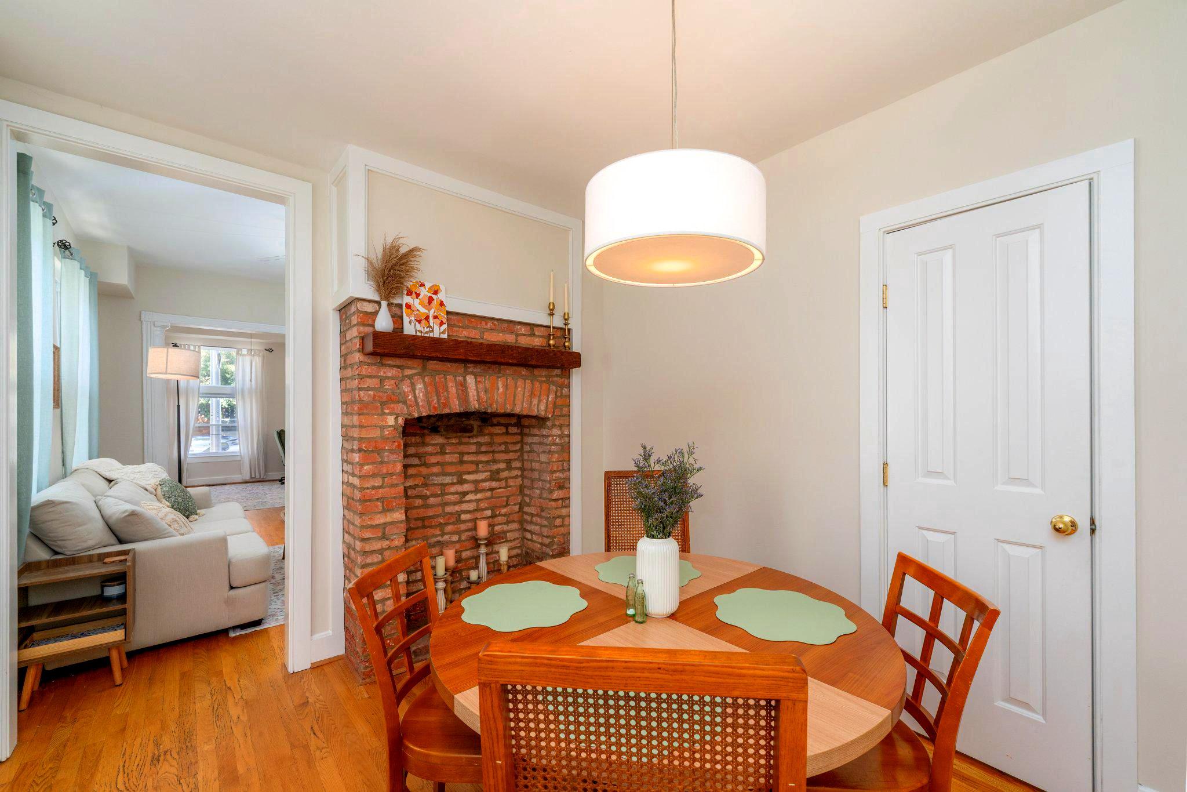
$1,528Welcome to a distinctive end-of-row townhome in South Canton, ideally located between the waterfront and Patterson Park. This move-in-ready home offers a wider floorplan and higher ceilings than many homes in the area, with tall side windows and multiple skylights bringing natural light throughout. The main level features an open layout with tall cathedral ceilings, Romanesque accent pillars, rich hardwood floors, a spacious living room, exposed brick and a decorative fireplace in the dining room, and a custom-built library/sitting room with built-in shelving. The kitchen connects directly to the backyard and features stainless steel appliances, white cabinetry, and a vaulted ceiling with skylights. Upstairs, the spacious primary bedroom offers tall windows, built-in spaces for a dresser and vanity, a large organized closet, and additional storage above, while the second bedroom includes a flexible space that can be used as a work-from-home nook. The updated full bath and oversized energy-efficient washer and dryer are also located upstairs. The private, walled patio provides a quiet outdoor retreat and could potentially be converted to an off-street parking pad. Street parking is currently available directly in front of the home, including both back-in and parallel spaces. Recent updates include fresh paint and upstairs carpet (2026), stainless steel appliances and kitchen flooring (2023), roof recoating and sump pump (2022), and HVAC and water heater (2021). A crawlspace provides additional storage for seasonal items, tools, and sports equipment, and the home measures 1,344 sq ft per a recent appraisal. Enjoy easy access to the waterfront, Patterson Park, boating, restaurants, shopping, and ferry access to Fells Point and the stadium.
| 2 weeks ago | Status changed to Active Under Contract | |
| 2 weeks ago | Listing updated with changes from the MLS® | |
| a month ago | Price changed to $335,000 | |
| 2 months ago | Listing first seen on site |

The real estate listing information is provided by Bright MLS is for the consumer's personal, non-commercial use and may not be used for any purpose other than to identify prospective properties consumer may be interested in purchasing. Any information relating to real estate for sale or lease referenced on this web site comes from the Internet Data Exchange (IDX) program of the Bright MLS. This web site references real estate listing(s) held by a brokerage firm other than the broker and/or agent who owns this web site. The accuracy of all information is deemed reliable but not guaranteed and should be personally verified through personal inspection by and/or with the appropriate professionals. Properties in listings may have been sold or may no longer be available. The data contained herein is copyrighted by Bright MLS and is protected by all applicable copyright laws. Any unauthorized collection or dissemination of this information is in violation of copyright laws and is strictly prohibited. Copyright © 2020 Bright MLS. All rights reserved.
Did you know? You can invite friends and family to your search. They can join your search, rate and discuss listings with you.