

3005 BATAVIA AVENUEBALTIMORE, MD21214
Mortgage Calculator
Monthly Payment (Est.)
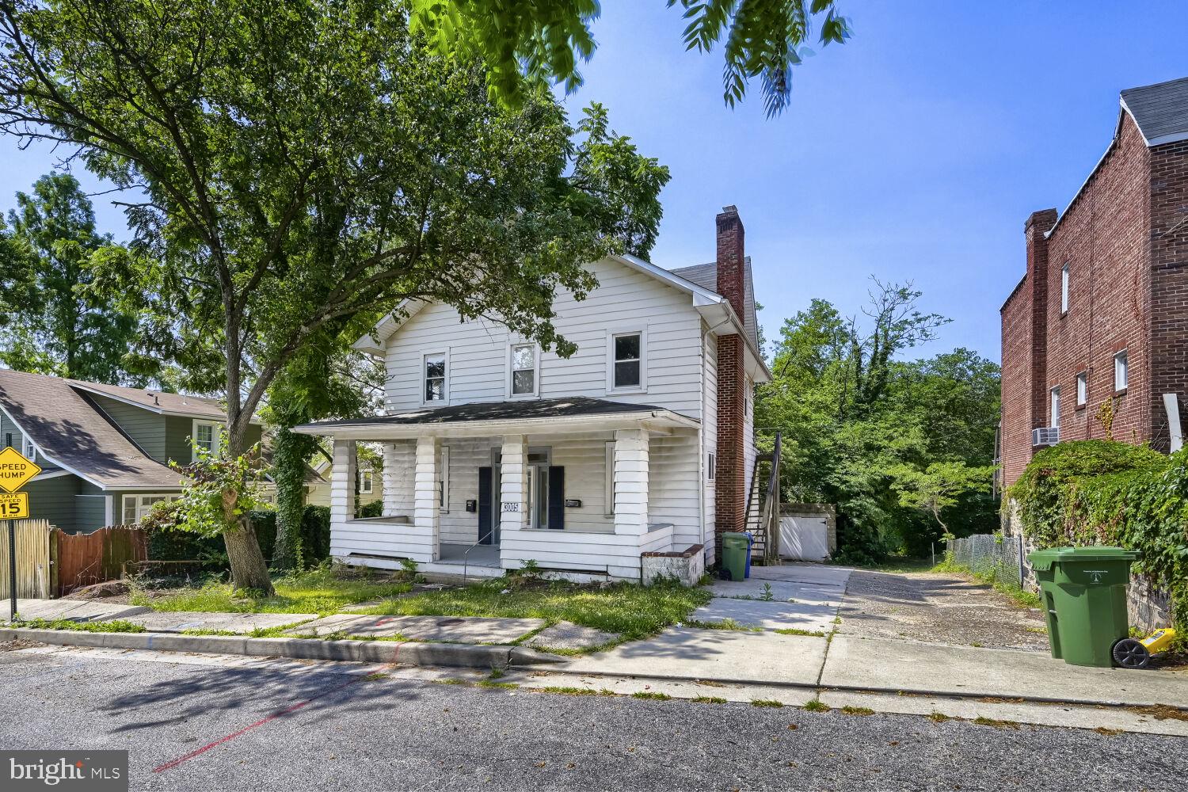
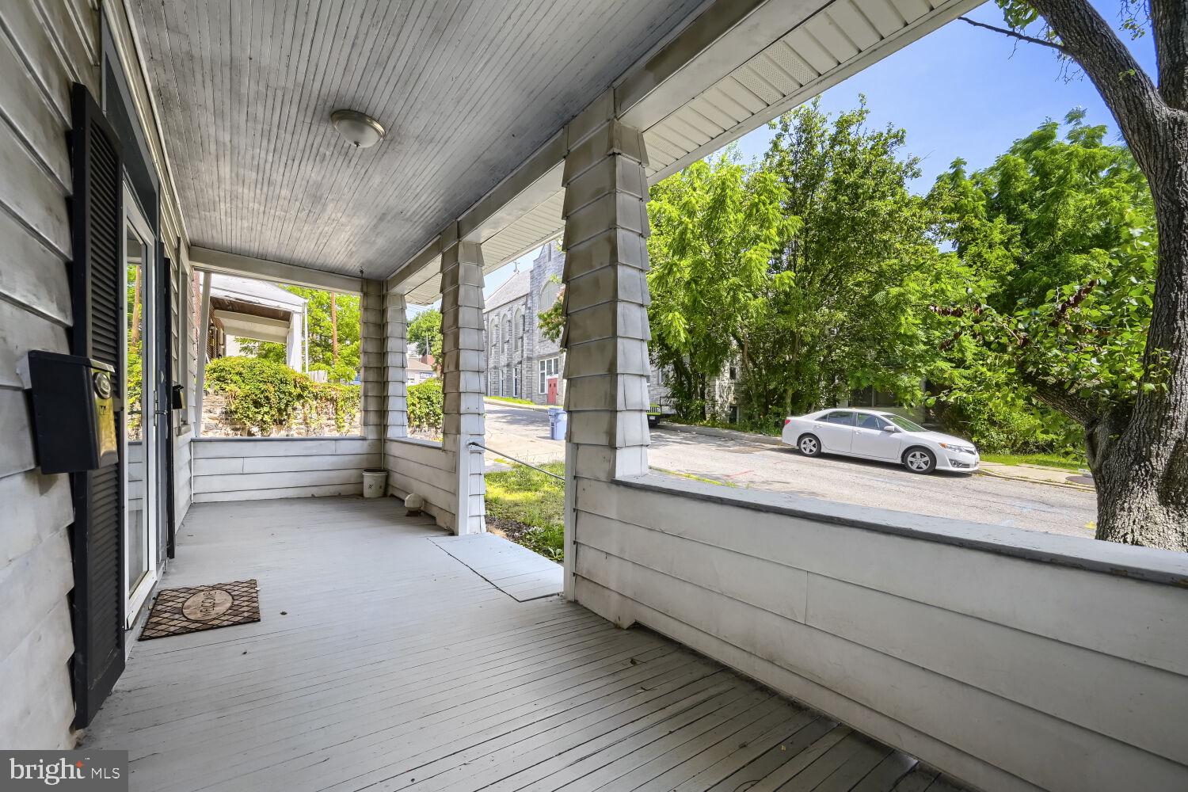
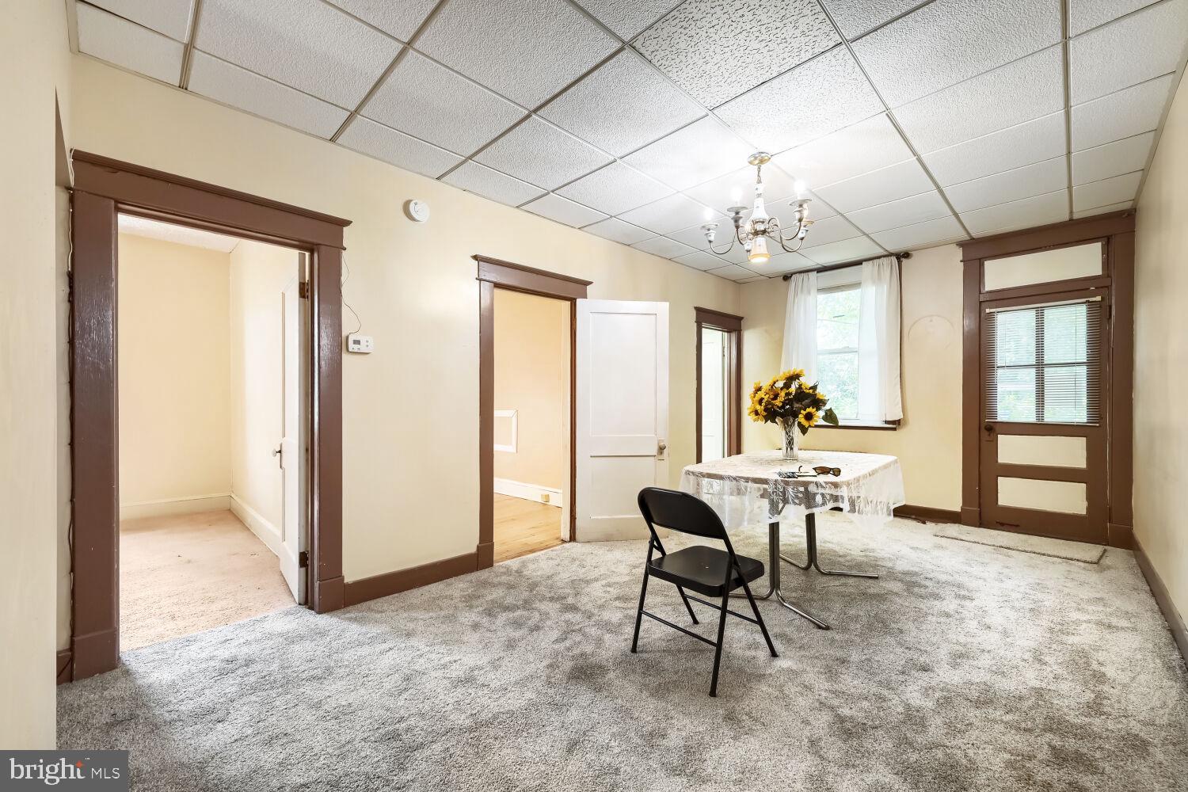
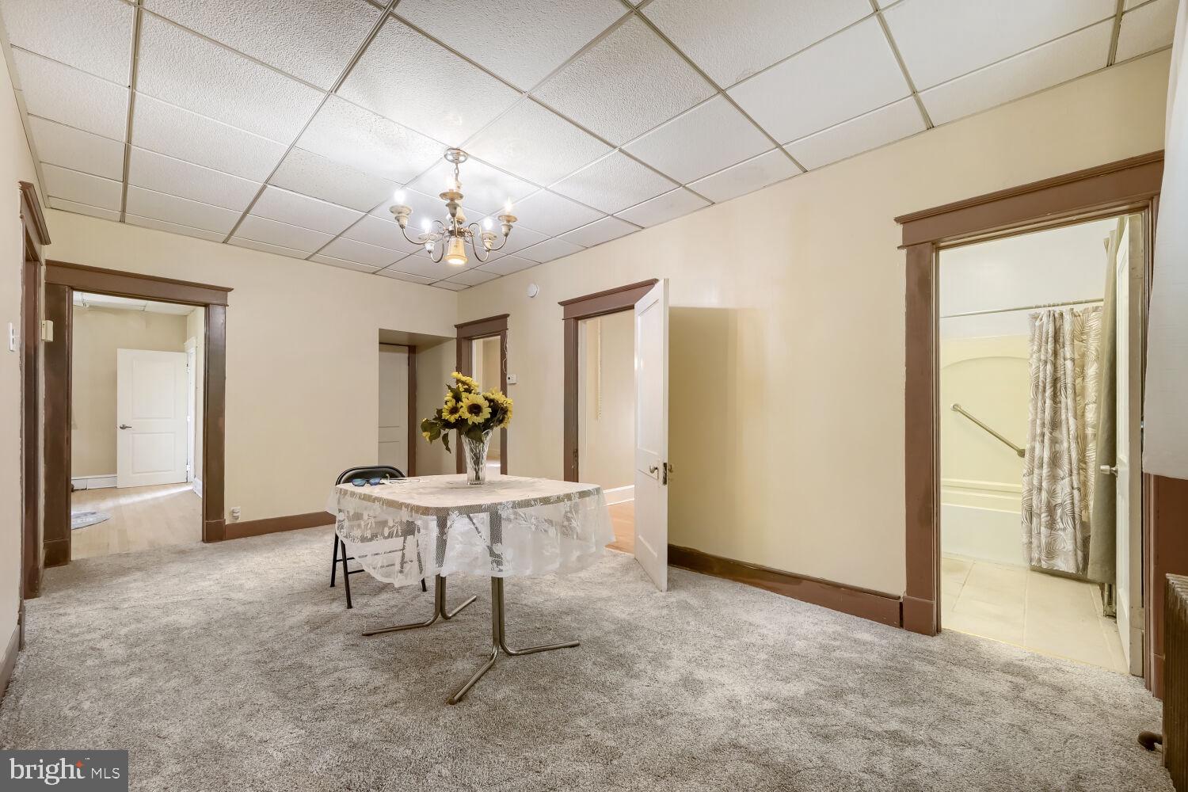
$1,346Solid, updated home in Lauraville — steadily on the rise for over a decade — offering over 2,200 sq ft of living space across three finished levels (see attached floor plan). 5 bedrooms and 2 full baths with room to spread out. Hardwood floors and generously sized rooms run throughout, including big closets and a main-level bedroom and full bath for one-level living or a guest suite. The kitchen and flooring have been updated, and the living room features a brick fireplace. Upstairs offers three more bedrooms and a second kitchen, and a fully finished third floor — not reflected in the city's square footage record, see attached floor plan — adds a huge bonus room ideal for a rec room, home office, or extra living space. The basement includes a workshop area and plenty of storage, with more potential to finish. The owner used this home as two units for nearly 50 years, though it's not zoned for multi-unit use — a buyer could bring back that same flexibility for an in-law setup, multigenerational living, Airbnb potential, or simply renting out a room to a roommate. A covered front porch, second-floor deck, driveway, and detached 2-car garage round it out. Recent big-ticket updates include a new main roof (2020), new garage roof (2025), and new electrical breaker panel (2025). Lauraville brings tree-lined streets, a walkable Main Street of local shops and restaurants, and Herring Run Park nearby — a well-established, increasingly desirable corner of the city.
| 3 weeks ago | Listing first seen on site | |
| 3 weeks ago | Listing updated with changes from the MLS® |

The real estate listing information is provided by Bright MLS is for the consumer's personal, non-commercial use and may not be used for any purpose other than to identify prospective properties consumer may be interested in purchasing. Any information relating to real estate for sale or lease referenced on this web site comes from the Internet Data Exchange (IDX) program of the Bright MLS. This web site references real estate listing(s) held by a brokerage firm other than the broker and/or agent who owns this web site. The accuracy of all information is deemed reliable but not guaranteed and should be personally verified through personal inspection by and/or with the appropriate professionals. Properties in listings may have been sold or may no longer be available. The data contained herein is copyrighted by Bright MLS and is protected by all applicable copyright laws. Any unauthorized collection or dissemination of this information is in violation of copyright laws and is strictly prohibited. Copyright © 2020 Bright MLS. All rights reserved.
Did you know? You can invite friends and family to your search. They can join your search, rate and discuss listings with you.