

811 SAINT GEORGES ROADBALTIMORE, MD21210

Mortgage Calculator
Monthly Payment (Est.)
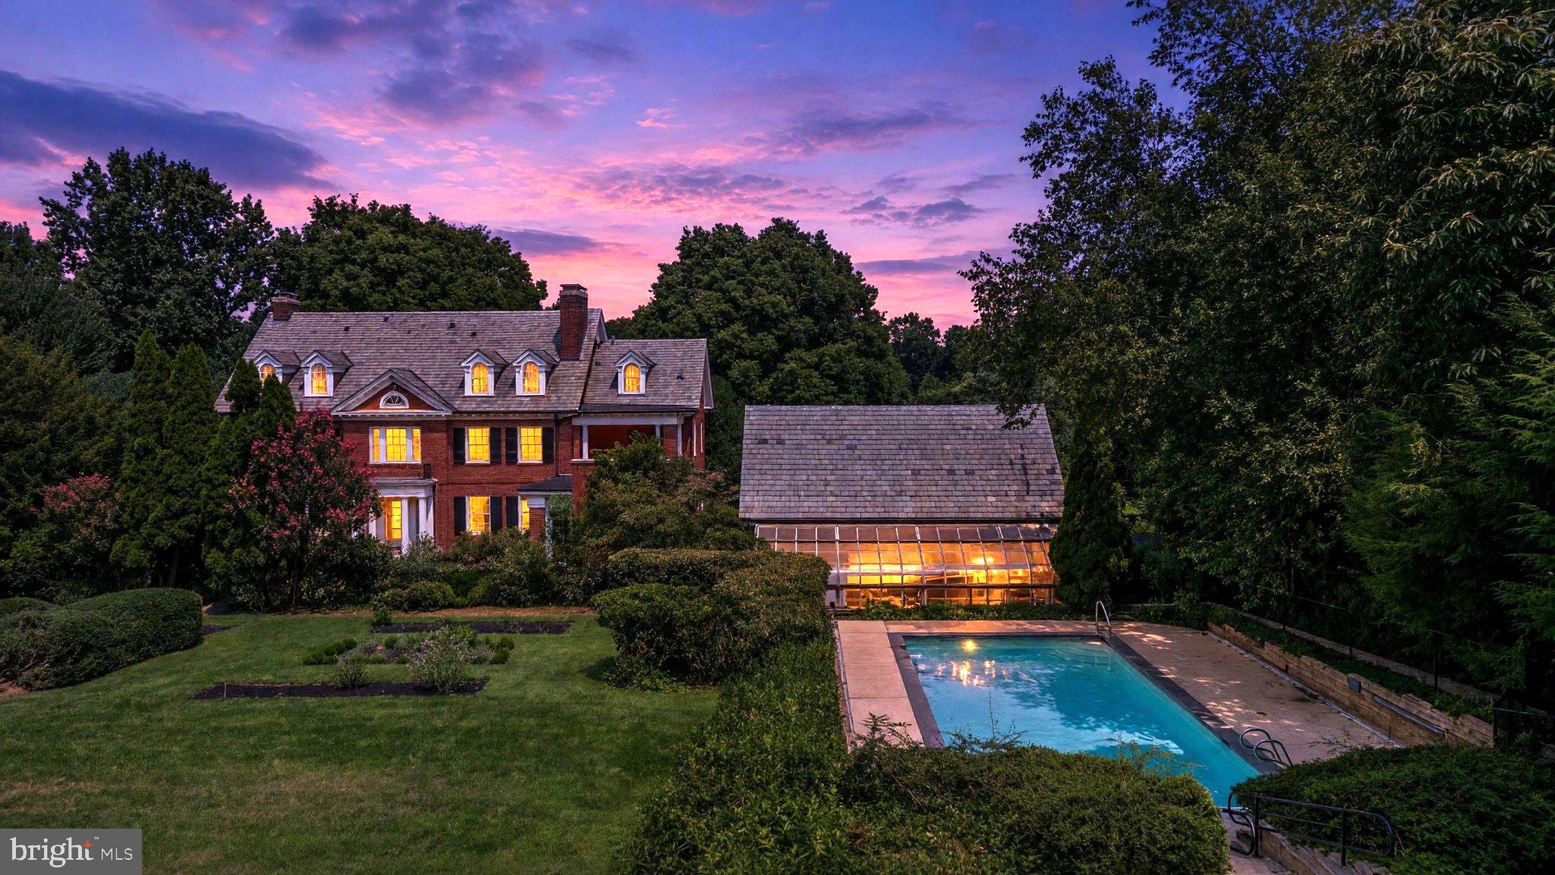
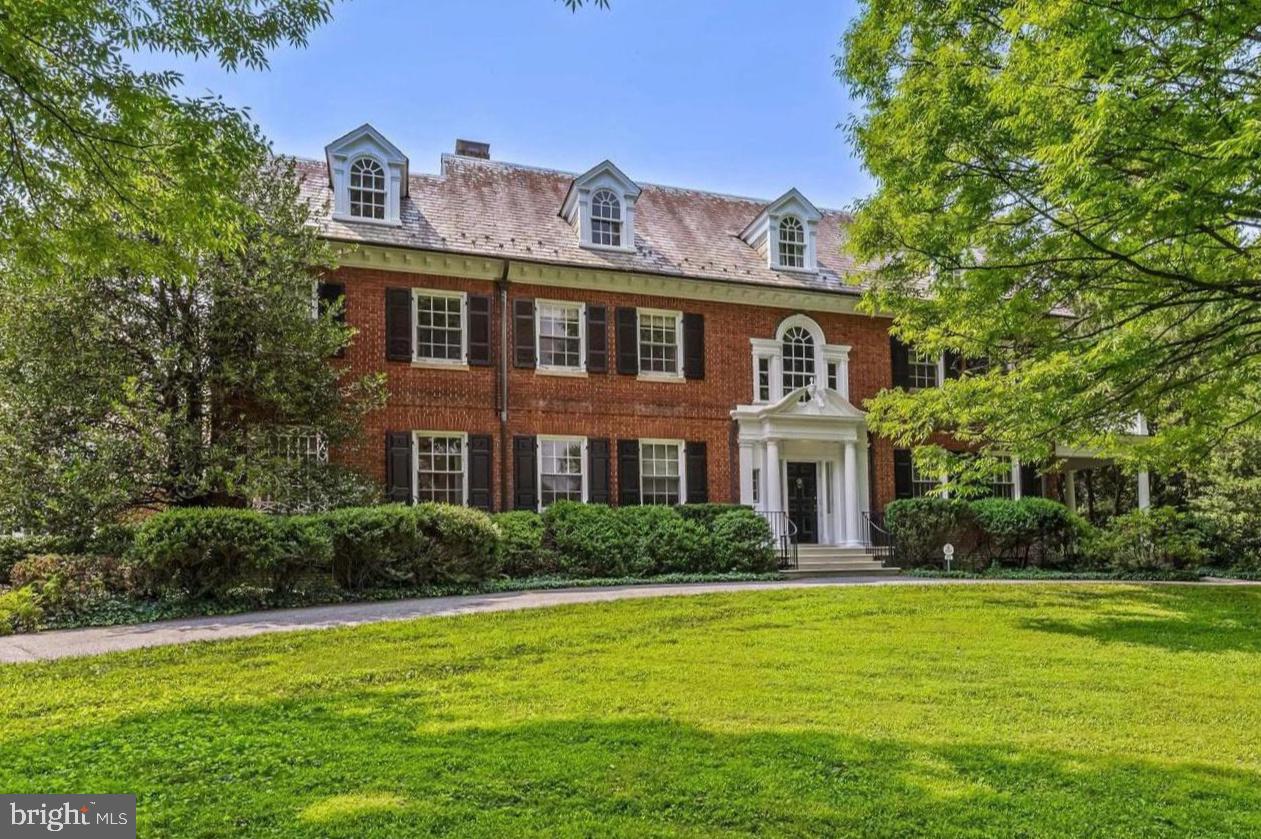
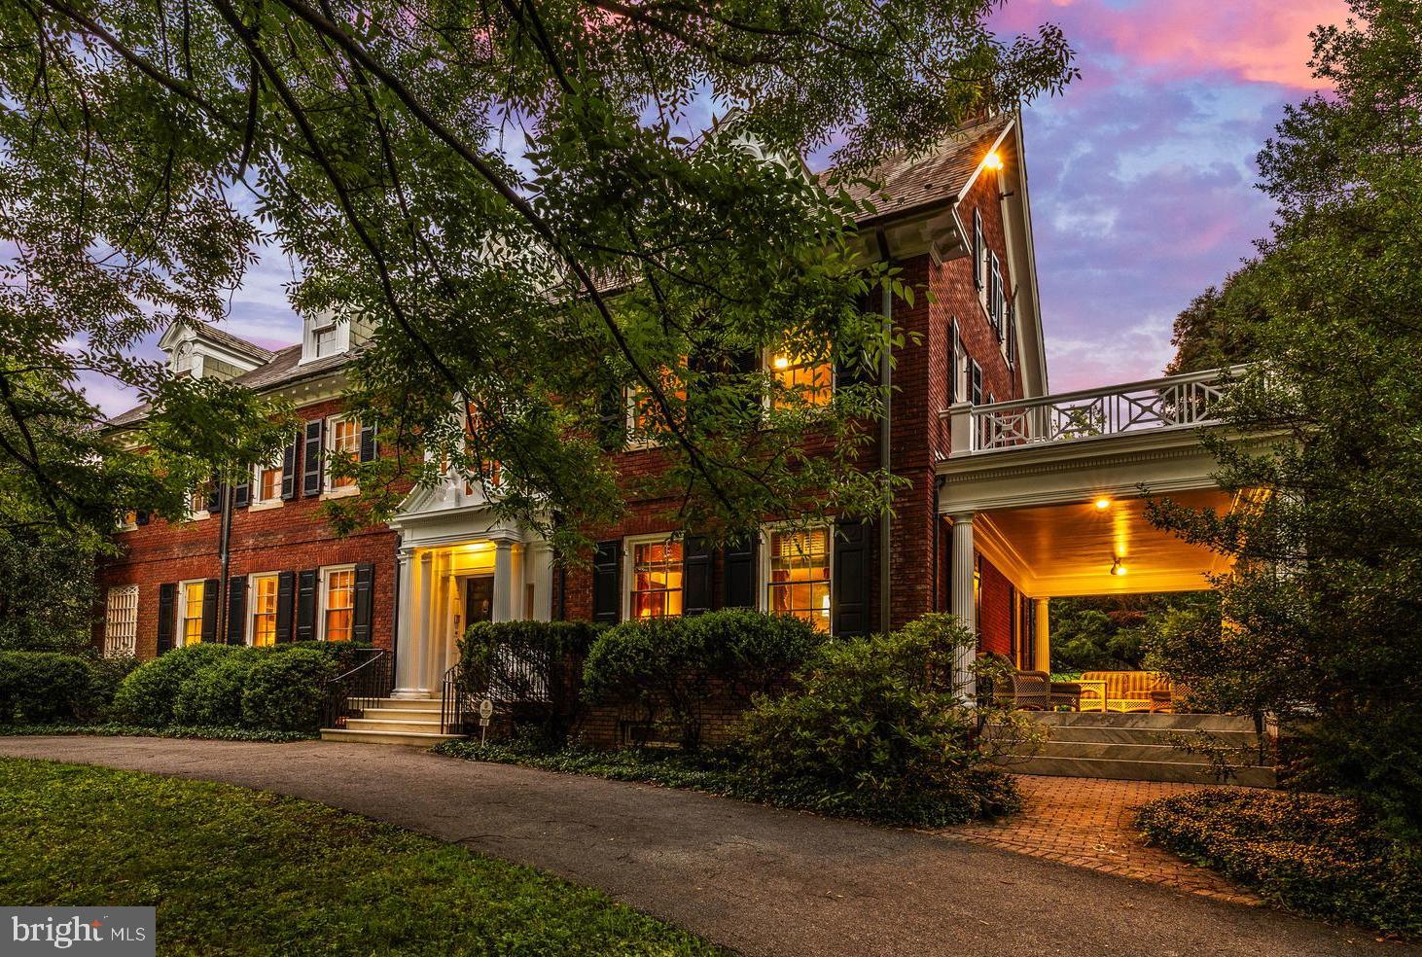
$11,351A grand Georgian portico with fluted columns at the main entry leads to a marble vestibule with French doors to a spacious center hall Foyer, setting the stage for the main living areas, and featuring quarter-sawn oak flooring, French doors to an awaiting garden, classic low-rise staircase and architectural cased portals to the Living Room and Dining Room. Elegantly finished in refined millwork, the formal Living and Dining Rooms each feature a woodburning fireplace with Georgian mantel. While the Dining Room can accommodate larger, more formal dinner parties or holiday gatherings, the Living Room’s French doors lead to the large covered side porch, perfect for casual alfresco dining or just relaxing after a busy day. Bordered hardwood floors anchor the sunny Kitchen with its white raised-panel cabinetry, granite counters, island and open flow to the Breakfast Room and cozy Family Room beyond. Warm brick walls, lots of windows and gas fireplace define the comfortable Family Room, a welcoming retreat for evenings and laid-back weekends. A large strategically located Butler’s Pantry with vintage cabinetry, Powder Room, Laundry Room and Mudroom are also found on the main level. Ascend the low-rise main staircase and be struck by the dramatic Palladian window on its landing, flooding light into both the Foyer and 2nd floor hall. Quarter-sawn oak flooring is also found on this level. The luxurious Primary Suite, spanning the entire east end of the 2nd level, is dominated by the expansive Primary Bedroom with its Georgian woodburning fireplace and private covered porch. From the Bedroom, a wide hall/dressing area is flanked by 2 large custom fitted walk-in closets, gives access to a private Office and flows to the Primary Bath. Designed as a double bath with matching vanities, jetted spa tub, glass-enclosed marble shower stall and 2 commodes. An architecturally cased barrel-vault passage leads to a Study with its triple window overlooking the gardens. Two additional commodious Bedrooms with a shared Bath complete the 2nd level. An open quarter-sawn oak staircase, matching the main staircase, ascends to the 3rd level where 4 additional Bedrooms, Hall Bath and 2 finished storage rooms are found as well as beautiful heart pine flooring. The lower level with its Butler stone walls includes a game room with a ping-pong table and 2 glazed doors to the Recreation Room replete with a Butler stone woodburning fireplace, pool table and cue rack. The deep 1.51 acre lot with its mature landscaping and old-growth specimen trees also includes covered porches, fenced brick patio and an in-ground pool carefully screened on a private terrace. Architecturally matching the house, the detached 2-car garage features storage rooms, access to a loft affording countless possibilities and an attached greenhouse that includes bathhouse facilities for the adjacent pool. St. Georges road can hold its own as one of Baltimore’s finest residential streets, tree-lined and bucolic as if tucked away in the countryside, dotted with venerable estate homes nestled in park-like settings.
| 2 days ago | Listing updated with changes from the MLS® | |
| a week ago | Status changed to Active Under Contract | |
| 2 weeks ago | Listing first seen on site |

The real estate listing information is provided by Bright MLS is for the consumer's personal, non-commercial use and may not be used for any purpose other than to identify prospective properties consumer may be interested in purchasing. Any information relating to real estate for sale or lease referenced on this web site comes from the Internet Data Exchange (IDX) program of the Bright MLS. This web site references real estate listing(s) held by a brokerage firm other than the broker and/or agent who owns this web site. The accuracy of all information is deemed reliable but not guaranteed and should be personally verified through personal inspection by and/or with the appropriate professionals. Properties in listings may have been sold or may no longer be available. The data contained herein is copyrighted by Bright MLS and is protected by all applicable copyright laws. Any unauthorized collection or dissemination of this information is in violation of copyright laws and is strictly prohibited. Copyright © 2020 Bright MLS. All rights reserved.