

2931 HUDSON STREETBALTIMORE, MD21224
Mortgage Calculator
Monthly Payment (Est.)
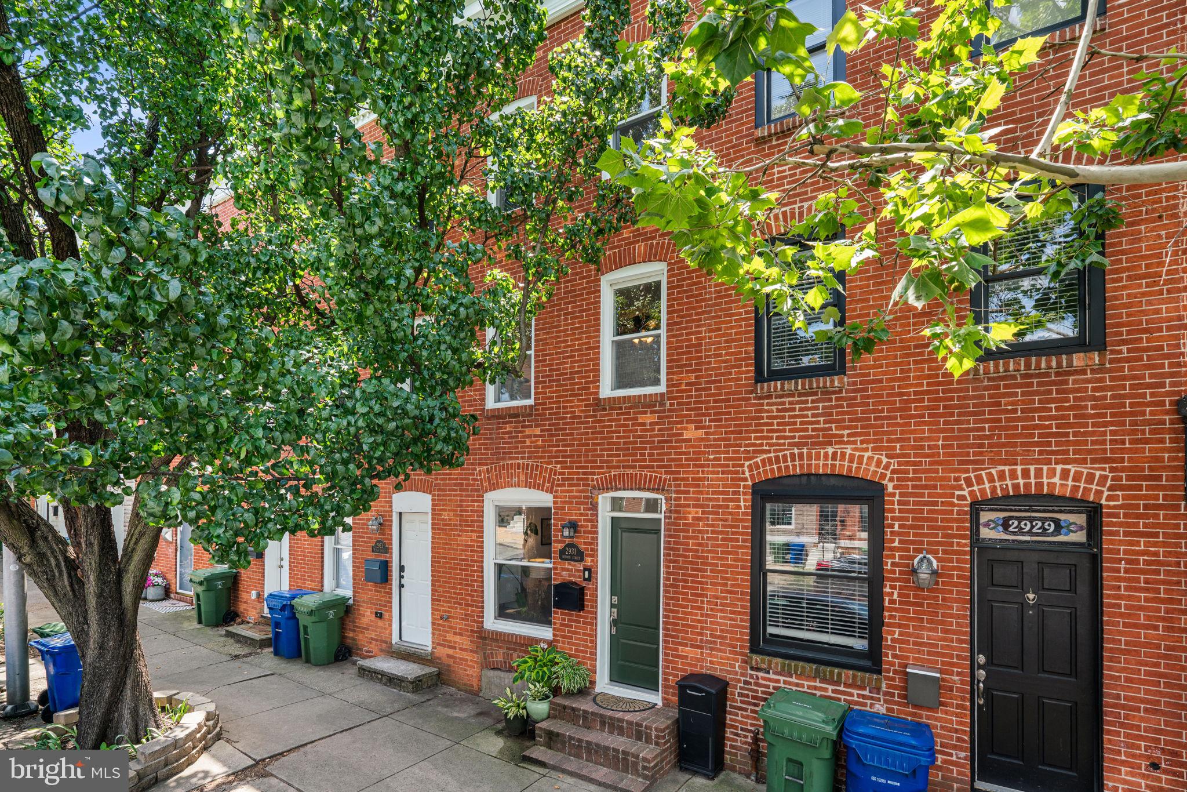
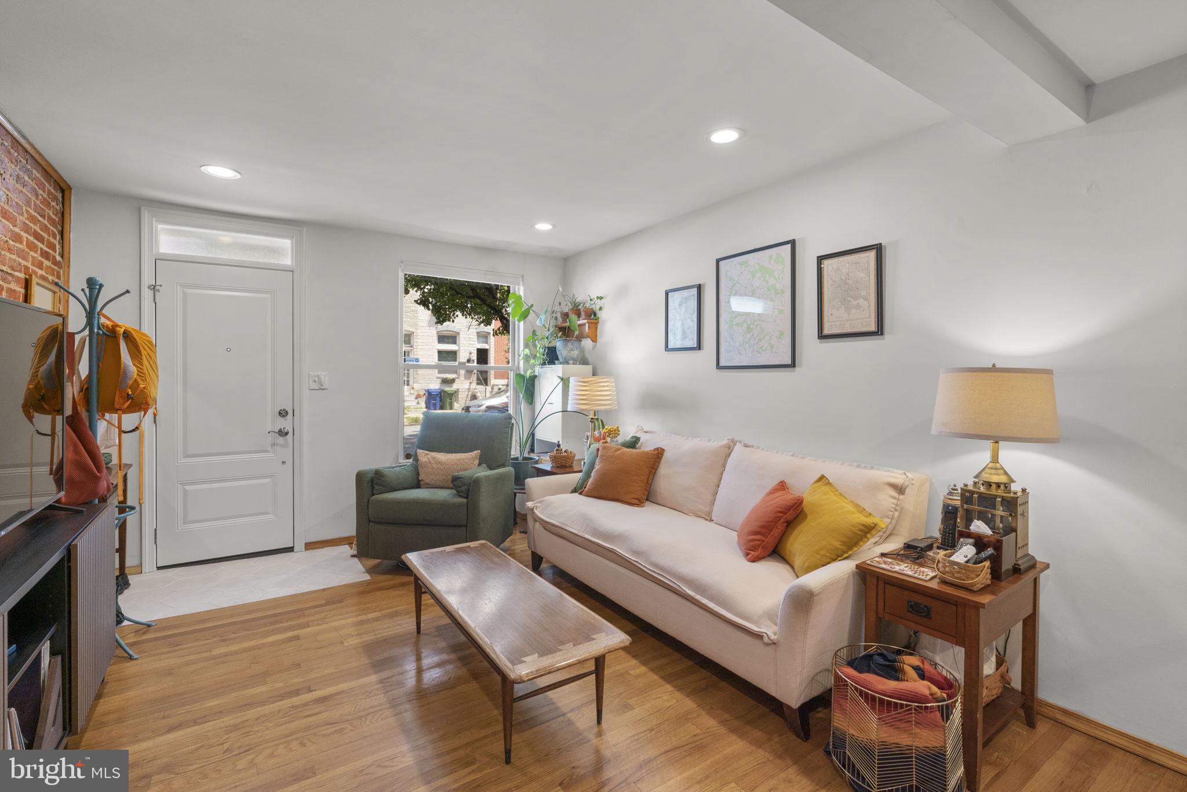
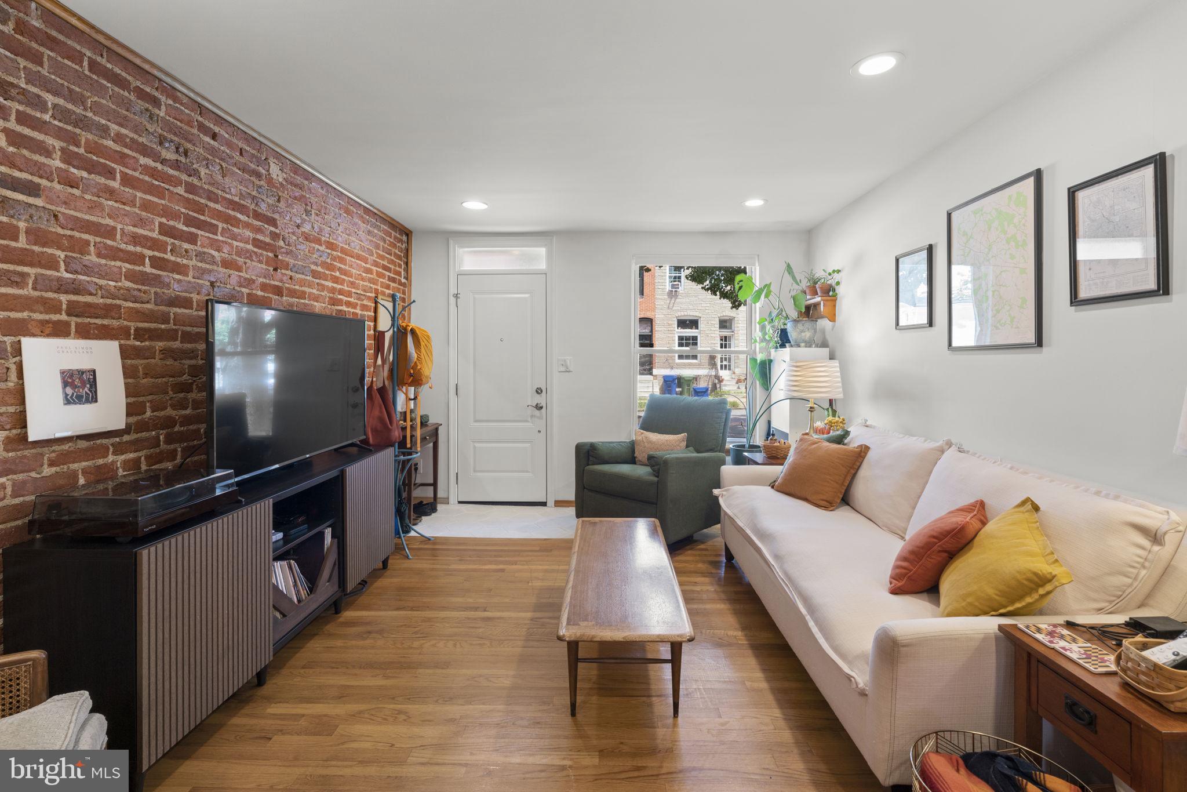
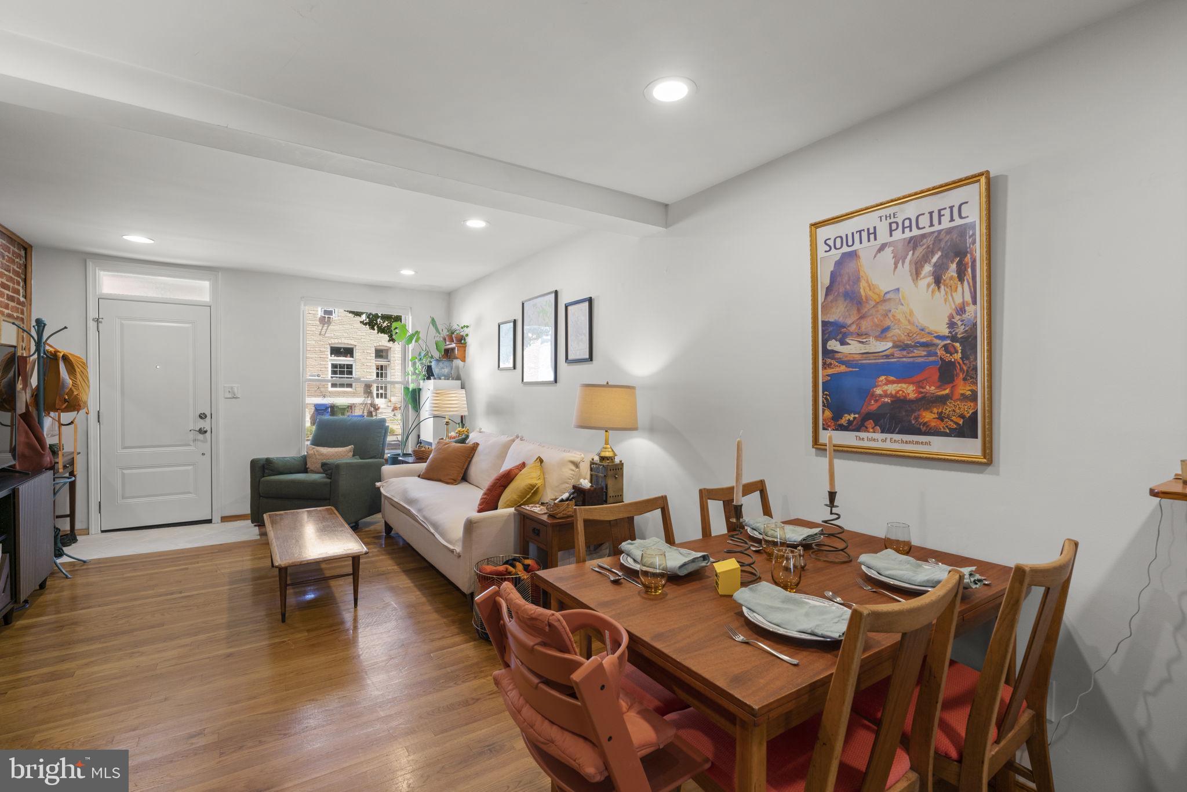
$1,592Some homes simply check the boxes. Others instantly feel like home. Welcome to 2931 Hudson Street—a beautifully maintained and thoughtfully updated 2-bedroom, 2.5-bath residence that perfectly blends classic Baltimore charm with the vibrant lifestyle that makes Canton one of the city's most desirable neighborhoods. Lovingly cared for and continuously improved, this home allows its next owners to move right in and enjoy. Sunlight fills the open floor plan, highlighting hardwood floors, exposed brick, recessed lighting, and inviting living spaces that flow seamlessly from the living room to the dining area and updated kitchen, featuring new stainless-steel appliances (2024). Thoughtful improvements provide peace of mind for years to come, including a new HVAC system (2021), water heater (2018), and roof (2023). In 2023, the spectacular two-level rooftop deck and owner's suite sliding glass door were completely rebuilt, elevating the home's most impressive feature. Additional updates include new front and rear exterior doors, foyer tile, powder room flooring, washer and dryer (2025), a new vanity in the second-floor bath, recent front cornice repair, fresh interior paint touch-ups, and more. The private third-floor owner's suite features an en-suite bath, while the second-floor bedroom sits just steps from a full bath with a jetted tub, creating an ideal layout for guests, roommates, or a home office. Then there's the rooftop deck. This incredible two-level outdoor retreat offers breathtaking 360-degree panoramic views of Baltimore's skyline, the Inner Harbor, Patapsco River, passing boats, unforgettable sunsets, sparkling city lights, and Fourth of July fireworks. Whether entertaining friends, enjoying your morning coffee, or relaxing under the stars, it's a space you'll never tire of. The outdoor living continues with a private rear patio, perfect for grilling, dining, gardening, or relaxing. Just beyond the gate is Two Rivers Park, a charming neighborhood green space that feels like an extension of your own backyard. The location is equally exceptional. Just steps away is Lee's Pint & Shell, one of Baltimore's favorite neighborhood restaurants, known for outstanding seafood, oysters, whiskey selection, and lively atmosphere. A short walk leads to the Canton Waterfront, where promenades, marinas, festivals, concerts, waterfront dining, boating, and the Water Taxi become part of everyday life. Four blocks away, Patterson Park offers nearly 140 acres of trails, athletic fields, tennis and pickleball courts, playgrounds, gardens, a swimming pool, community events, and the iconic Pagoda. Canton Square, the library, Safeway, neighborhood shops, restaurants, and nightlife are all just minutes away. Beautifully updated, exceptionally maintained, and perfectly located, 2931 Hudson Street offers far more than an extraordinary home—it offers an extraordinary lifestyle. With timeless character, extensive updates, spectacular rooftop views, inviting outdoor spaces, and one of Baltimore's most walkable neighborhoods, this is a home you'll want to experience—and never leave. *Seller will need up to a 60 day rent back*
| 7 days ago | Status changed to Pending | |
| 7 days ago | Listing updated with changes from the MLS® | |
| 4 weeks ago | Listing first seen on site |

The real estate listing information is provided by Bright MLS is for the consumer's personal, non-commercial use and may not be used for any purpose other than to identify prospective properties consumer may be interested in purchasing. Any information relating to real estate for sale or lease referenced on this web site comes from the Internet Data Exchange (IDX) program of the Bright MLS. This web site references real estate listing(s) held by a brokerage firm other than the broker and/or agent who owns this web site. The accuracy of all information is deemed reliable but not guaranteed and should be personally verified through personal inspection by and/or with the appropriate professionals. Properties in listings may have been sold or may no longer be available. The data contained herein is copyrighted by Bright MLS and is protected by all applicable copyright laws. Any unauthorized collection or dissemination of this information is in violation of copyright laws and is strictly prohibited. Copyright © 2020 Bright MLS. All rights reserved.
Did you know? You can invite friends and family to your search. They can join your search, rate and discuss listings with you.