

10 W MADISON STREET W 1BALTIMORE, MD21201


Mortgage Calculator
Monthly Payment (Est.)
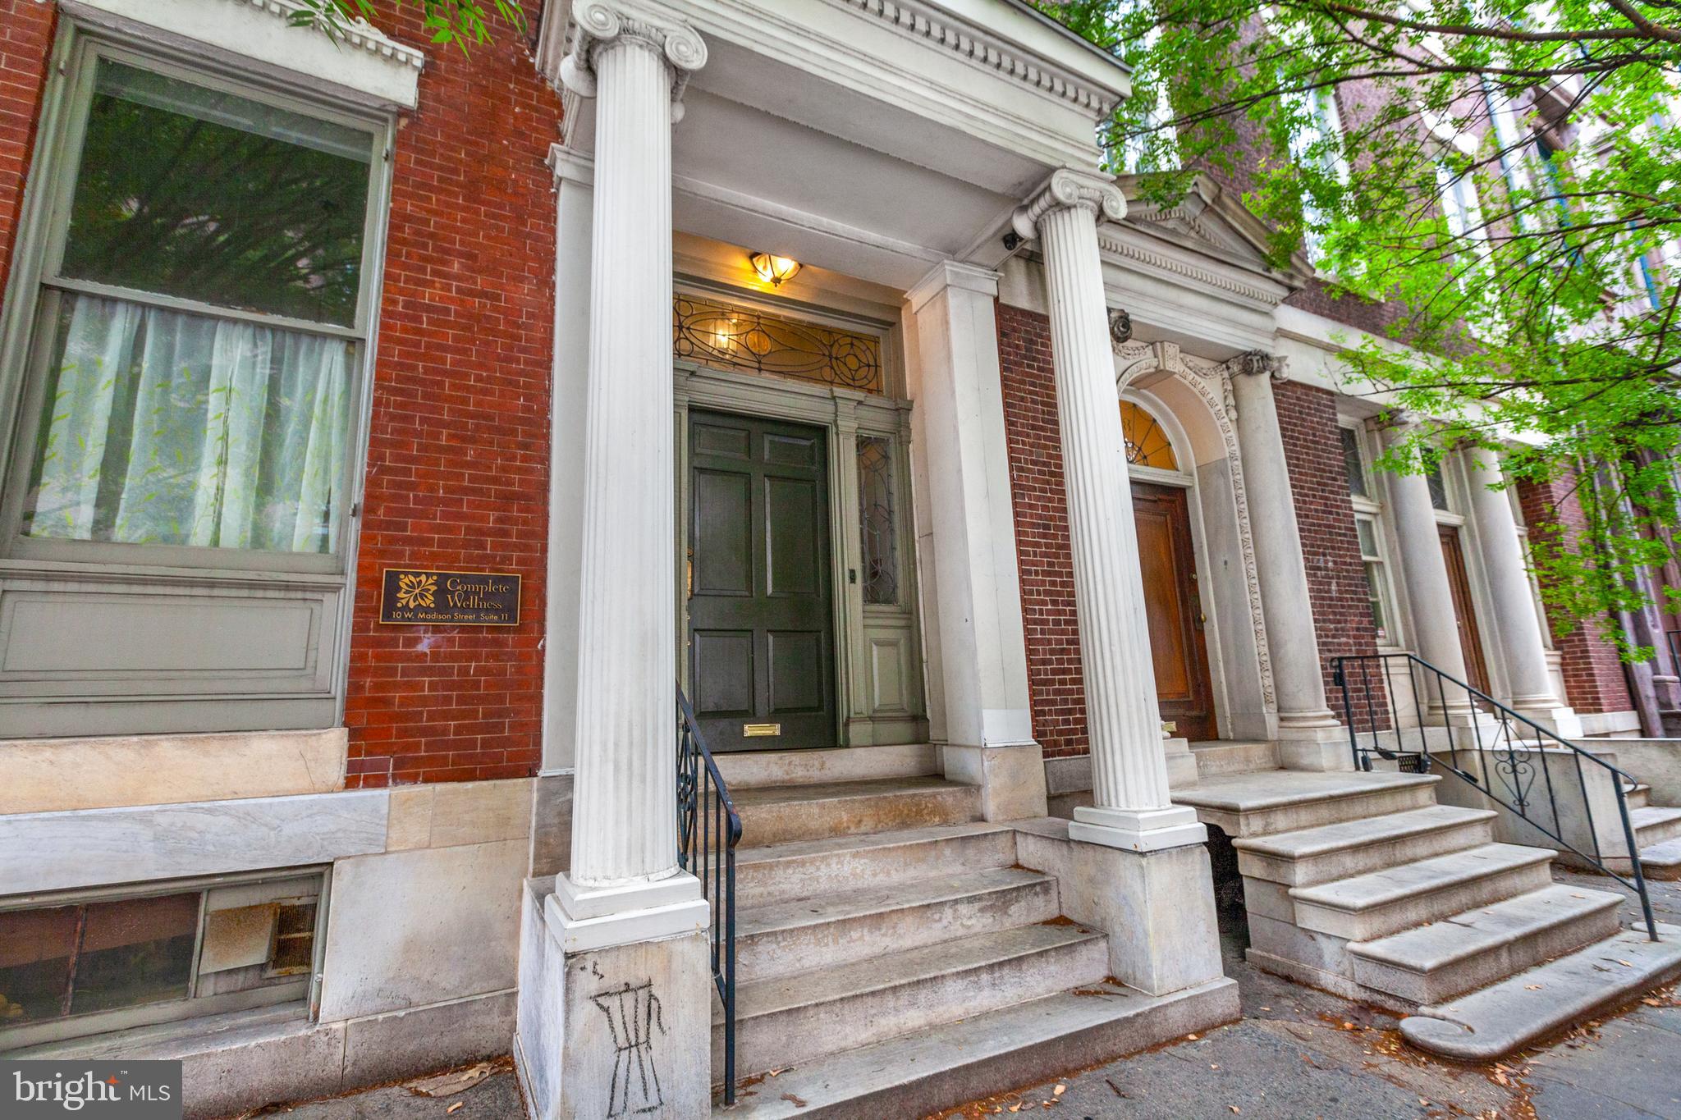
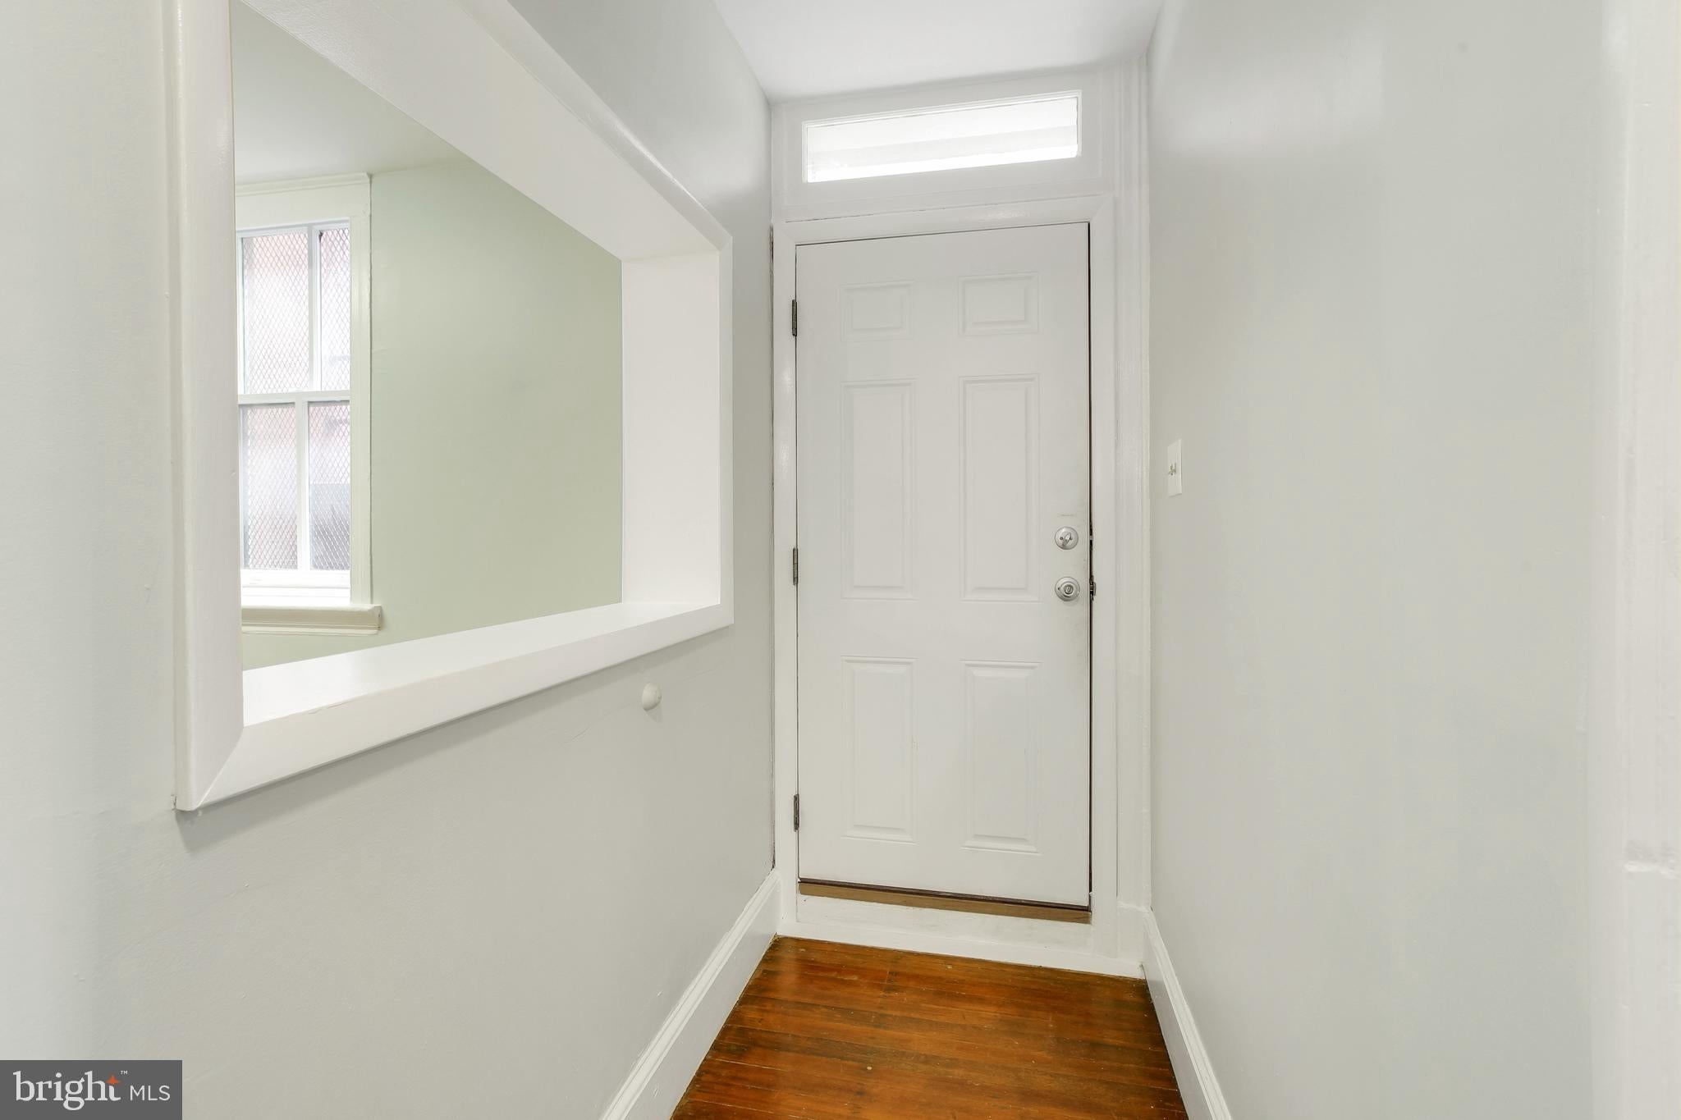
Enter an interest rate to see your estimated monthly payment.HISTORIC MOUNT VERNON | 1,397 SQ. FT. | 2 PARKING SPACES | $199,000 Discover a distinctive opportunity at 10 W Madison Street #1, offering approximately 1,397 square feet of flexible living and working space in the heart of Baltimore’s Mount Vernon neighborhood. The interior features two versatile rooms, one full bath, one half bath, hardwood flooring, large windows, high ceilings, historic architectural details, and a bright, open primary living area. A fireplace, arched openings, exposed brick, and abundant natural light add warmth and character, while the adaptable layout provides options for bedrooms, a home office, creative space, guest accommodations, or additional living areas. The kitchen offers ample cabinetry and functional workspace for everyday use. A heated partial basement with interior access provides additional storage and flexibility. Two dedicated parking spaces convey with the unit, a valuable convenience in this central Baltimore location. The current MLS information identifies the property as a 2-bedroom, 1.5-bath condominium with two parking spaces. Located in the Mount Vernon Place Historic District, the property is convenient to Penn Station, MICA, the University of Baltimore, Peabody, museums, parks, restaurants, cultural destinations, public transportation, and major commuter routes. The flexible ground-level configuration may also appeal to buyers exploring a live/work environment or appropriate professional, wellness, creative, or office use. Any intended nonresidential use, licensing requirement, zoning interpretation, or condominium approval should be independently verified by the buyer. Condominium fees are approximately $439 per month, and the property is currently offered at $199,000, or approximately $142 per square foot. Whether you are seeking a distinctive city residence, an adaptable owner-user opportunity, or a property with historic character and long-term versatility, 10 W Madison Street #1 deserves a closer look. Schedule a private tour and explore the possibilities.
| 3 days ago | Listing updated with changes from the MLS | |
| a month ago | Price changed to $199,000 | |
| 4 months ago | Status changed to Active | |
| 4 months ago | Listing first seen on site |

The real estate listing information is provided by Bright MLS is for the consumer's personal, non-commercial use and may not be used for any purpose other than to identify prospective properties consumer may be interested in purchasing. Any information relating to real estate for sale or lease referenced on this web site comes from the Internet Data Exchange (IDX) program of the Bright MLS. This web site references real estate listing(s) held by a brokerage firm other than the broker and/or agent who owns this web site. The accuracy of all information is deemed reliable but not guaranteed and should be personally verified through personal inspection by and/or with the appropriate professionals. Properties in listings may have been sold or may no longer be available. The data contained herein is copyrighted by Bright MLS and is protected by all applicable copyright laws. Any unauthorized collection or dissemination of this information is in violation of copyright laws and is strictly prohibited. Copyright © 2020 Bright MLS. All rights reserved.
Did you know? You can invite friends and family to your search. They can join your search, rate and discuss listings with you.