Save
Ask
Tour
Hide
Share
$579,000
17 Days On Site

CANTON COVE CONDOMINIUM
2901 BOSTON STREET 406
BALTIMORE, MD21224

Condominium|Pending
2
Beds
3
Total Baths
2
Full Baths
1
Partial Bath
1,666
SqFt
$348
/SqFt
1985
Built
Subdivision:
CANTON COVE
County:
BALTIMORE CITY
Listing courtesy of O'Conor, Mooney & Fitzgerald
Call Now: 443.632.3000
Is this the listing for you? We can help make it yours.
443.632.3000
2901 BOSTON STREET 4062901 BOSTON STREET 4062901 BOSTON STREET 4062901 BOSTON STREET 406
Save
Ask
Tour
Hide
Share

Mortgage Calculator

Monthly Payment (Est.)

$2,642
Calculator powered by Showcase IDX, a Constellation1 Company. Copyright ©2026 Information is deemed reliable but not guaranteed.

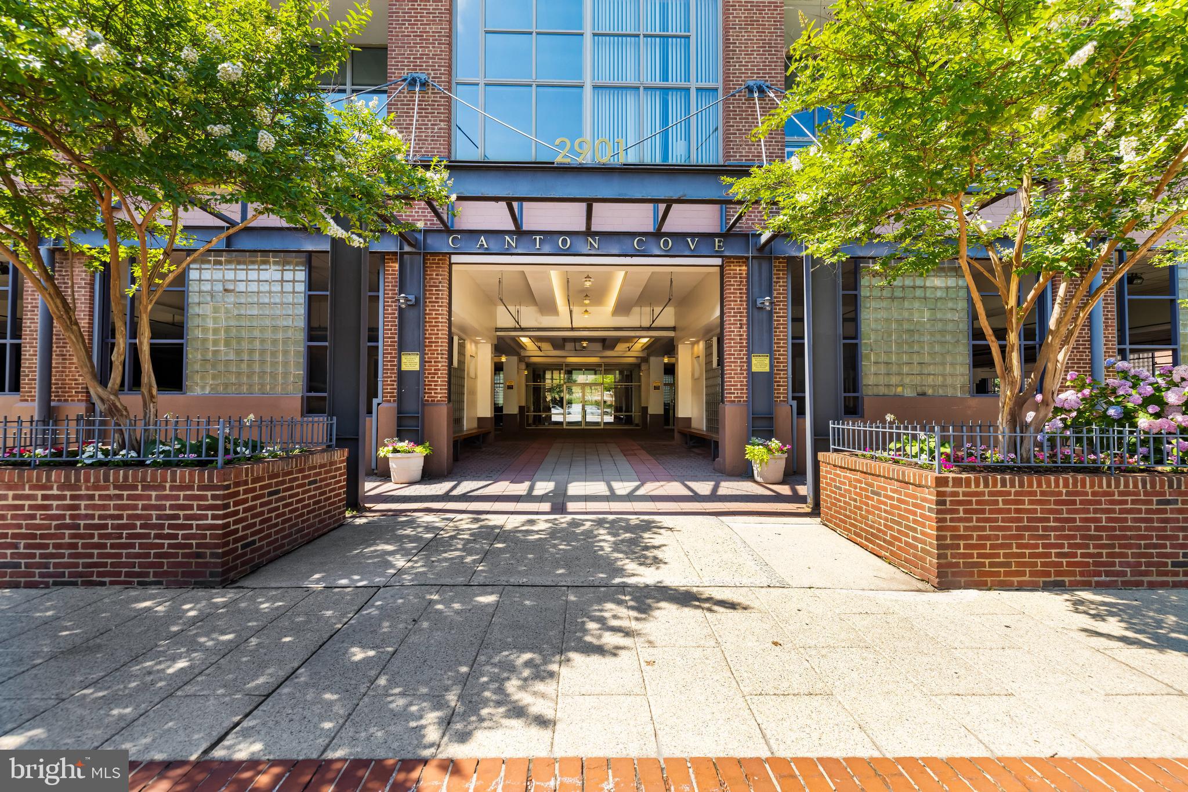
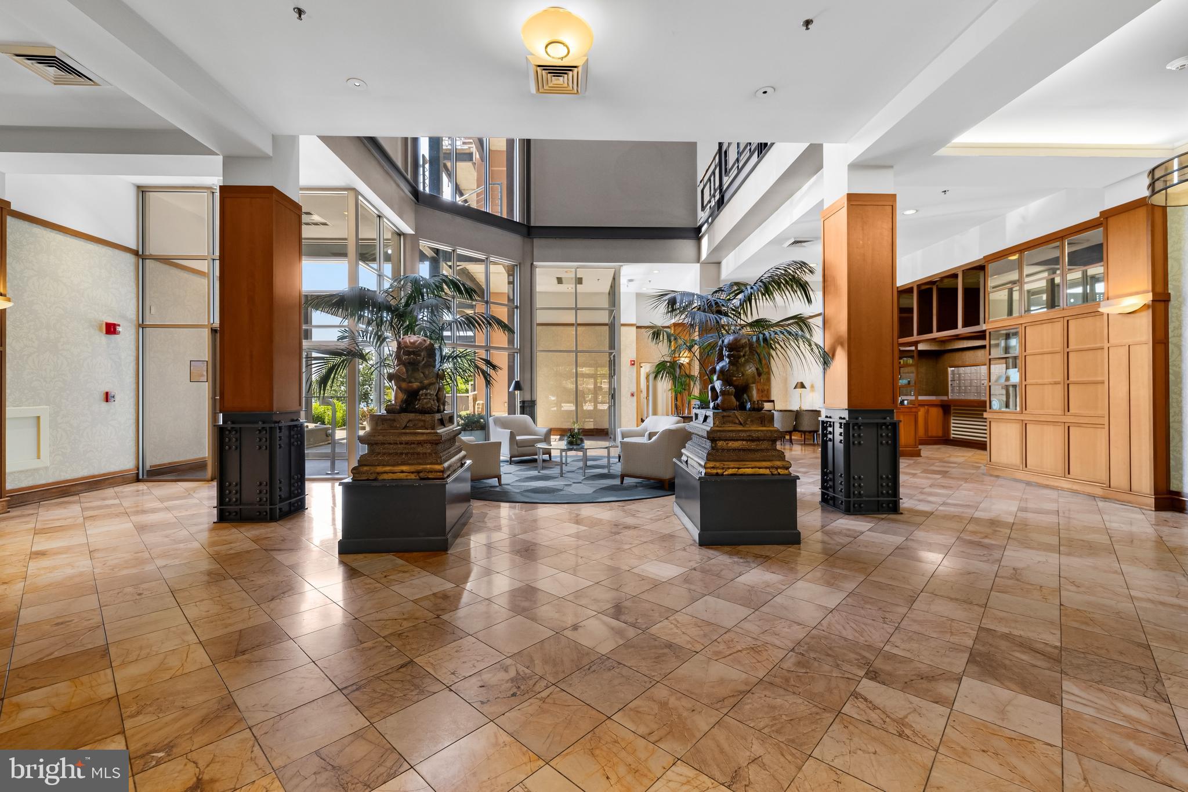
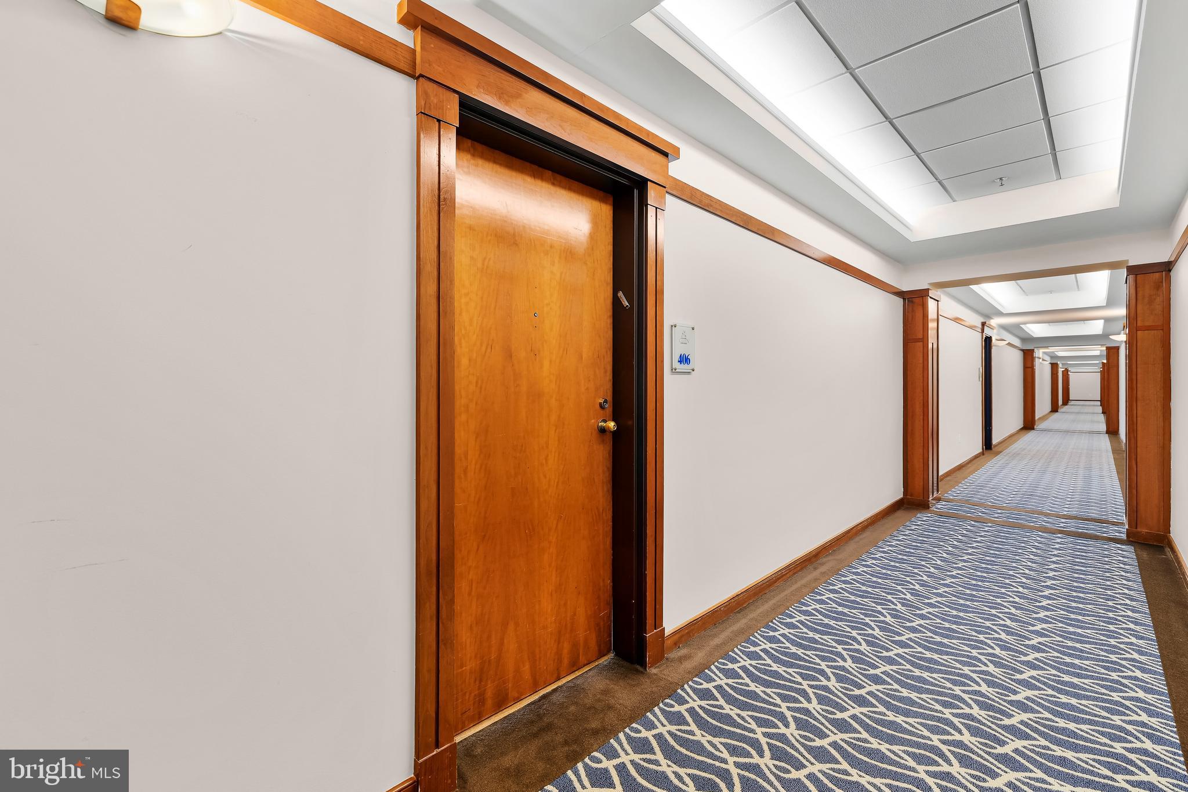
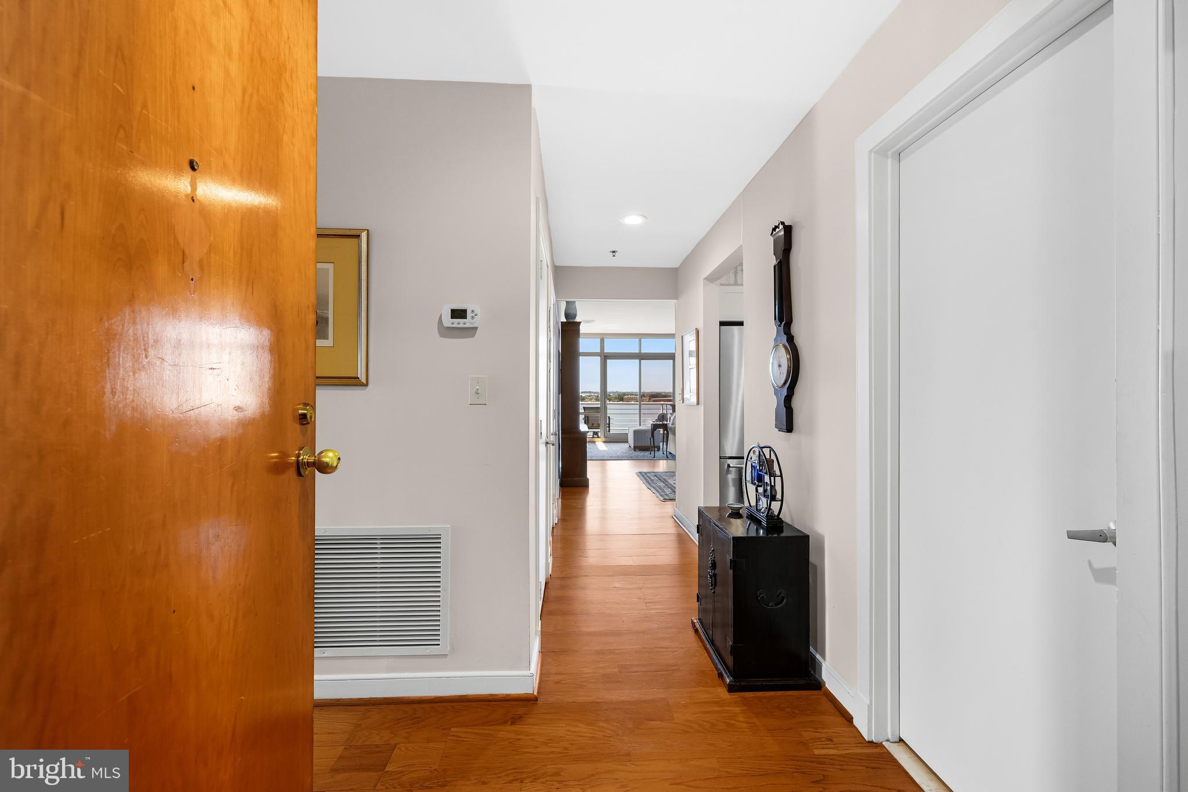
Welcome to #406 at Canton Cove, 64 ft of Waterfront Decking. Perfect for Entertaining, Family gatherings or Everyday relaxation. Open the front door to 9 ft Ceilings, Floor to Ceiling windows with Spectacular views from nearly every room. The unit was refurbished in 2019. Kitchen includes an eating area, KitchenAid appliances, Granite Countertops and in close proximity to the Laundry Room. You really must see to appreciate this rare opportunity. In addition to the View, there are 2 assigned parking spaces and 2 Storage units that convey with the property. The Seller of this unit is a member of the Canton Cove Marina. The Marina is private and separate from Canton Cove Condominium. The membership does not convey with the property. The Seller may consider a separate agreement to transfer Marina membership to Buyer if interested

Save
Ask
Tour
Hide
Share
Listing Snapshot
Price 
$579,000
Days On Site 
17 Days
Bedrooms 
2
Inside Area (SqFt) 
1,666 sqft
Total Baths 
3
Full Baths 
2
Partial Baths 
1
Lot Size 
N/A
Year Built 
1985
MLS® Number 
MDBA2220238
Status 
Pending
Property Tax 
$10,391
HOA/Condo/Coop Fees 
N/A
Sq Ft Source 
Estimated
Friends & Family
Recent Activity
2 weeks agoStatus changed to Pending
2 weeks agoListing updated with changes from the MLS®
3 weeks agoListing first seen on site
General Features
Cross Street 
Linwood
Direction Faces 
North
Garage 
Yes
Garage Spaces 
1
Levels 
One
Number Of Stories 
6
Parking 
On StreetAssignedPrivateLightedSecuredGarageParking LotCoveredInside EntranceCommunity Structure
Parking Spaces 
1
Pets 
Number LimitYes
Property Sub Type 
Condominium
Security 
Smoke Detector(s)24 Hour SecuritySecurity System
Sewer 
Public Sewer
Special Circumstances 
Standard
SqFt Above 
1666
SqFt Total 
1666
Style 
Contemporary
Utilities 
Water AvailableSewer AvailablePhone AvailableNatural Gas AvailableElectricity Available
Water Source 
Public
Zoning 
C-2*
Interior Features
Appliances 
Electric RangeElectric OvenWasherElectric Water HeaterDisposalDishwasherStainless Steel Appliance(s)Range HoodMicrowaveCooktopENERGY STAR Qualified AppliancesDryer
Cooling 
Central AirCeiling Fan(s)Electric
Flooring 
WoodHardwood
Furnished 
Unfurnished
Heating 
ElectricForced Air
Interior 
Ceiling Fan(s)Recessed LightingWalk-In Closet(s)High CeilingsBuilt-in FeaturesOpen Floorplan
Laundry Features 
Laundry RoomWasher Hookup
Main Level Bedrooms 
2
Window Features 
Window CoveringsWindow Treatments
Bathroom 1 
Level - Main
Bathroom 2 
Level - Main
Bathroom 3 
Level - Main
Bedroom 2 
Level - MainFeatures - Walk-In Closet(s)
Den 
Level - Main
Kitchen 
Level - MainFeatures - Ceiling Fan(s)
Laundry 
Level - Main
Living Room 
Level - Main
Primary Bedroom 
Level - MainFeatures - Ceiling Fan(s), Walk-In Closet(s)
Save
Ask
Tour
Hide
Share
Exterior Features
Construction Details 
Brick
Exterior 
Lighting
Frontage 
Waterfront
Lot Features 
Corner LotClearedWaterfront
Pool Features 
None
View 
WaterHarborMarinaPanoramicCityScenic
Waterfront 
Yes
Waterfront Features 
River Front
Waterview 
WaterHarborMarinaPanoramicCityScenic
Windows/Doors 
Window CoveringsWindow Treatments
Community Features
Accessibility Features 
Accessible Elevator Installed
Association Amenities 
ConciergeSecurityElevator(s)Jogging Path
Association Dues 
1170.63
Community Features 
SidewalksStreet Lights
HOA Fee Frequency 
Monthly
School District 
BALTIMORE CITY PUBLIC SCHOOLS
Schools
School District
BALTIMORE CITY PUBLIC SCHOOLS
Elementary School
Unknown
Middle School
Unknown
High School
Unknown
Listing courtesy of O'Conor, Mooney & Fitzgerald


The real estate listing information is provided by Bright MLS is for the consumer's personal, non-commercial use and may not be used for any purpose other than to identify prospective properties consumer may be interested in purchasing. Any information relating to real estate for sale or lease referenced on this web site comes from the Internet Data Exchange (IDX) program of the Bright MLS. This web site references real estate listing(s) held by a brokerage firm other than the broker and/or agent who owns this web site. The accuracy of all information is deemed reliable but not guaranteed and should be personally verified through personal inspection by and/or with the appropriate professionals. Properties in listings may have been sold or may no longer be available. The data contained herein is copyrighted by Bright MLS and is protected by all applicable copyright laws. Any unauthorized collection or dissemination of this information is in violation of copyright laws and is strictly prohibited. Copyright © 2020 Bright MLS. All rights reserved.

Neighborhood & Commute
Source: Walkscore
Save
Ask
Tour
Hide
Share