

2439 BOSTON STREETBALTIMORE, MD21224
Mortgage Calculator
Monthly Payment (Est.)
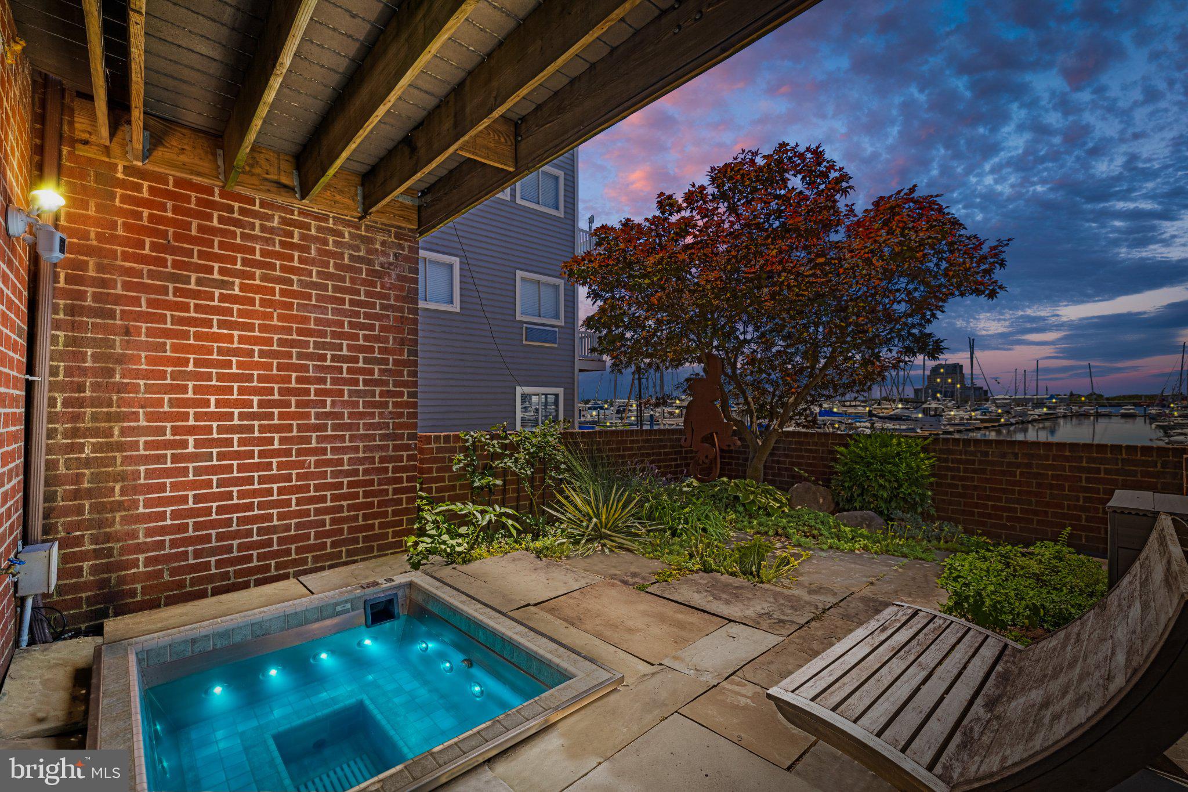
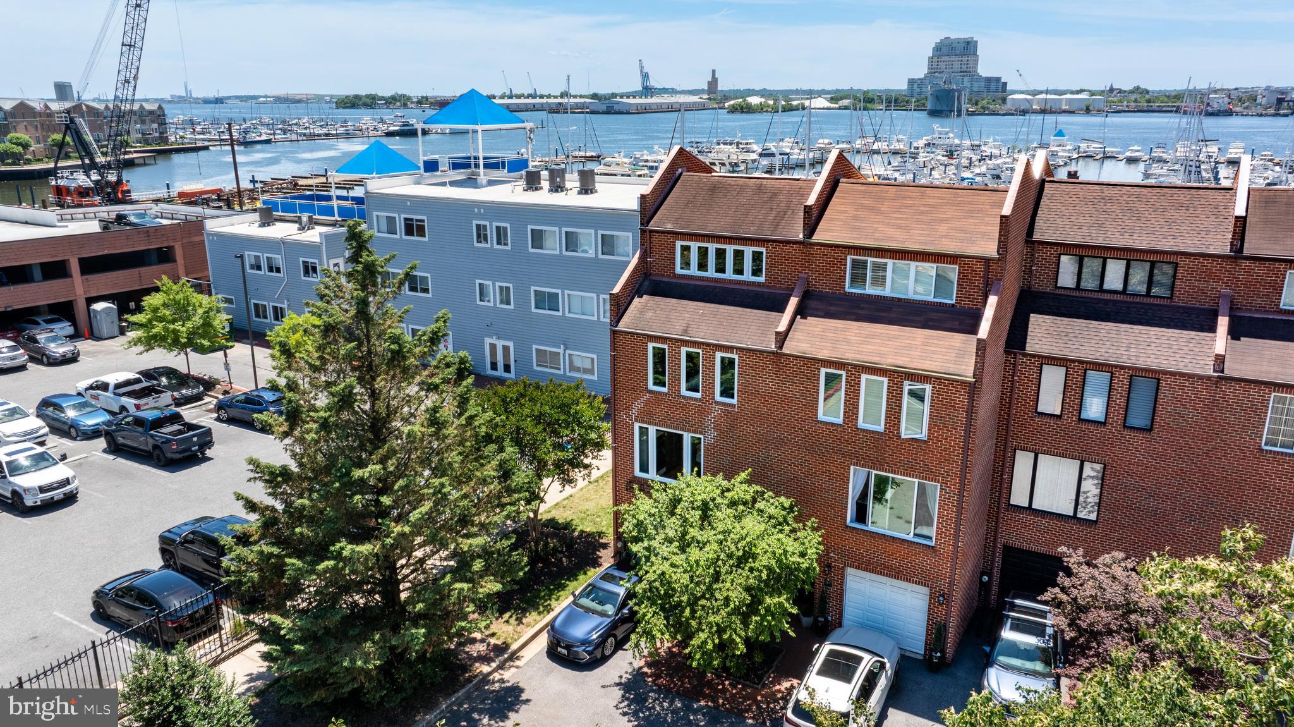
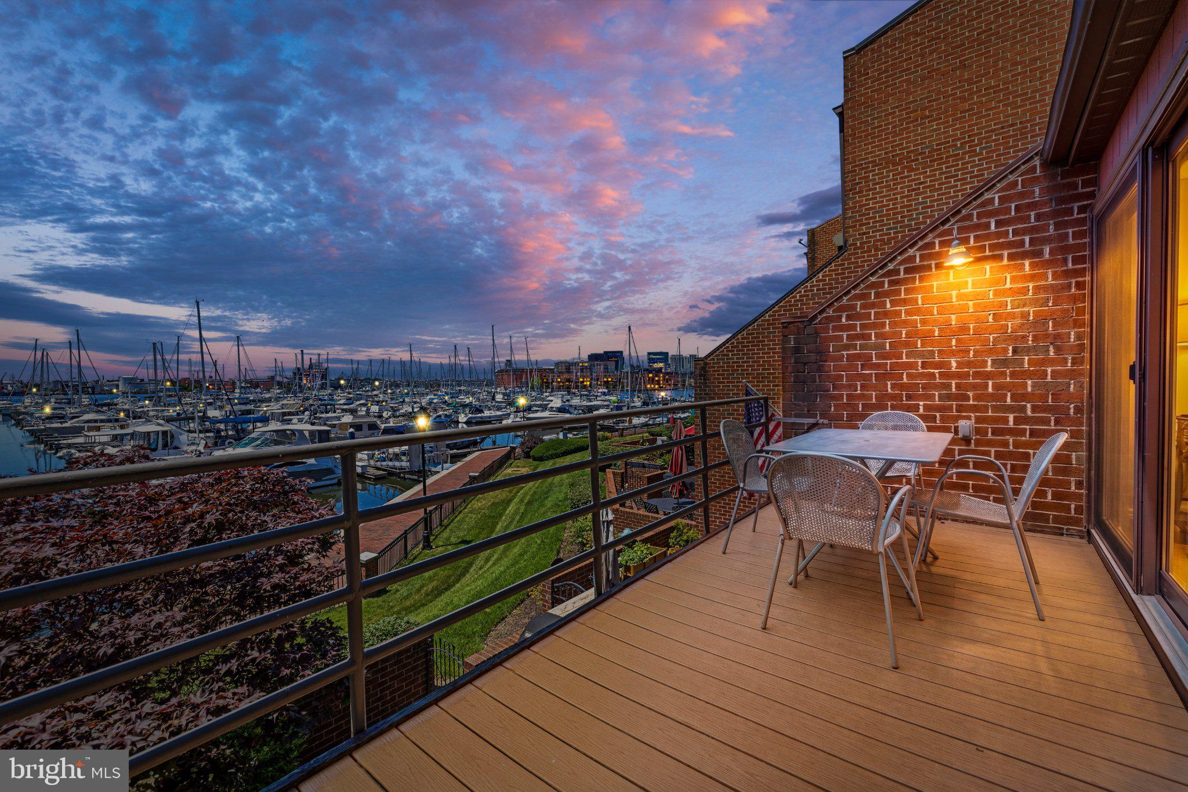
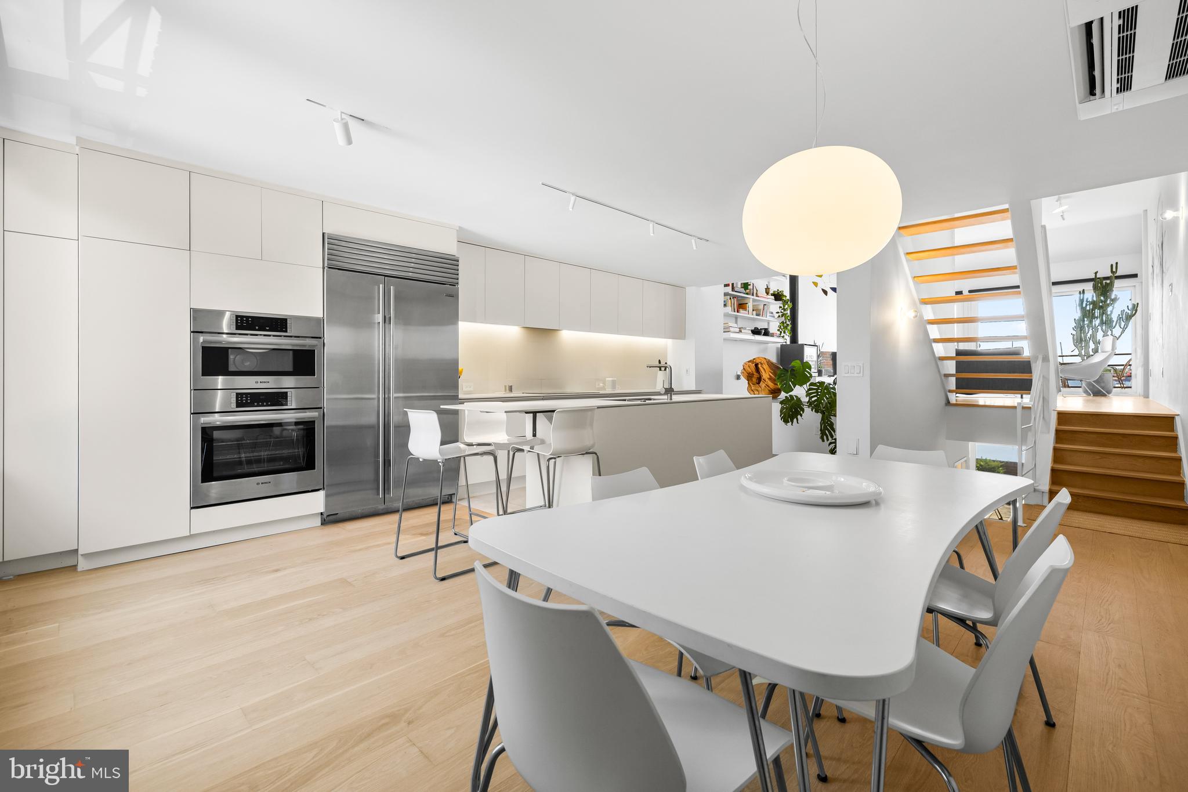
$4,102Very rarely does a showpiece such as this become available. A complete conceptual reimagining of this property in 2022 by a professional architect has created a completely unique, striking residential experience celebrating "California Modernism" - a design focused on creating a calm, material-driven interior that frames and amplifies the beauty of both the waterfront and urban settings for the residents. By removing walls and ceilings, maximizing the light brought INWARD and focusing interior sight lines OUTWARD, this contemporary masterpiece exudes subdued sophistication with pristine angles, clean lines and the utilization of architectural elements as art! The open-concept kitchen-dining-living area offers a culinary center that boasts premium appliances including a Bosch induction cooktop and "Dekton" porcelain countertops with continuous backsplash, a dining space with hand-painted mural that sparks both conversation and contemplation and an elevated living room with soaring ceiling, Belgian wall-mounted wood burning stove, German built-ins and the focal-point wall of glass overlooking the water. The bedroom levels feature two bedrooms, each with European spa-inspired baths and sizeable customized closets. The entrance level provides a sleek full bath plus with laundry while utilities are smartly hidden from view. The soothing study/professional space or guest room has striking exposed metal framing elements that draw you eye upward and outward to take in views of the garden, water and sky. The outdoor spaces were designed with the same fidelity as the interior, creating a private space of tranquility and relaxation enclosed in privacy wall and featuring an in-ground hot tub surrounded by specimen trees and native pollinator plantings. Room by room and level by level, you'll find that ART has been integrated into the design, intentionally creating the perception that the structure, not just the custom murals, but the building itself...the ceiling-suspended and "Flos" lighting, the walls of glass and even the functional elements are themselves pieces of art and essential elements of the greater experience that is 2439 Boston Street.
| 5 days ago | Status changed to Active Under Contract | |
| 5 days ago | Listing updated with changes from the MLS® | |
| 3 weeks ago | Listing first seen on site |

The real estate listing information is provided by Bright MLS is for the consumer's personal, non-commercial use and may not be used for any purpose other than to identify prospective properties consumer may be interested in purchasing. Any information relating to real estate for sale or lease referenced on this web site comes from the Internet Data Exchange (IDX) program of the Bright MLS. This web site references real estate listing(s) held by a brokerage firm other than the broker and/or agent who owns this web site. The accuracy of all information is deemed reliable but not guaranteed and should be personally verified through personal inspection by and/or with the appropriate professionals. Properties in listings may have been sold or may no longer be available. The data contained herein is copyrighted by Bright MLS and is protected by all applicable copyright laws. Any unauthorized collection or dissemination of this information is in violation of copyright laws and is strictly prohibited. Copyright © 2020 Bright MLS. All rights reserved.
Did you know? You can invite friends and family to your search. They can join your search, rate and discuss listings with you.