

701 S CURLEY STREETBALTIMORE, MD21224
Mortgage Calculator
Monthly Payment (Est.)
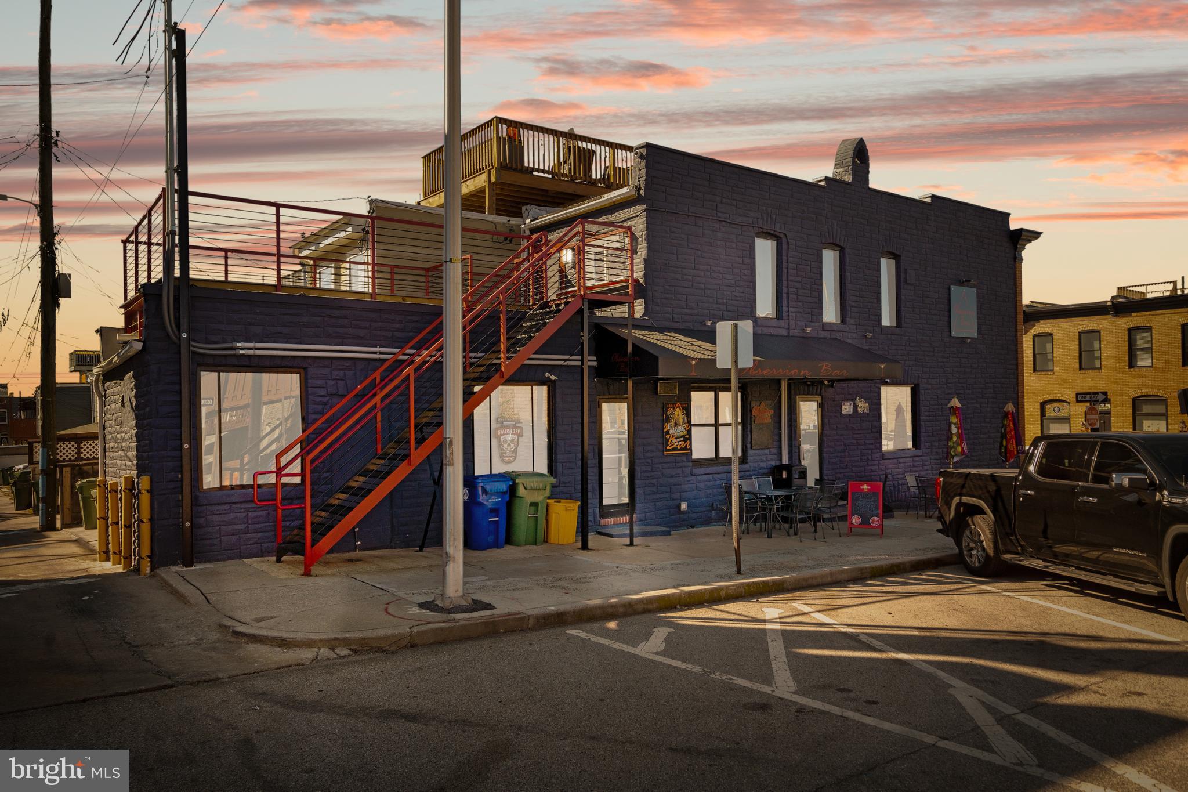
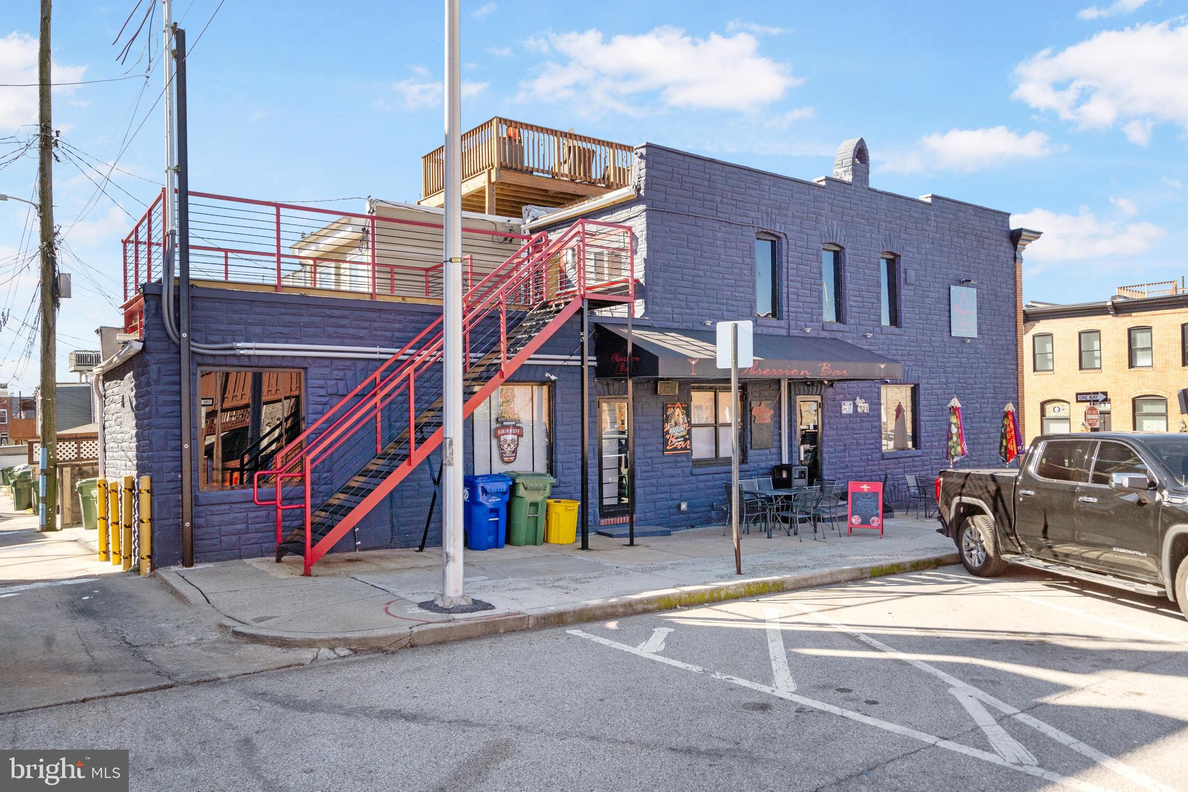
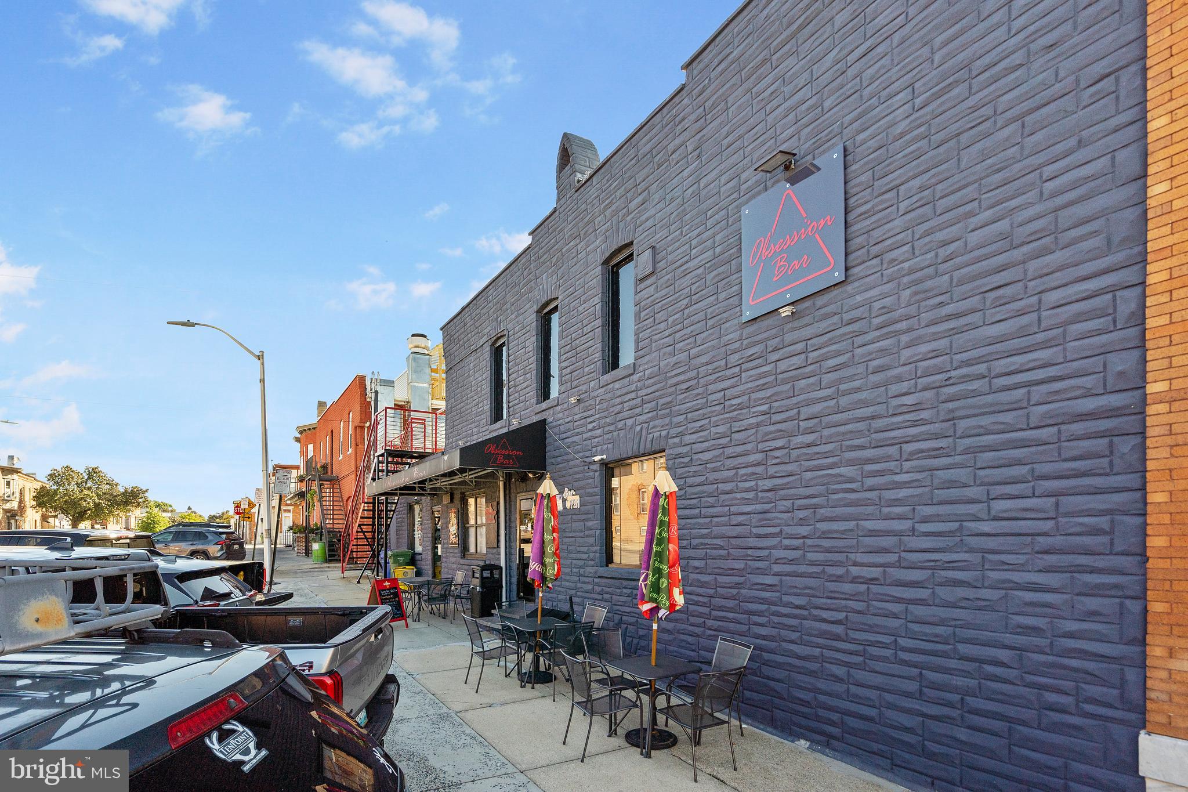
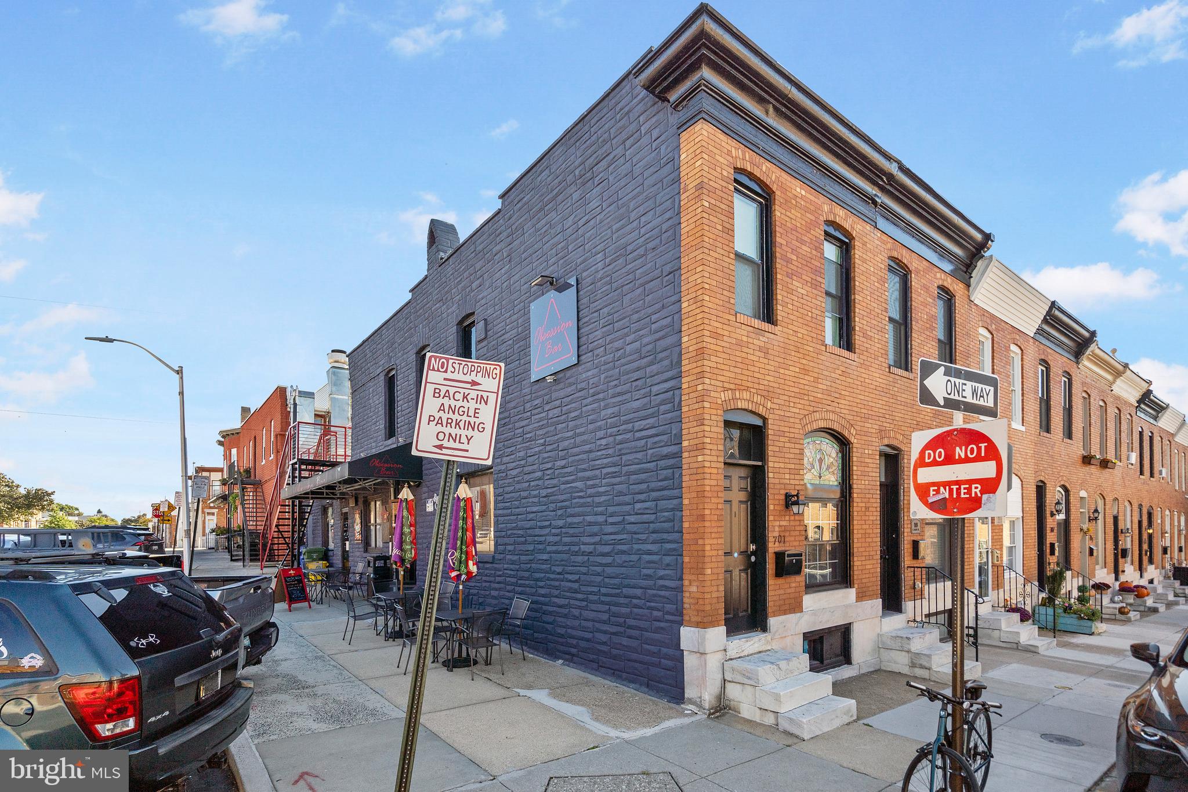
$2,737PRICE INCLUDES THE REAL ESTATE, BD7 LIQOUR LICENSE, AND ALL MERCHANDISE IN THE BUILDING. YOU WILL NOT FIND A BETTER OPPORTUNITY ON THE MARKET. THIS IS YOUR SIGN. EVERYTHING IS READY FOR YOU TO START OPERATING. This is an incredible opportunity to own a well-established, dual-level bar and restaurant in one of Canton’s most vibrant areas. Obsession bar has been rebuilt, revamped, and is ready for your next bar/restaurant location. Upstairs restaurant has been finished, and is near ready for your business. The ground floor features a fully-equipped bar, perfect for casual drinks, Private parties and late-night crowds. Newer beer tap system and walk in keg cooler that’s a little over a year old. PROPERTY COMES WITH BD7 LIQOUR LICENSE TRANSFER. ALL INVENTORY CONVEYS WITH SALE. CHECK INCLUSIONS! THIS IS A GREAT INVESTMENT. Obsession Bar has been a well known location for Canton locals and resides in a great central location between Canton square and Patterson Park. Entire building has AC and Heating from mini split. Closed Circuit Camera Surveillance System on interior and exterior. new roof, covering, LED Lighting, Sound proofing membrane installed in walls, and updated bathrooms. Upstairs space is set up for a restaurant /carryout.
| a month ago | Listing updated with changes from the MLS® | |
| a month ago | Listing first seen on site |

The real estate listing information is provided by Bright MLS is for the consumer's personal, non-commercial use and may not be used for any purpose other than to identify prospective properties consumer may be interested in purchasing. Any information relating to real estate for sale or lease referenced on this web site comes from the Internet Data Exchange (IDX) program of the Bright MLS. This web site references real estate listing(s) held by a brokerage firm other than the broker and/or agent who owns this web site. The accuracy of all information is deemed reliable but not guaranteed and should be personally verified through personal inspection by and/or with the appropriate professionals. Properties in listings may have been sold or may no longer be available. The data contained herein is copyrighted by Bright MLS and is protected by all applicable copyright laws. Any unauthorized collection or dissemination of this information is in violation of copyright laws and is strictly prohibited. Copyright © 2020 Bright MLS. All rights reserved.
Did you know? You can invite friends and family to your search. They can join your search, rate and discuss listings with you.