

1011 HUNTER STREET C-4BALTIMORE, MD21202
Mortgage Calculator
Monthly Payment (Est.)
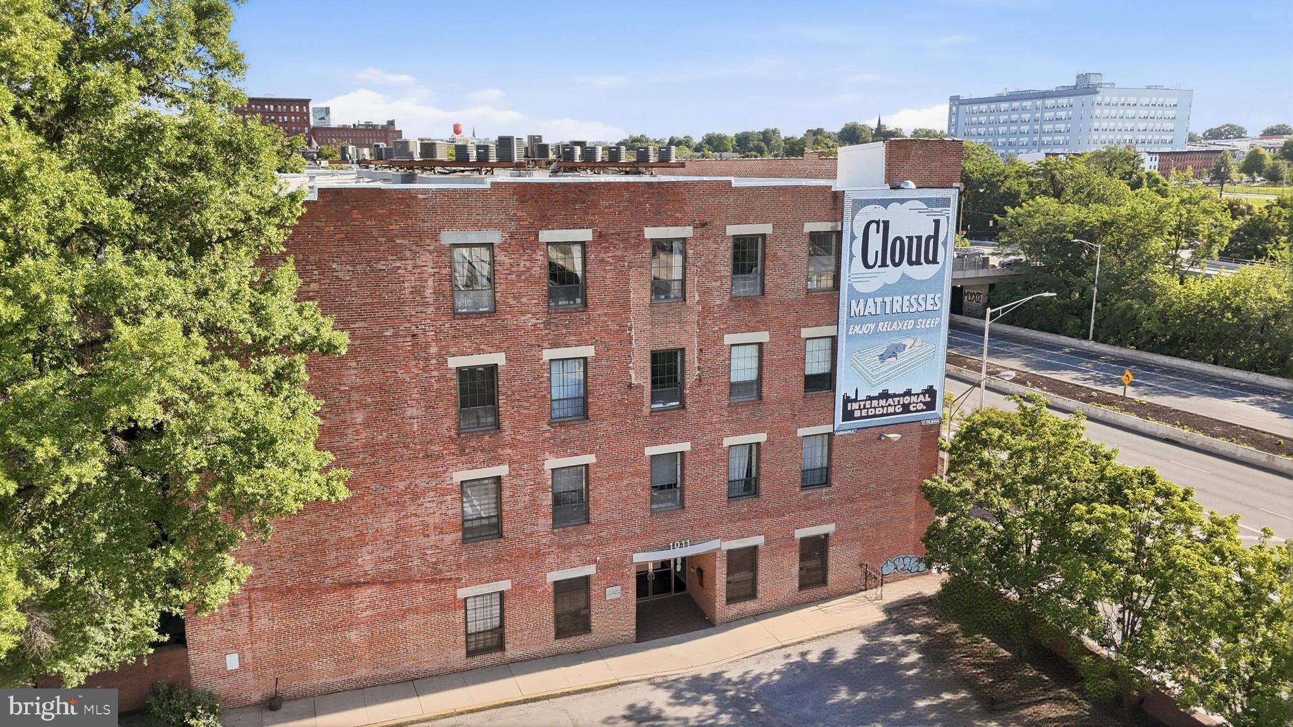
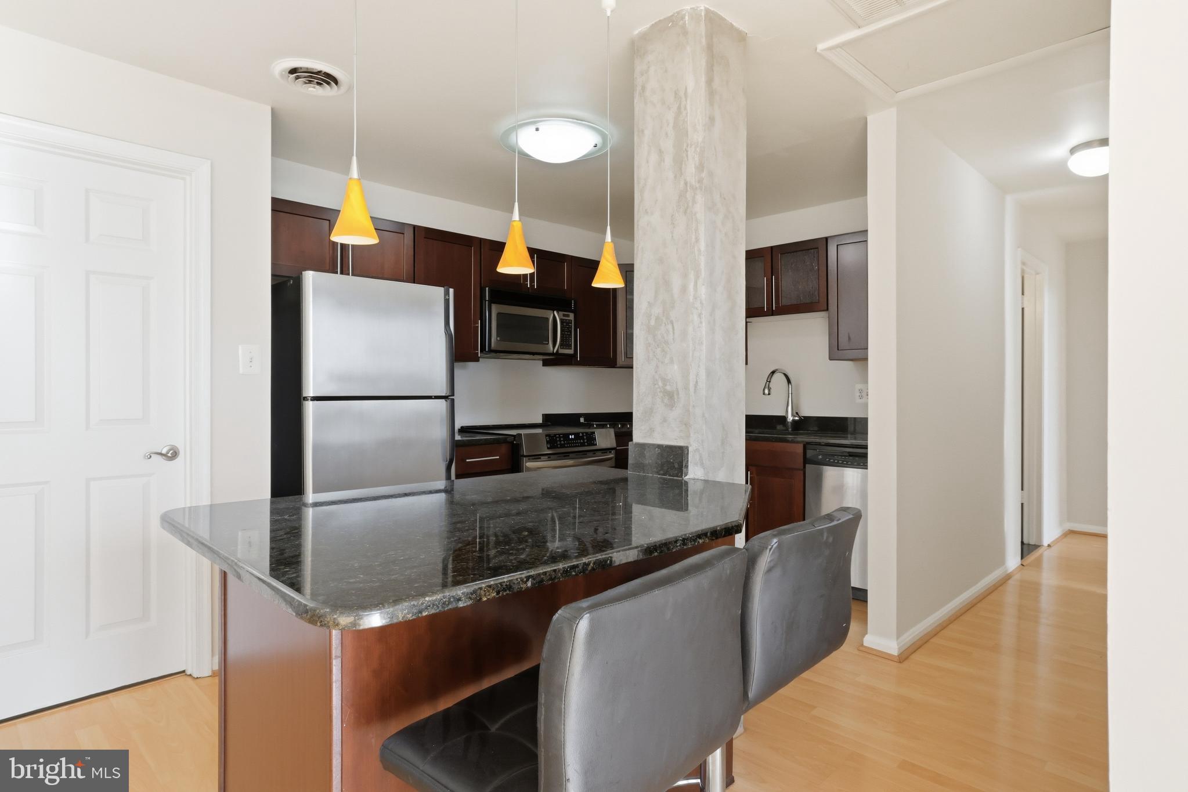
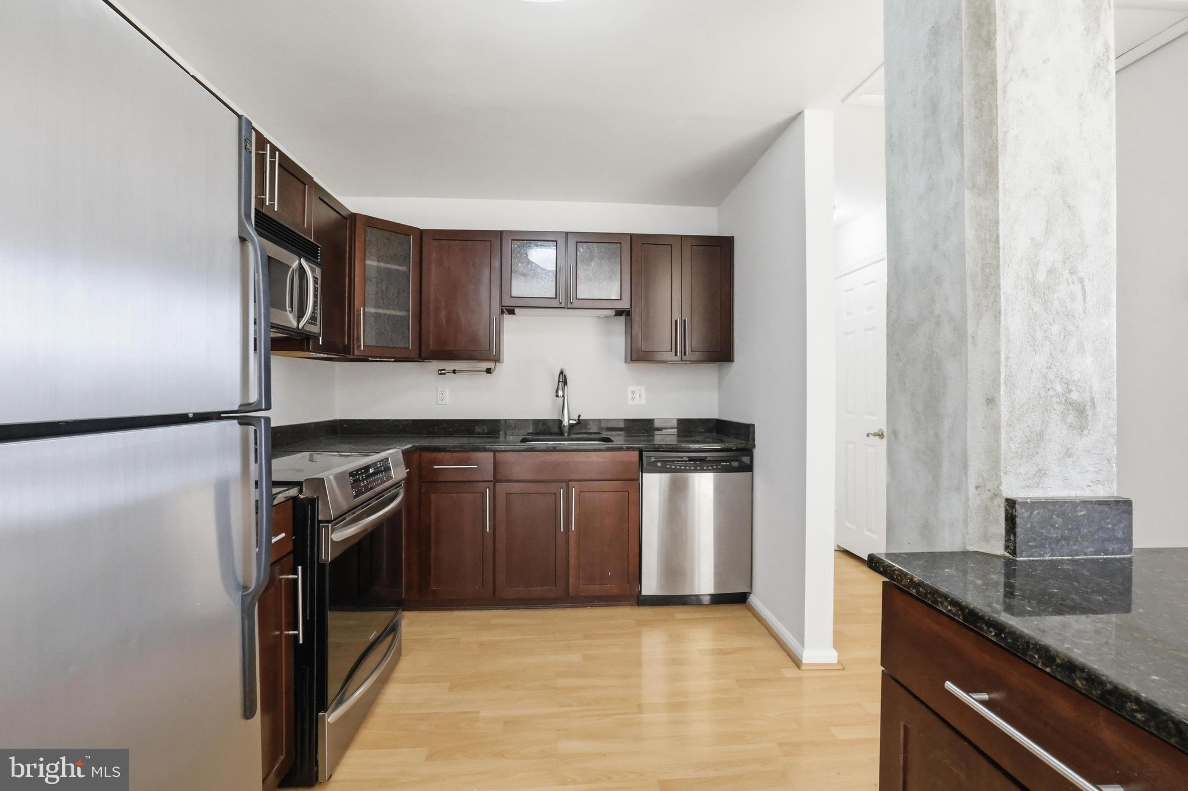
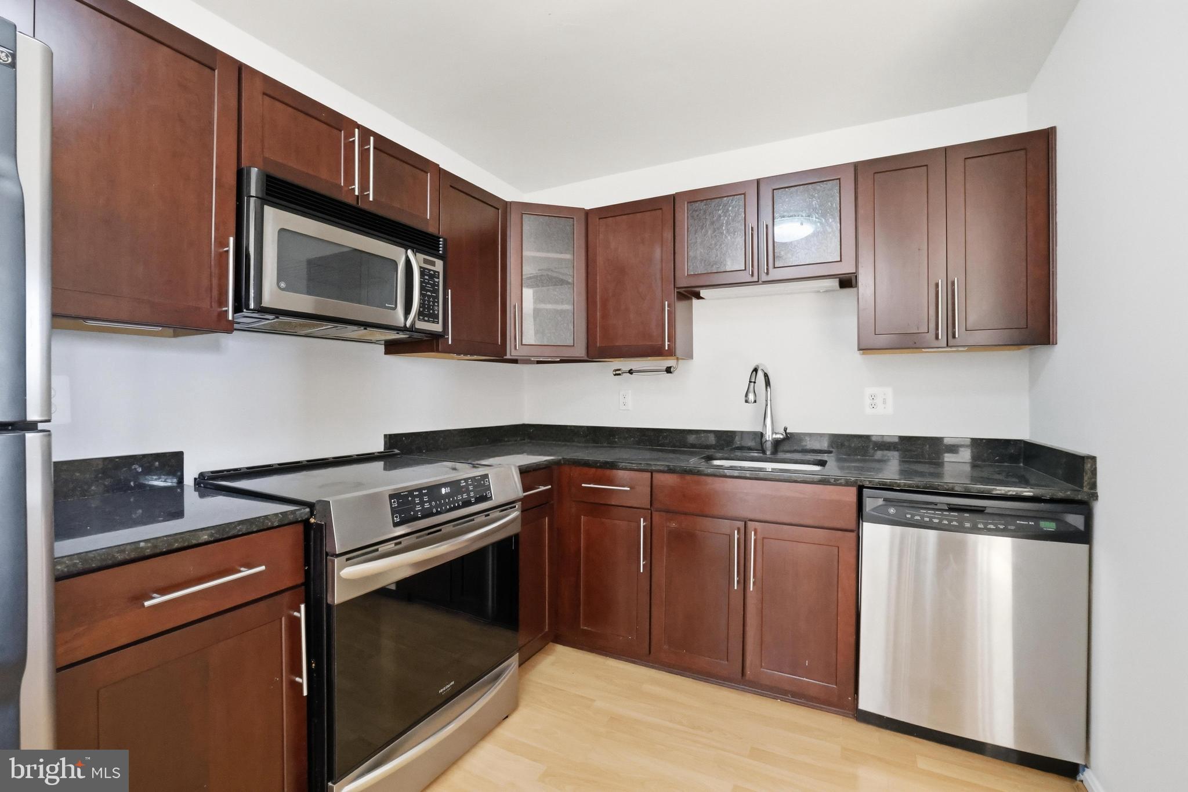
$433Welcome to 1011 Hunter Street, Unit C-4, Baltimore, MD 21202! This beautifully updated 2-bedroom, 1-bath condominium offers the perfect blend of comfort, style, and city convenience. The spacious kitchen features ample cabinetry, generous counter space, and an open layout ideal for everyday living and entertaining. Located on the 4th floor, this home boasts elevated views that provide a peaceful retreat above the city, allowing you to enjoy beautiful skyline and neighborhood vistas from the comfort of your own home. Large windows fill the space with natural light, creating a bright and inviting atmosphere throughout. Situated in the heart of Baltimore, you’ll appreciate the unmatched convenience of being just minutes from the Inner Harbor, Johns Hopkins, downtown employers, restaurants, shopping, entertainment, major highways, and public transportation. Whether you’re commuting to work, exploring the city, or enjoying Baltimore’s vibrant waterfront, everything you need is right at your doorstep. Don’t miss this opportunity to own an updated home in one of Baltimore’s most convenient locations!
| 3 months ago | Listing updated with changes from the MLS® | |
| 3 months ago | Status changed to Active | |
| 3 months ago | Listing first seen on site |

The real estate listing information is provided by Bright MLS is for the consumer's personal, non-commercial use and may not be used for any purpose other than to identify prospective properties consumer may be interested in purchasing. Any information relating to real estate for sale or lease referenced on this web site comes from the Internet Data Exchange (IDX) program of the Bright MLS. This web site references real estate listing(s) held by a brokerage firm other than the broker and/or agent who owns this web site. The accuracy of all information is deemed reliable but not guaranteed and should be personally verified through personal inspection by and/or with the appropriate professionals. Properties in listings may have been sold or may no longer be available. The data contained herein is copyrighted by Bright MLS and is protected by all applicable copyright laws. Any unauthorized collection or dissemination of this information is in violation of copyright laws and is strictly prohibited. Copyright © 2020 Bright MLS. All rights reserved.
Did you know? You can invite friends and family to your search. They can join your search, rate and discuss listings with you.