

205 S ANN STREETBALTIMORE, MD21231
Mortgage Calculator
Monthly Payment (Est.)
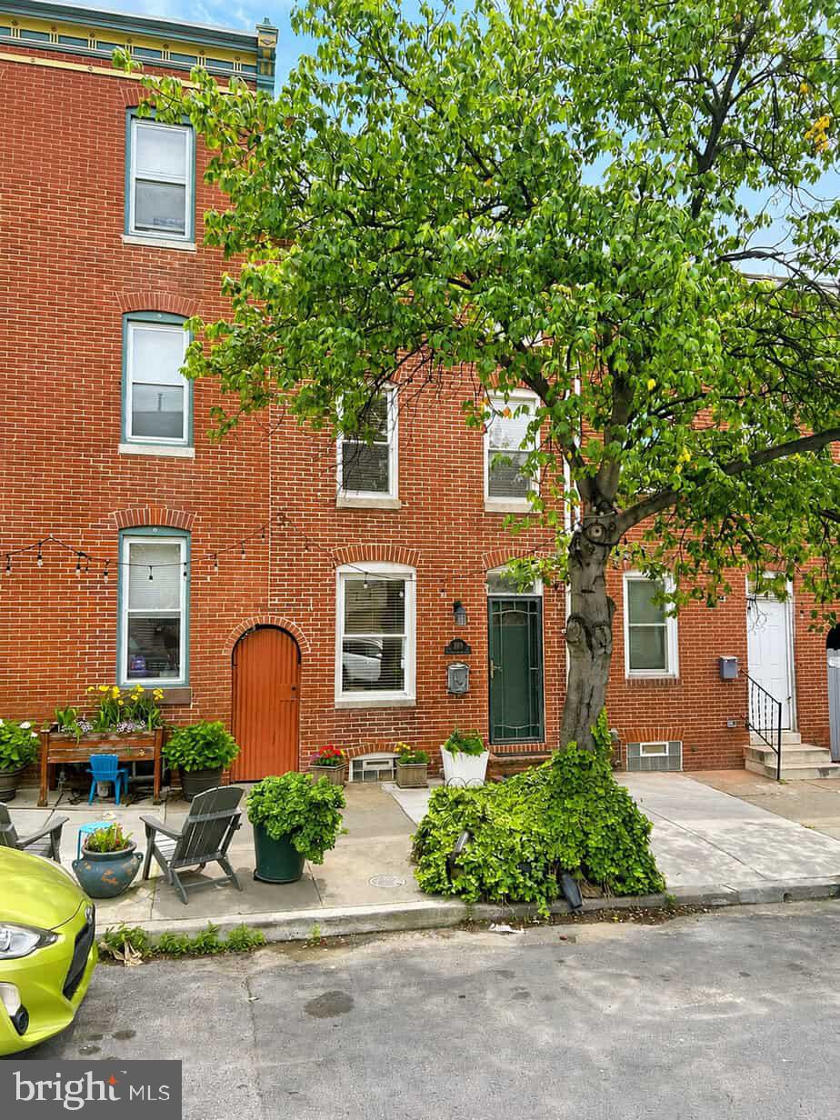
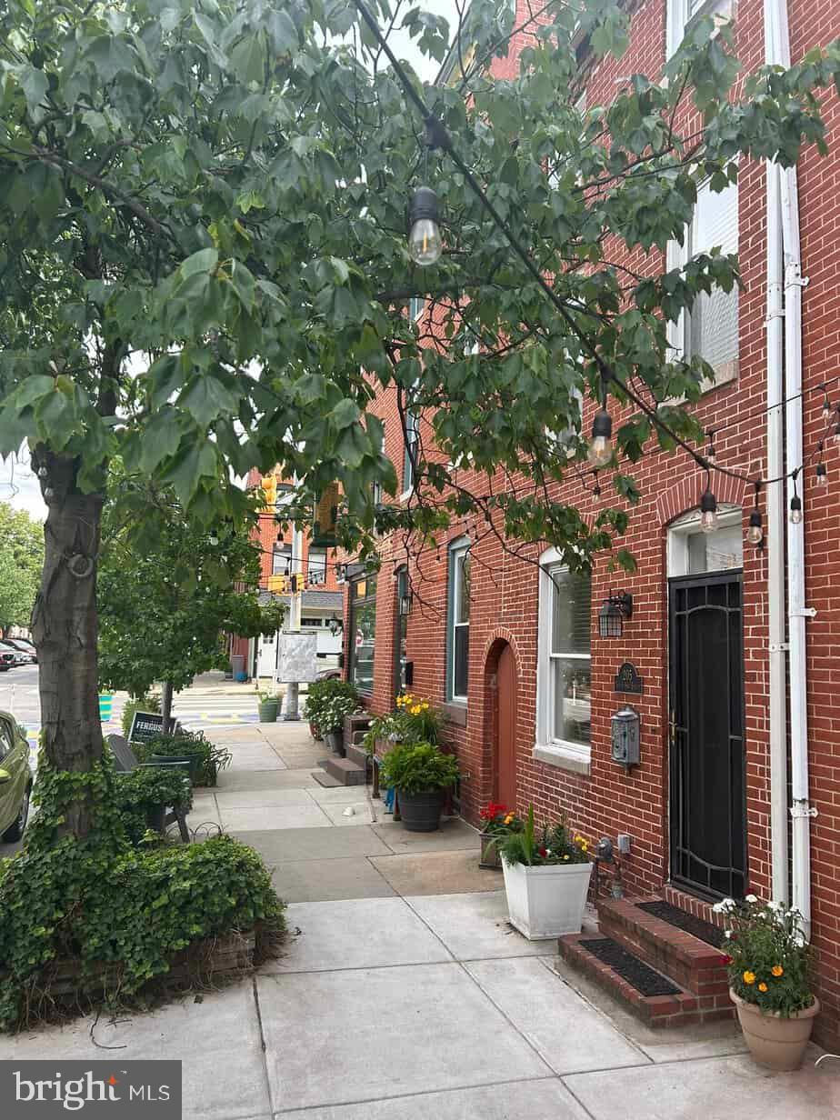
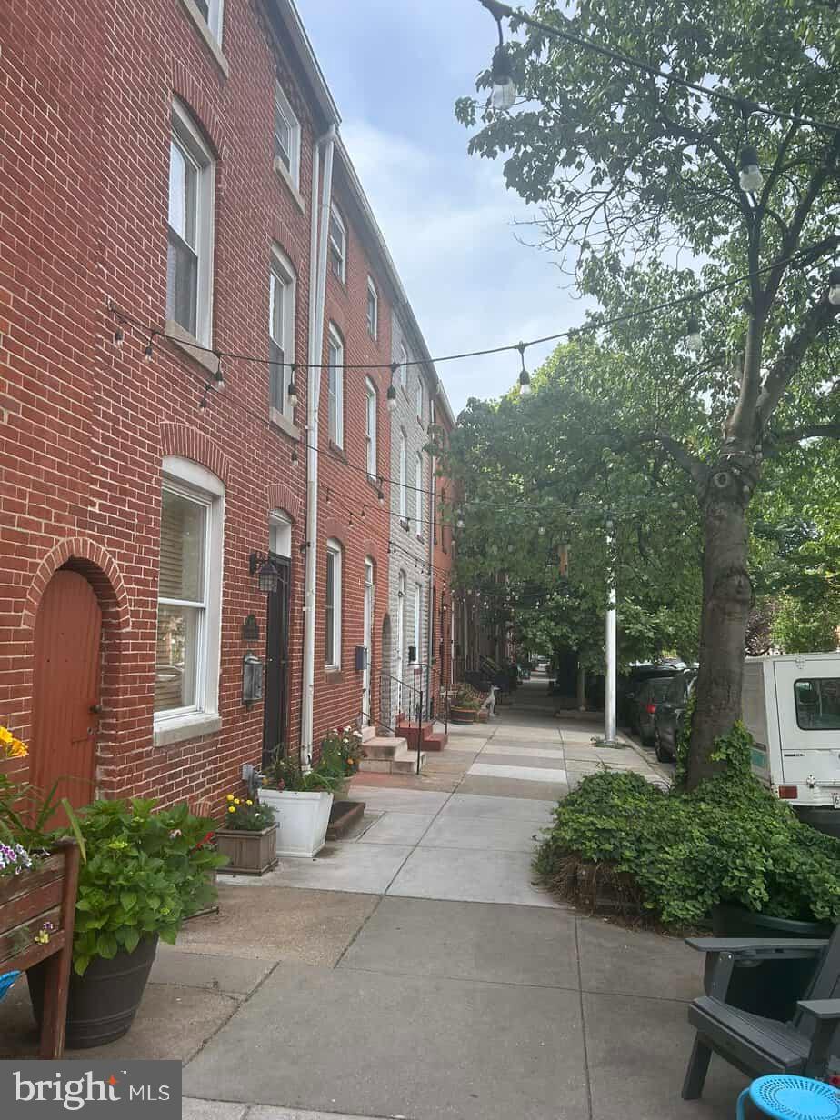
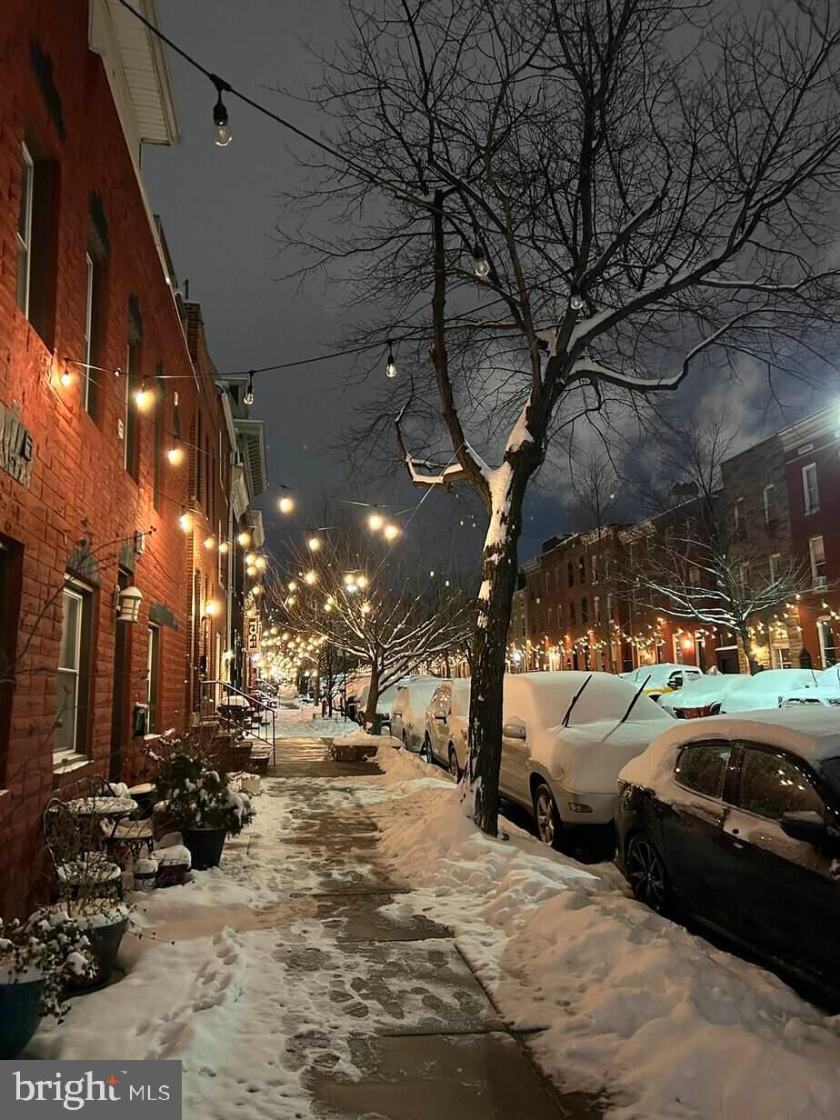
$1,871Tucked into one of Upper Fells Point’s most charming residential streets, this beautifully maintained 3-bedroom, 3.5 bath rowhome blends historic character with thoughtful modern updates. Nestled on a picturesque tree-lined street beneath Upper Fells Point's signature bistro lights, this home offers the charm of city living and a wonderful sense of community. Each bedroom features its own private full bathroom, providing an ideal layout for families, guests, roommates, or a home office. The rear second-floor bedroom enjoys its own private entrance through the home's distinctive sally port, creating added flexibility and privacy. Historic details abound, including exposed brick walls on the first and second floors and beautiful hardwood flooring throughout. The home underwent significant interior improvements in 2022, including the installation of wood flooring in the second- and third-floor bedrooms, replacing the previous carpeting. The second-to-third floor staircase was also beautifully updated with custom hickory treads and risers. The rear second-floor bedroom also received cosmetic updates, while the entire first floor was refinished, further enhancing the home's character and cohesive feel. Additionally, the two street-facing bedroom suites each feature relaxing, jetted tubs. The top level leads to an expansive rooftop deck with sweeping city skyline and water views—an ideal space for morning coffee, outdoor dining, entertaining, or enjoying Baltimore's spectacular sunsets. Freshly power-washed, stained, and sealed, the deck is beautifully maintained and ready for years of enjoyment. Outdoor living continues with a private rear patio featuring a 6' x 2' raised garden bed ideal for herbs and vegetables. The home's generously sized lot provides an uncommon amount of outdoor space for a Baltimore rowhome, adding to the property's versatility and appeal. The large basement offers abundant storage space, room for a workshop, or future possibilities. This home has also received substantial investments in long-term maintenance and efficiency. A reflective silver roof coating helps reduce cooling costs while extending roof life, and a French drain system with sump pump and dehumidifier helps keep the basement dry and comfortable year-round. For added convenience, a private parking lot located just one block from the home offers the opportunity to reserve a dedicated parking space—an especially valuable option in this vibrant city neighborhood. Located in Upper Fells Point, you're just a short walk to the Johns Hopkins Medical Campus, the waterfront promenade, Patterson Park, neighborhood restaurants, coffee shops, and local boutiques. Seller willing to consider concessions with an acceptable offer. Historic charm, modern updates, generous indoor and outdoor space, outstanding maintenance, and an unbeatable location—this is Baltimore city living at its finest. Schedule a showing today!
| a month ago | Price changed to $410,000 | |
| a month ago | Listing updated with changes from the MLS® | |
| 3 months ago | Status changed to Active | |
| 3 months ago | Listing first seen on site |

The real estate listing information is provided by Bright MLS is for the consumer's personal, non-commercial use and may not be used for any purpose other than to identify prospective properties consumer may be interested in purchasing. Any information relating to real estate for sale or lease referenced on this web site comes from the Internet Data Exchange (IDX) program of the Bright MLS. This web site references real estate listing(s) held by a brokerage firm other than the broker and/or agent who owns this web site. The accuracy of all information is deemed reliable but not guaranteed and should be personally verified through personal inspection by and/or with the appropriate professionals. Properties in listings may have been sold or may no longer be available. The data contained herein is copyrighted by Bright MLS and is protected by all applicable copyright laws. Any unauthorized collection or dissemination of this information is in violation of copyright laws and is strictly prohibited. Copyright © 2020 Bright MLS. All rights reserved.
Did you know? You can invite friends and family to your search. They can join your search, rate and discuss listings with you.