

1300 W 37TH STREETBALTIMORE, MD21211
Mortgage Calculator
Monthly Payment (Est.)
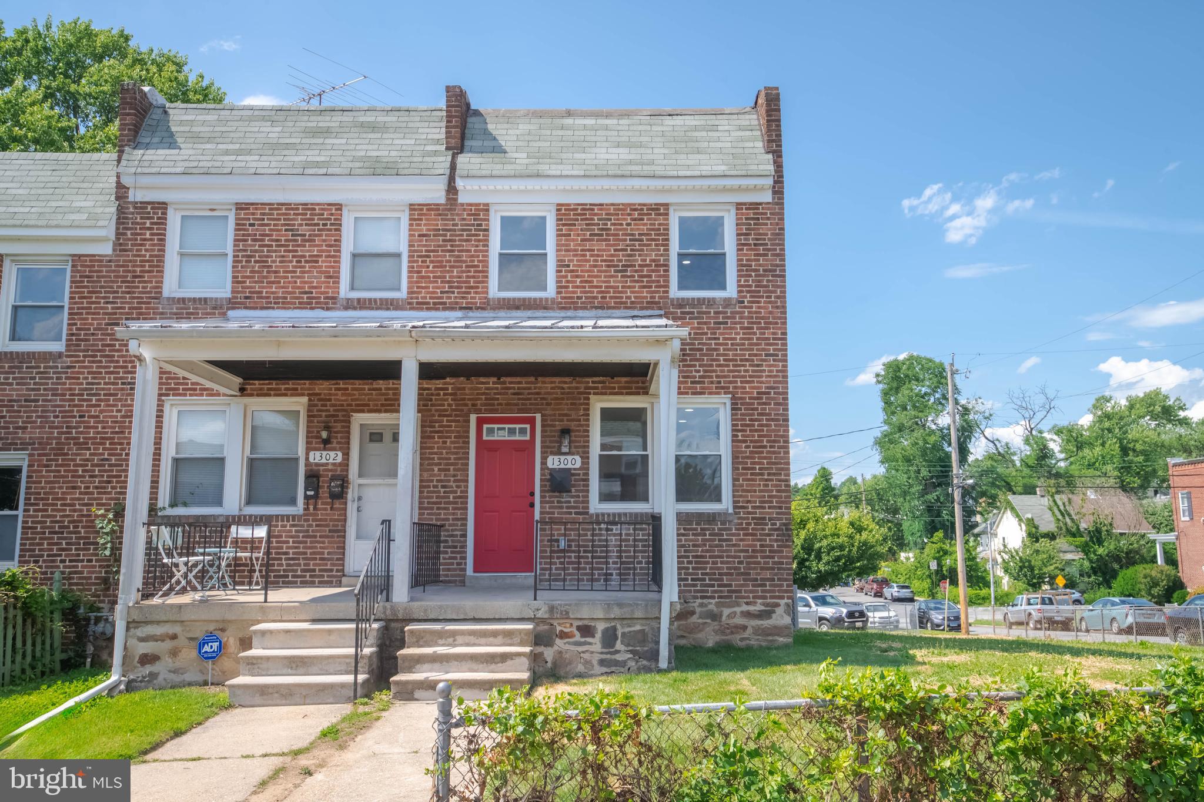
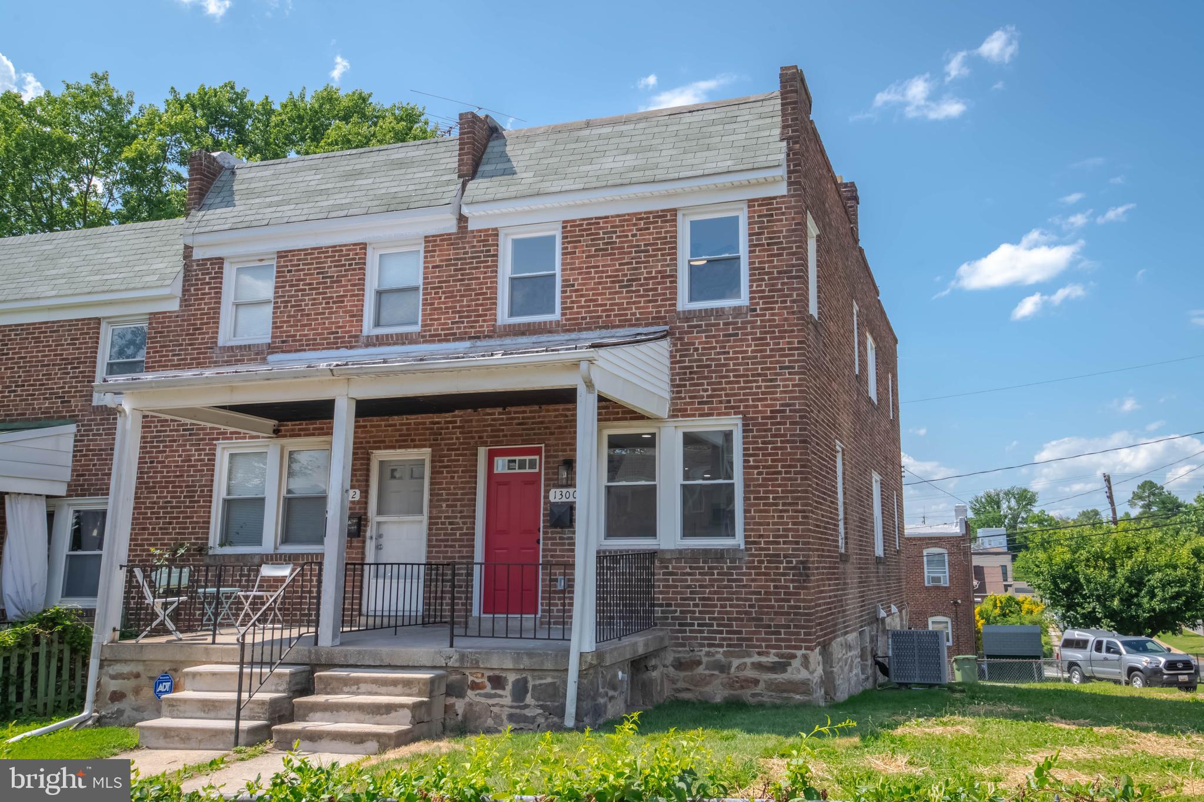
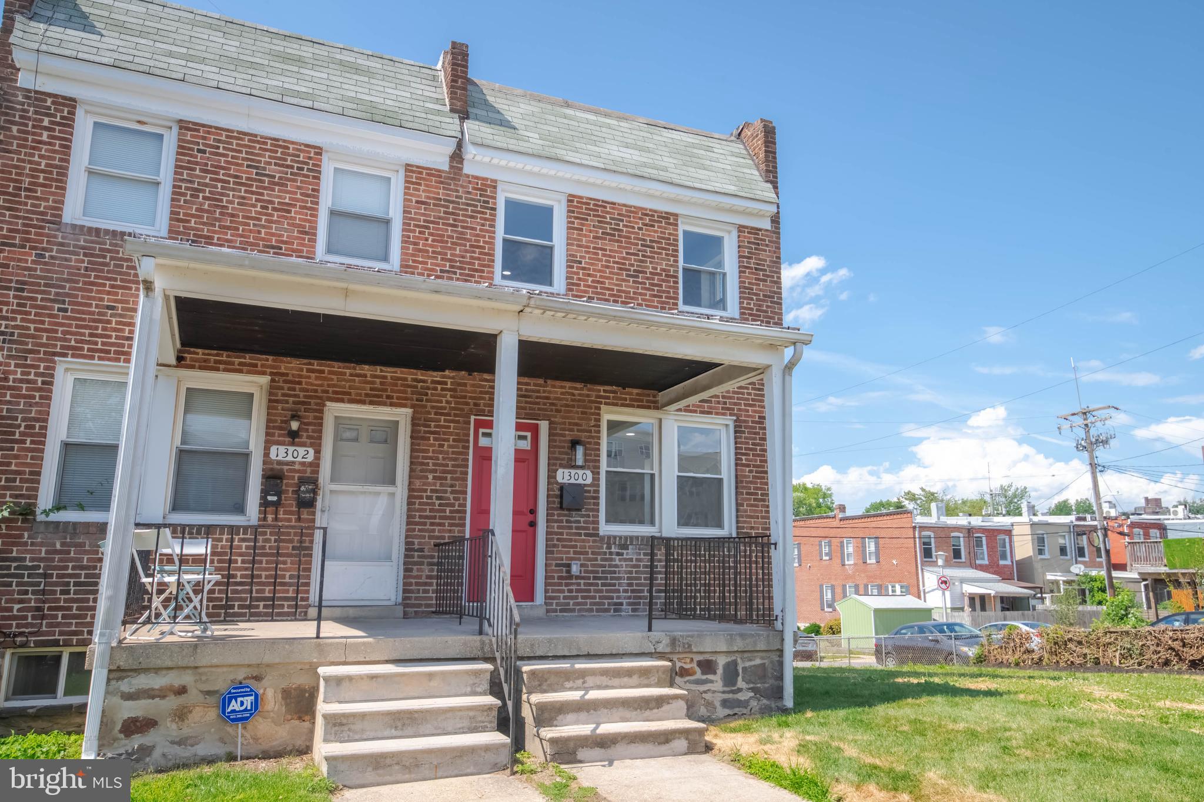
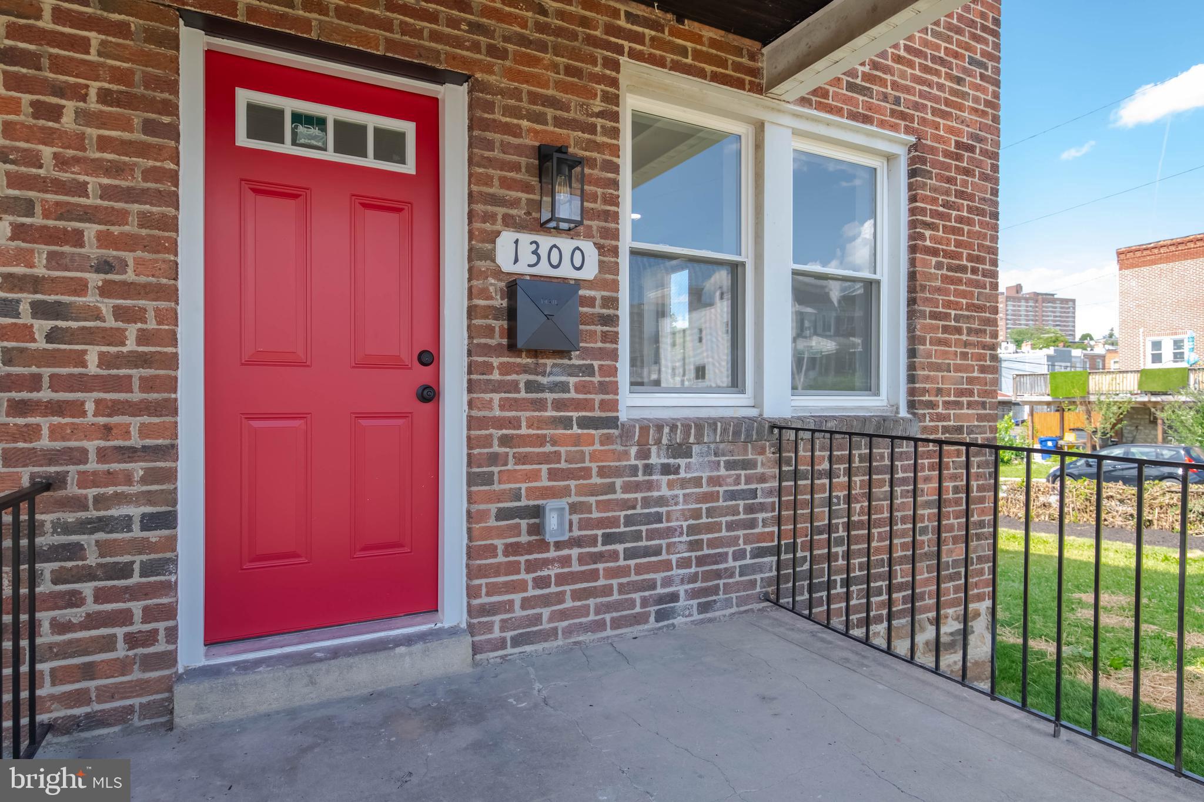
Enter an interest rate to see your estimated monthly payment.Welcome to 1300 W 37th Street, a fully renovated 4-bedroom, 4-full-bathroom end-of-group townhome in the heart of Hampden. Set on a sunny corner with sweeping open green space along its side, this classic Baltimore rowhome enjoys light, privacy, and breathing room rare for the neighborhood, with south- and east-facing windows brightening all three levels of its approximately 1,850 square feet of living space. A south-facing covered front porch welcomes you inside, where the living room and kitchen greet you in one open, light-filled space. The kitchen centers on a breakfast bar peninsula featuring a gas range with a stainless steel overhead range hood, plus all-new stainless steel appliances. A pantry adds additional countertop and cabinet space. A rare main-level primary suite with a private full bathroom sits just off the kitchen, offering exceptional flexibility for single-level living, guests, or a private office setup. Upstairs, a second primary suite features a private bathroom, a walk-in closet, and a versatile built-in nook ready to become a vanity station, dressing area, full-length lighted mirror, or custom shoe display. A second large bedroom and a hall bathroom with a bathtub complete the upper level. The finished lower level adds a spacious recreation room, a fourth bedroom with generous natural light and its own ground-level exterior entrance, a fourth full bathroom with shower, a dedicated laundry room sized for full-size side-by-side machines, and three storage closets. A separate rear entrance adds everyday convenience. The renovation runs deep: new roof, 200-amp electrical service with a new panel and all-new wiring, new HVAC, new plumbing, new water heater, and all-new windows and interior and exterior doors. All of this sits two blocks from Hampden's celebrated Avenue on 36th Street, with its boutiques, restaurants, and coffee shops — local favorites like Grano Pasta Bar, hand-dipped ice cream at The Charmery, and seasonal fare at The Food Market — plus easy access to I-83, Wyman Park, and Roosevelt Park. Ample street parking along Conduit Avenue. Move-in ready — schedule your showing today.
| 4 weeks ago | Price changed to $435,000 | |
| 4 weeks ago | Listing updated with changes from the MLS | |
| 4 months ago | Status changed to Active | |
| 5 months ago | Listing first seen on site |

The real estate listing information is provided by Bright MLS is for the consumer's personal, non-commercial use and may not be used for any purpose other than to identify prospective properties consumer may be interested in purchasing. Any information relating to real estate for sale or lease referenced on this web site comes from the Internet Data Exchange (IDX) program of the Bright MLS. This web site references real estate listing(s) held by a brokerage firm other than the broker and/or agent who owns this web site. The accuracy of all information is deemed reliable but not guaranteed and should be personally verified through personal inspection by and/or with the appropriate professionals. Properties in listings may have been sold or may no longer be available. The data contained herein is copyrighted by Bright MLS and is protected by all applicable copyright laws. Any unauthorized collection or dissemination of this information is in violation of copyright laws and is strictly prohibited. Copyright © 2020 Bright MLS. All rights reserved.
Did you know? You can invite friends and family to your search. They can join your search, rate and discuss listings with you.