

30 E HENRIETTA STREETBALTIMORE, MD21230
Mortgage Calculator
Monthly Payment (Est.)
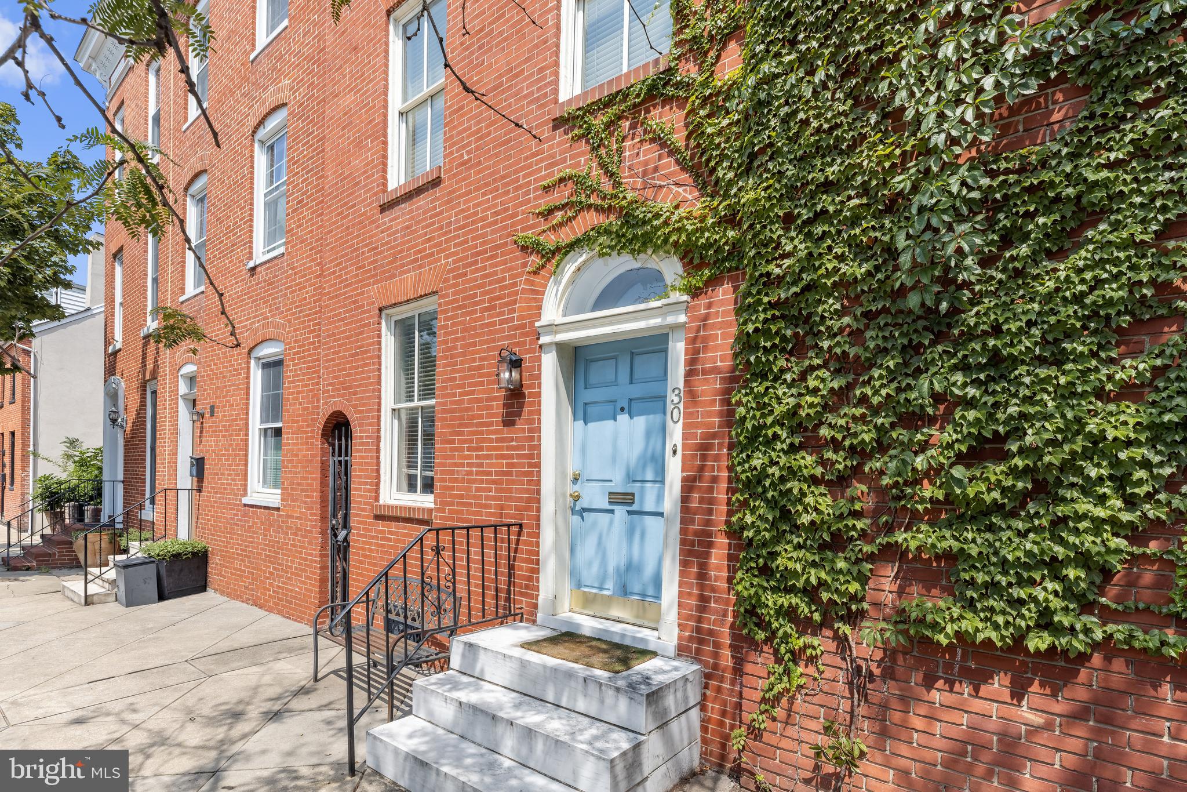
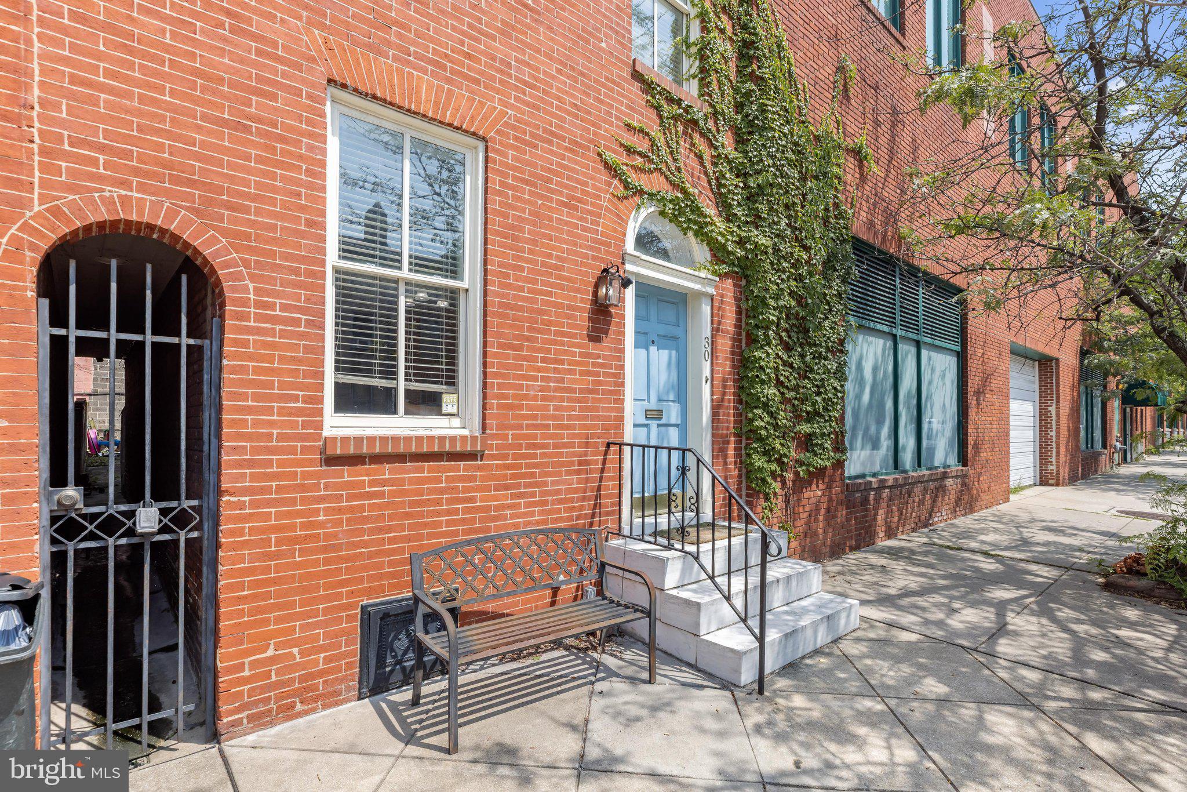
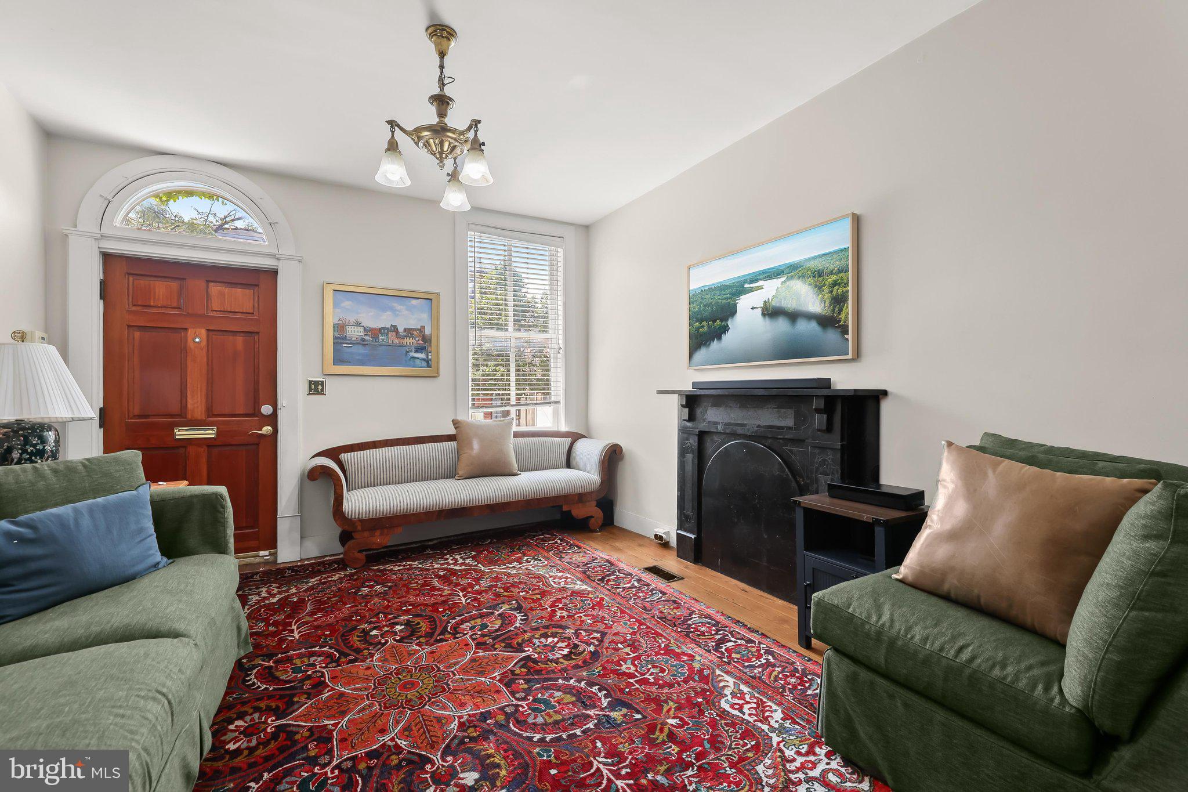
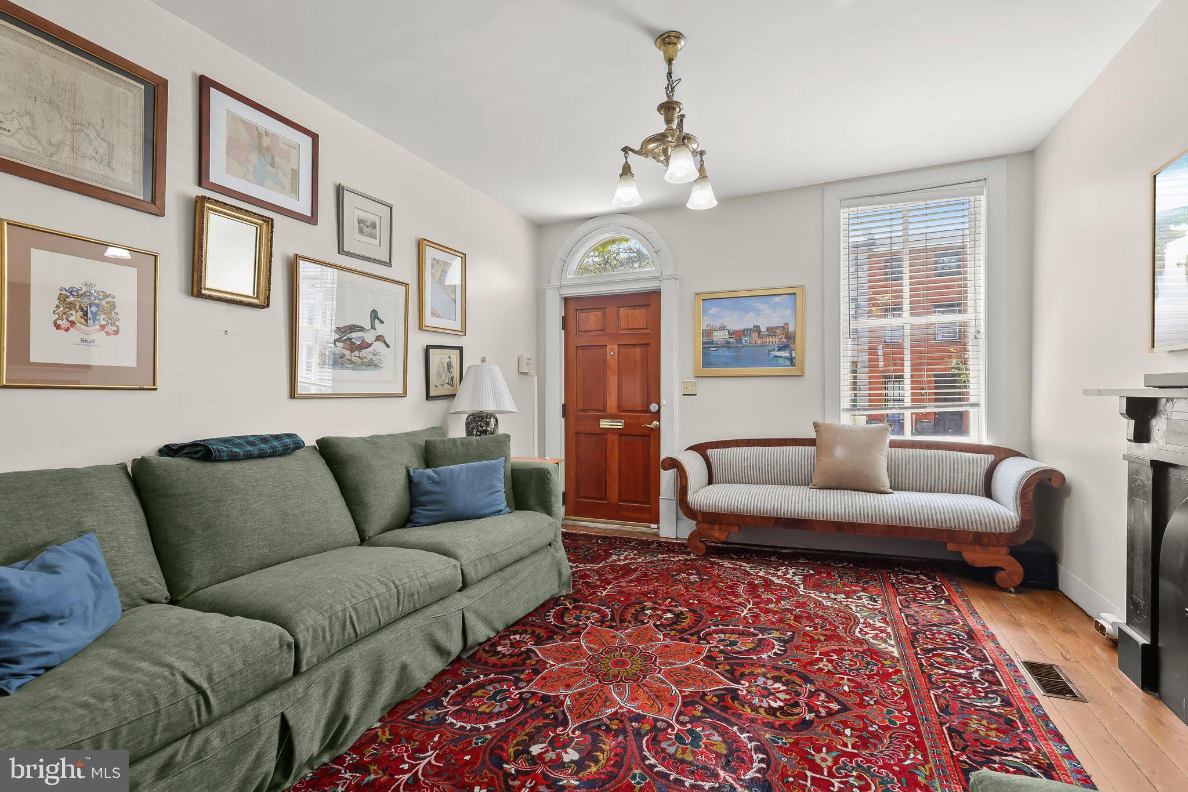
$2,601Experience the classic character and modern updates of this four-bedroom, three-and-a-half-bath brick rowhome in sought-after Federal Hill. The light-filled living room features a half-moon transom window, high ceiling, neutral wall color, rich hardwood flooring and a decorative fireplace, creating a warm and inviting setting. The open floor plan continues into the dining room, where a second decorative fireplace provides a charming backdrop for meals and gatherings. At the heart of this remarkable 1875 Federal Hill rowhome is a kitchen that beautifully bridges historic character and modern design. Rich blue cabinetry and crisp quartz countertops create a striking backdrop, while the exposed brick wall offers a warm reminder of the home’s Baltimore heritage. An extraordinary 18-foot island anchors the space, providing abundant room for meal preparation, casual dining, and effortless entertaining. Complete with a double wall oven and gas cooktop, this showpiece kitchen is as functional as it is unforgettable—a natural gathering place designed for everything from quiet mornings to lively celebrations. Just off the kitchen, a fully updated bathroom with a tub and shower adds convenience to the main level. The first upper level offers the primary bedroom, a second bedroom, another fully renovated bathroom and a conveniently located laundry room. One level above, two additional spacious bedrooms share a third full bathroom featuring a charming clawfoot tub. From this level, step out onto the rooftop deck to enjoy city views and a memorable vantage point for watching fireworks. The unfinished lower level provides ample storage space and includes a half bath. Along with experiencing the Federal Hill lifestyle, enjoy the transferable Otterbein Swim Club membership as part of this amazing home! Conveniently located near Camden Yards, M&T Bank Stadium, I-395 and I-95, this home offers easy access to sporting events, entertainment, commuter routes and all that Federal Hill has to offer.
| 6 hours ago | Price changed to $570,000 | |
| 6 hours ago | Listing updated with changes from the MLS® | |
| a month ago | Status changed to Active | |
| a month ago | Listing first seen on site |

The real estate listing information is provided by Bright MLS is for the consumer's personal, non-commercial use and may not be used for any purpose other than to identify prospective properties consumer may be interested in purchasing. Any information relating to real estate for sale or lease referenced on this web site comes from the Internet Data Exchange (IDX) program of the Bright MLS. This web site references real estate listing(s) held by a brokerage firm other than the broker and/or agent who owns this web site. The accuracy of all information is deemed reliable but not guaranteed and should be personally verified through personal inspection by and/or with the appropriate professionals. Properties in listings may have been sold or may no longer be available. The data contained herein is copyrighted by Bright MLS and is protected by all applicable copyright laws. Any unauthorized collection or dissemination of this information is in violation of copyright laws and is strictly prohibited. Copyright © 2020 Bright MLS. All rights reserved.