

422 S HIGHLAND AVENUE SBALTIMORE, MD21224


Mortgage Calculator
Monthly Payment (Est.)
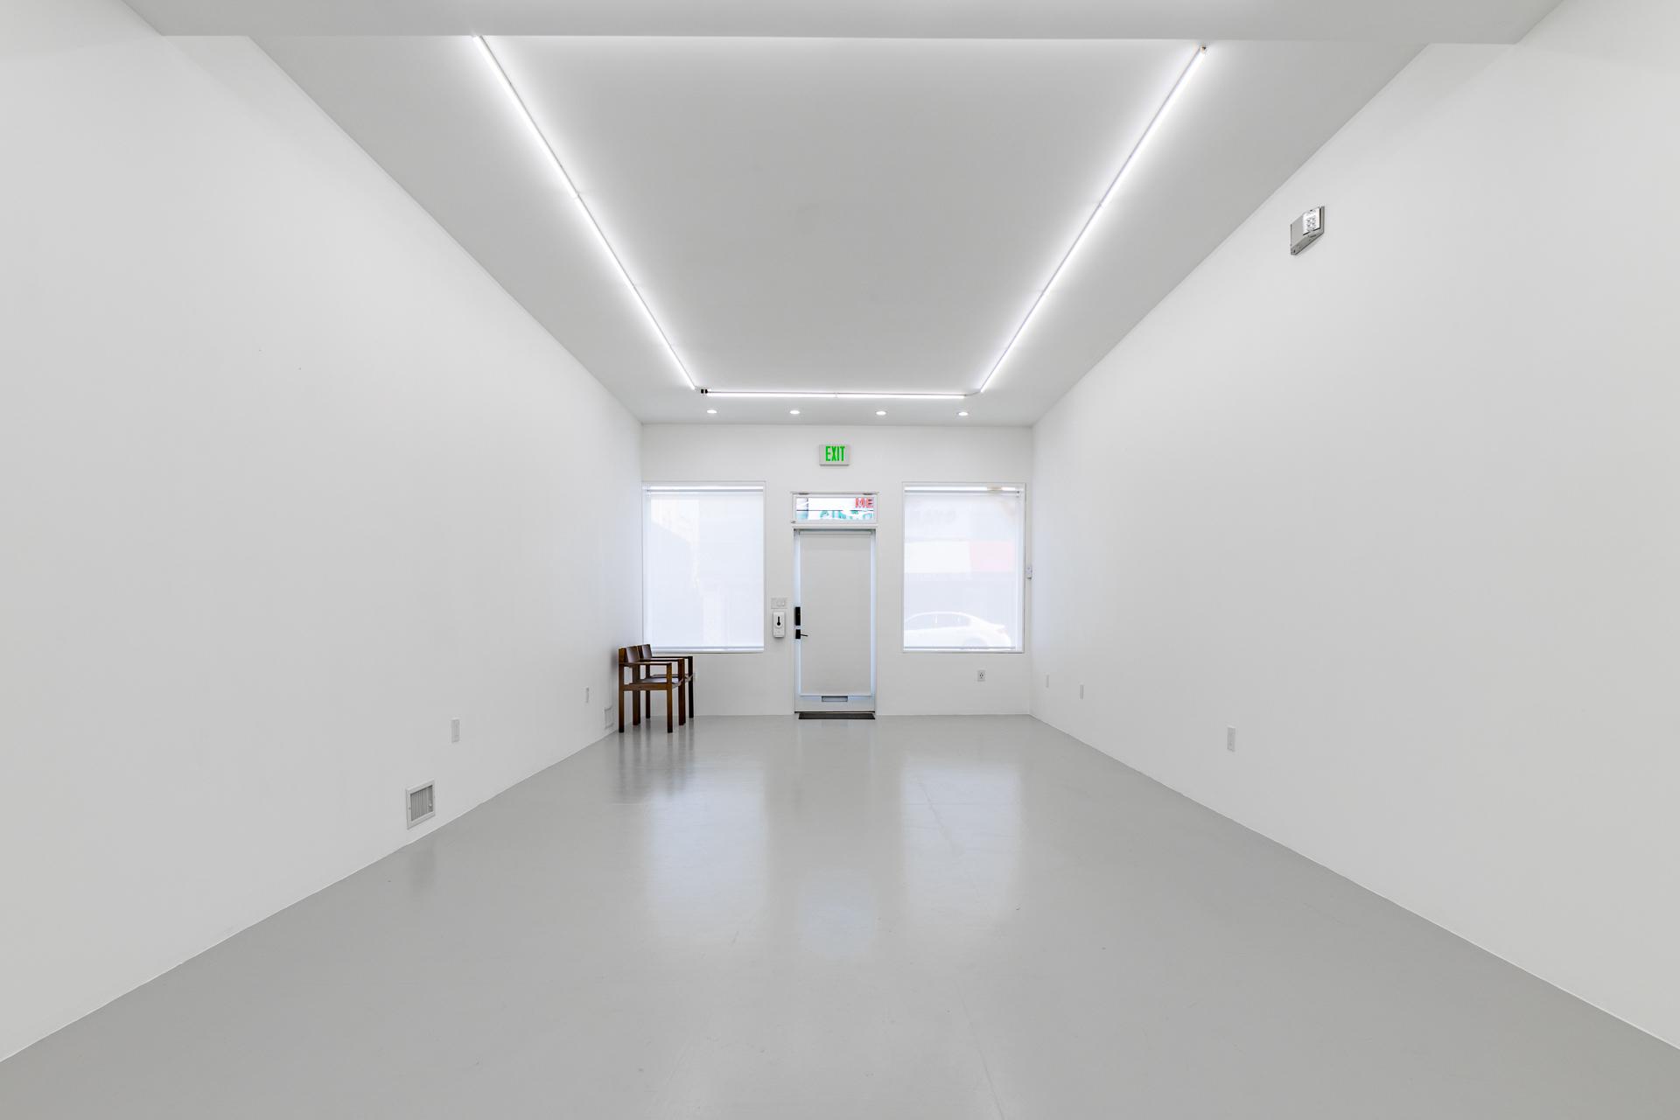
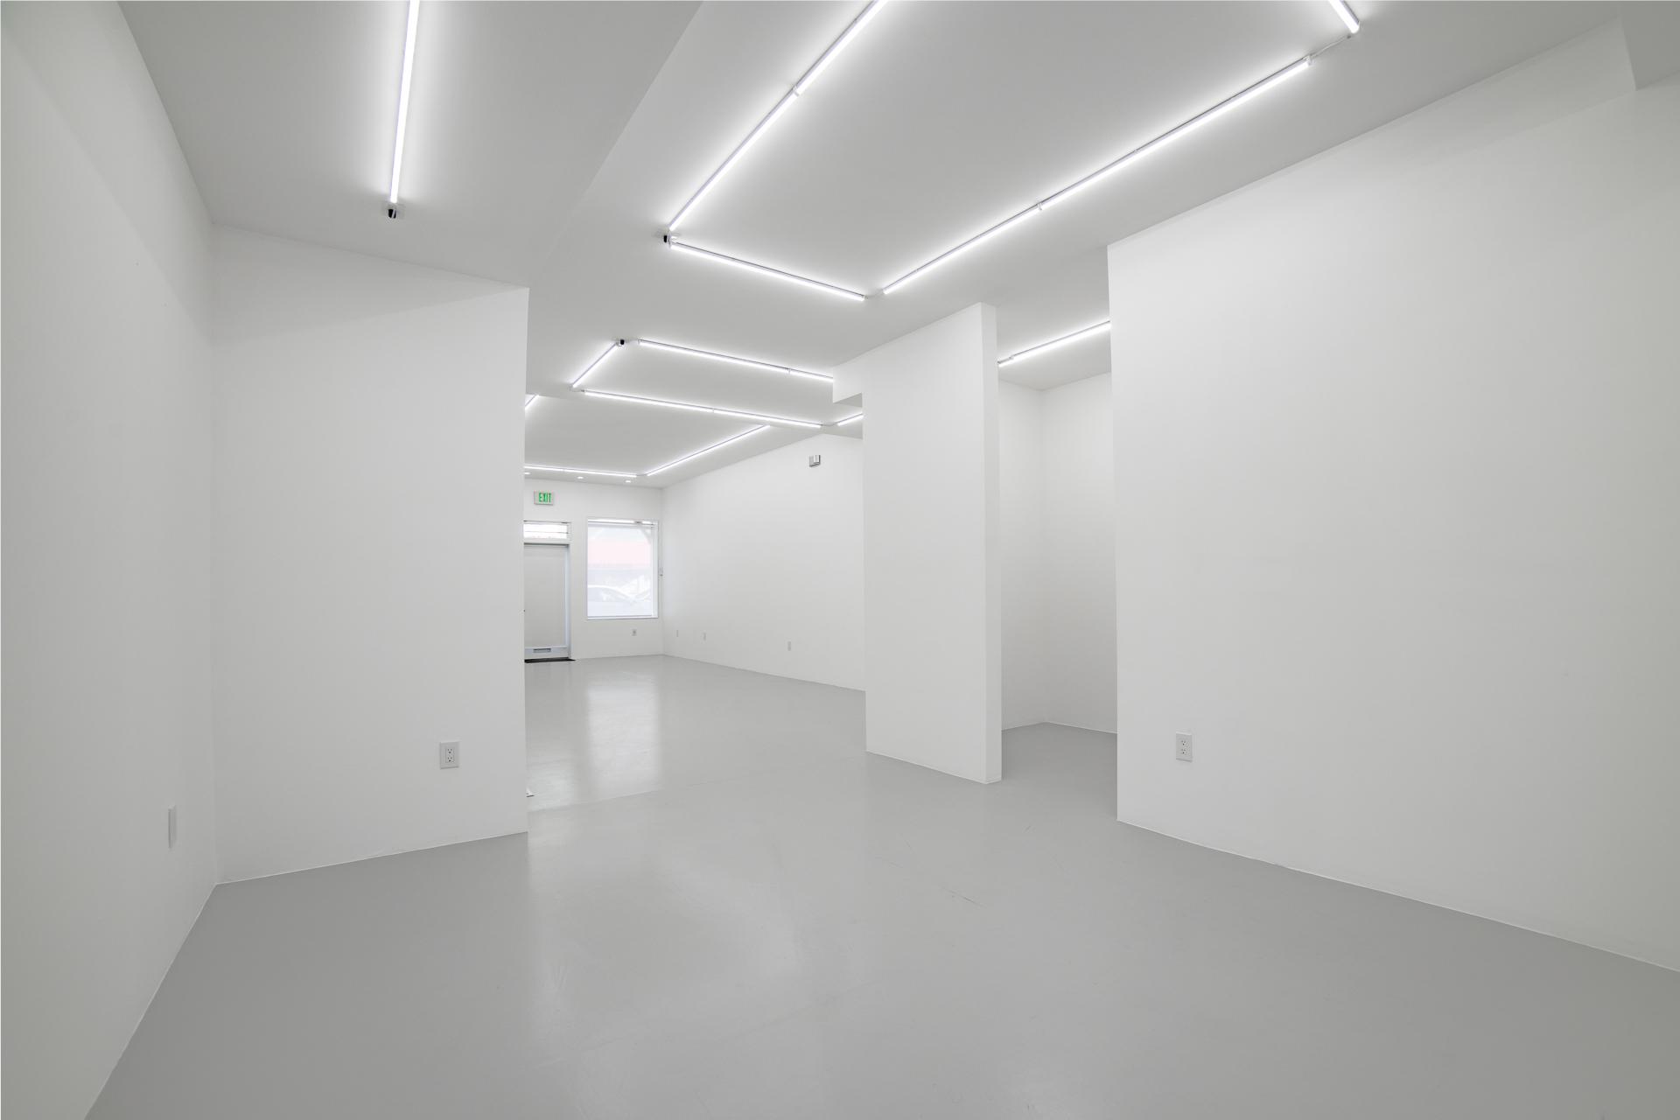
$2,669Pristine gallery and residence in Baltimore’s Highlandtown Arts District, formerly known as Springsteen Gallery. This turnkey property will appeal to the most discerning of buyers. Measuring over 2,600 square feet, the building benefitted from two thoughtful and extensive renovations — the first focused on transforming and upgrading the gallery space, and the second dedicated to the complete renovation of the residence above. The striking façade has been carefully restored with renovated brickwork, updated doors, and new windows, blending historic character with modern design. Inside, the main level offers a highly flexible commercial/gallery environment ideal for creative, retail, studio, or professional office use. The open gallery space features gallery lighting, recessed lighting, skylights, safety exit signage, and natural light throughout. Additional first-floor amenities include a private offices, storage room, utility area with sink and refrigerator, and a handicap-compliant bathroom. The fully renovated second-floor residence offers a sophisticated and contemporary living experience with clean architectural lines and abundant natural light. The designer kitchen includes a gas range with range hood, oversized island with seating, room for a dining table, and in-unit washer and dryer. The elevated living room provides warmth and separation of space, while skylights, transom windows, and custom window flower boxes create a bright and inviting atmosphere throughout. The spacious bedroom features a walk-in closet, ceiling fan, and blinds, while the spa-inspired bathroom showcases a walk-in shower with both rain and wand fixtures. Recessed lighting extends throughout the residence, and there is potential for a future deck or outdoor living space. Additional building features include a partial basement with storage racks and rubber mat flooring, a new heat pump system with adjustable dampers and Ecobee smart climate controls, a Bosch tankless water heater, vapor-barrier crawl space, and a new roof and skylights installed in 2020. The property is separately metered with three BGE meters designated for the gallery, residential, and common/egress spaces. Exterior enhancements include outdoor security cameras, a secure exterior hydrant, and a clean rear alley for convenient access. A rare opportunity to own a truly turnkey mixed-use property combining refined residential living with professionally designed gallery and workspace in one of Baltimore’s most vibrant arts communities.
| 4 hours ago | Listing updated with changes from the MLS® | |
| 4 hours ago | Listing first seen on site |

The real estate listing information is provided by Bright MLS is for the consumer's personal, non-commercial use and may not be used for any purpose other than to identify prospective properties consumer may be interested in purchasing. Any information relating to real estate for sale or lease referenced on this web site comes from the Internet Data Exchange (IDX) program of the Bright MLS. This web site references real estate listing(s) held by a brokerage firm other than the broker and/or agent who owns this web site. The accuracy of all information is deemed reliable but not guaranteed and should be personally verified through personal inspection by and/or with the appropriate professionals. Properties in listings may have been sold or may no longer be available. The data contained herein is copyrighted by Bright MLS and is protected by all applicable copyright laws. Any unauthorized collection or dissemination of this information is in violation of copyright laws and is strictly prohibited. Copyright © 2020 Bright MLS. All rights reserved.
Did you know? You can invite friends and family to your search. They can join your search, rate and discuss listings with you.