

708 S DURHAM STREETBALTIMORE, MD21231
Mortgage Calculator
Monthly Payment (Est.)
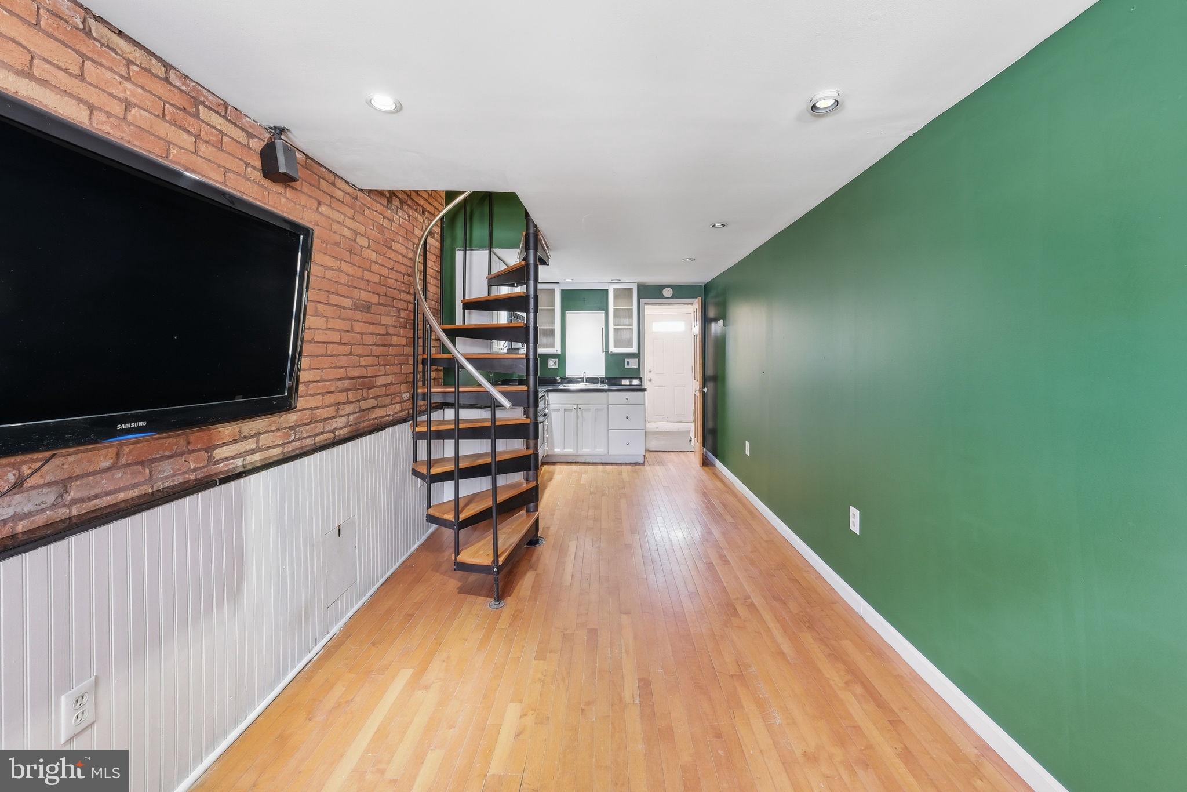
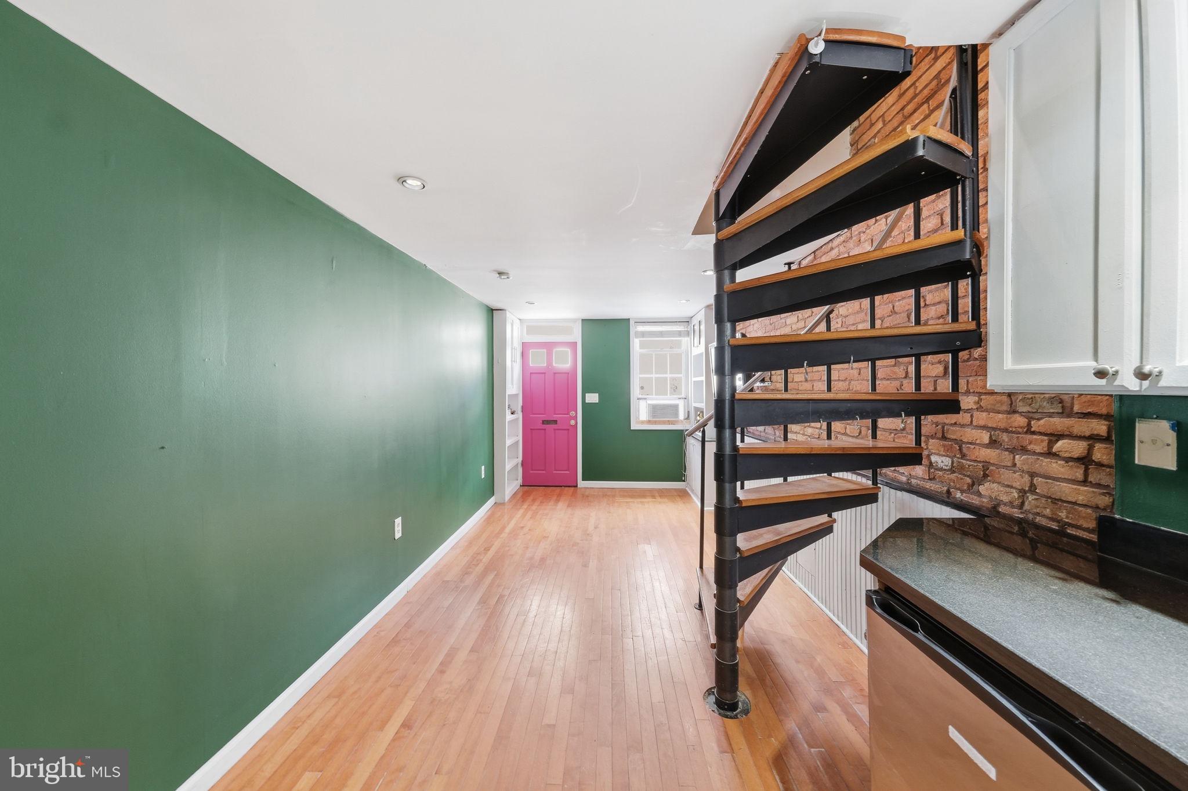
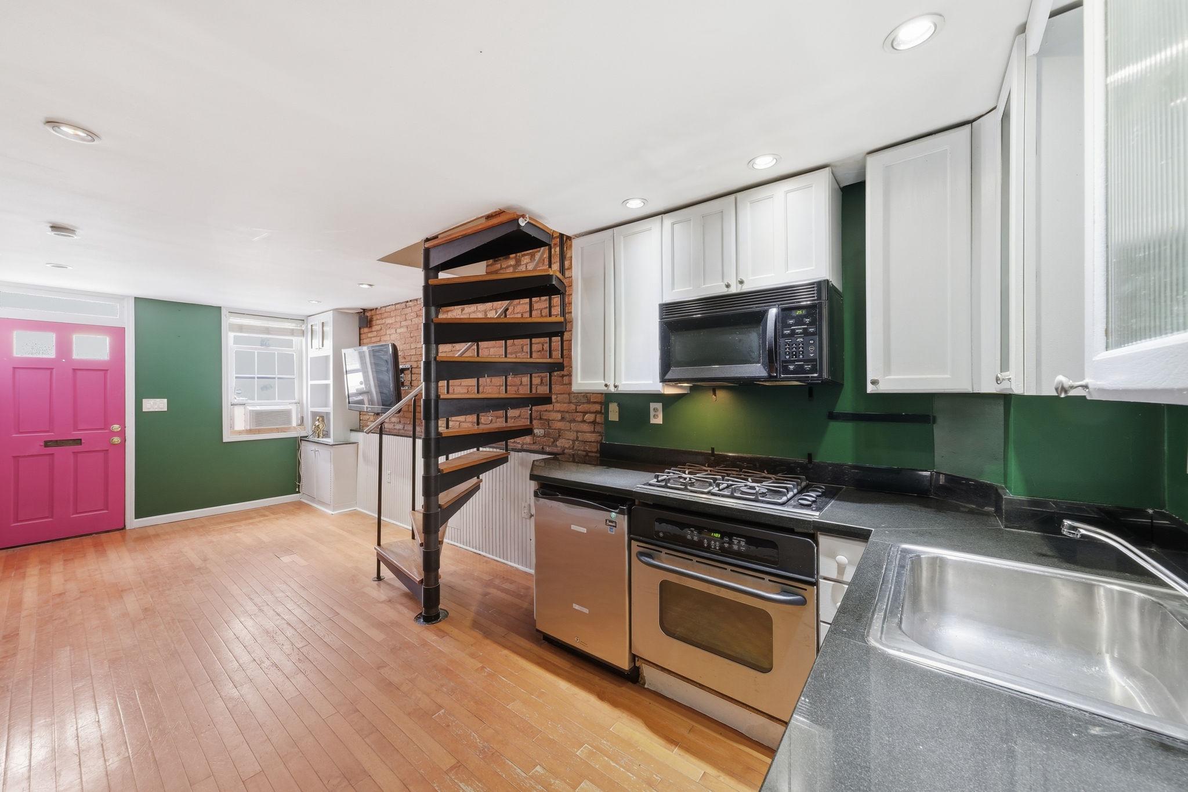
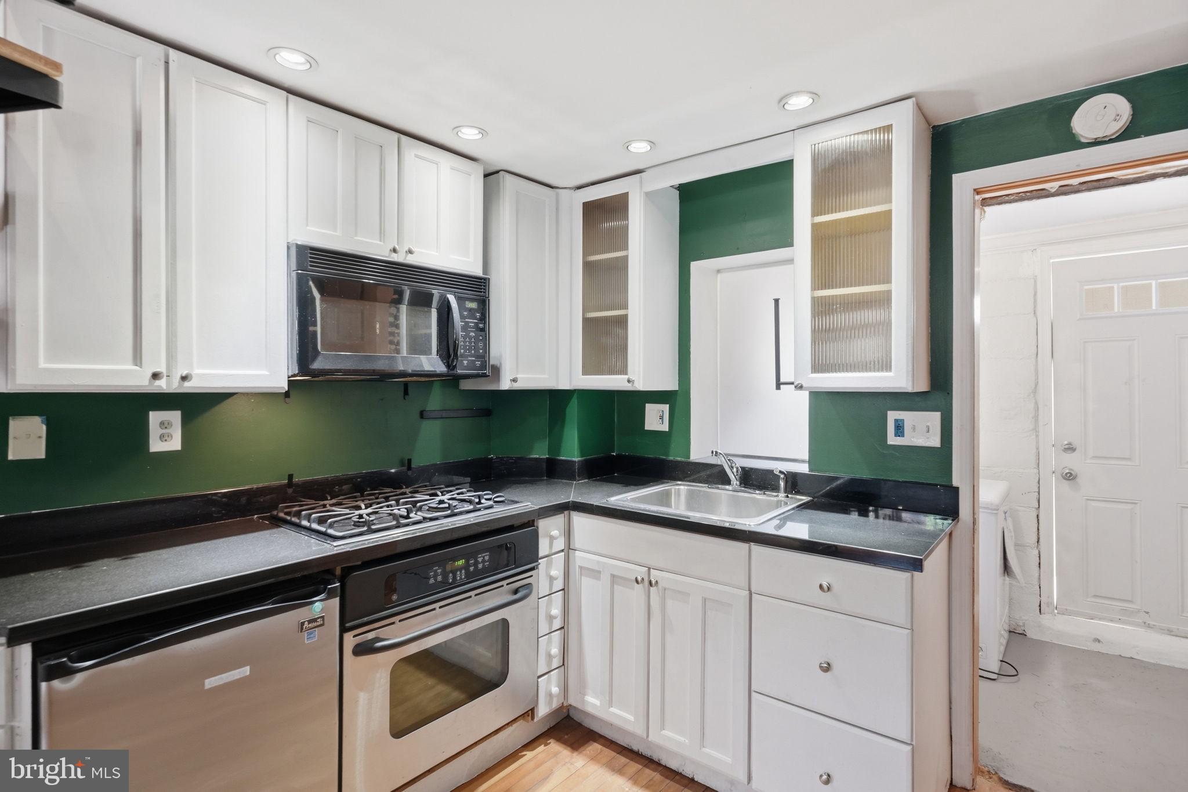
$912Price Improvement! Tucked along a charming cobblestone block in the heart of Fell's Point, this quirky 2-bedroom, 2-bath historic row home is filled with warmth, character, and natural light. Large windows brighten every level, highlighting beautiful hardwood floors, inviting living spaces, and thoughtful details throughout. The kitchen offers everyday ease with modern conveniences, while the flexible two-bedroom, two-bath layout makes room for guests, a home office, or easy city living with space to spread out. Out back, a private fenced courtyard creates a tucked-away outdoor retreat—ideal for morning coffee, container gardening, or evenings under the stars. Built in the late 1800s and full of classic Baltimore charm, the home sits just a short walk from the waterfront, neighborhood cafés, restaurants, and the center of Fell’s Point. Historic, sunny, and full of personality—this is quintessential Fell’s Point living with a little extra soul.
| 3 days ago | Listing updated with changes from the MLS® | |
| 3 weeks ago | Status changed to Active Under Contract | |
| a month ago | Price changed to $199,999 | |
| 4 months ago | Listing first seen on site |

The real estate listing information is provided by Bright MLS is for the consumer's personal, non-commercial use and may not be used for any purpose other than to identify prospective properties consumer may be interested in purchasing. Any information relating to real estate for sale or lease referenced on this web site comes from the Internet Data Exchange (IDX) program of the Bright MLS. This web site references real estate listing(s) held by a brokerage firm other than the broker and/or agent who owns this web site. The accuracy of all information is deemed reliable but not guaranteed and should be personally verified through personal inspection by and/or with the appropriate professionals. Properties in listings may have been sold or may no longer be available. The data contained herein is copyrighted by Bright MLS and is protected by all applicable copyright laws. Any unauthorized collection or dissemination of this information is in violation of copyright laws and is strictly prohibited. Copyright © 2020 Bright MLS. All rights reserved.