

401 S ANN STREETBALTIMORE, MD21231
Mortgage Calculator
Monthly Payment (Est.)
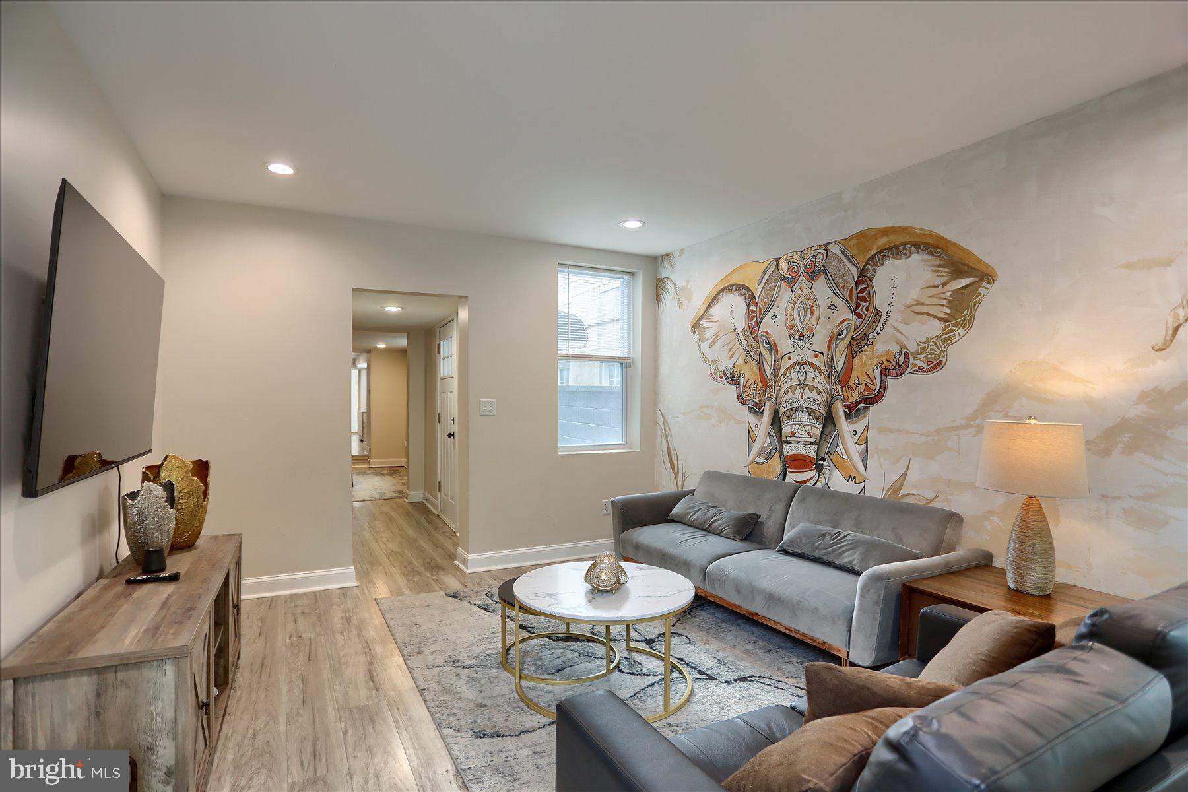
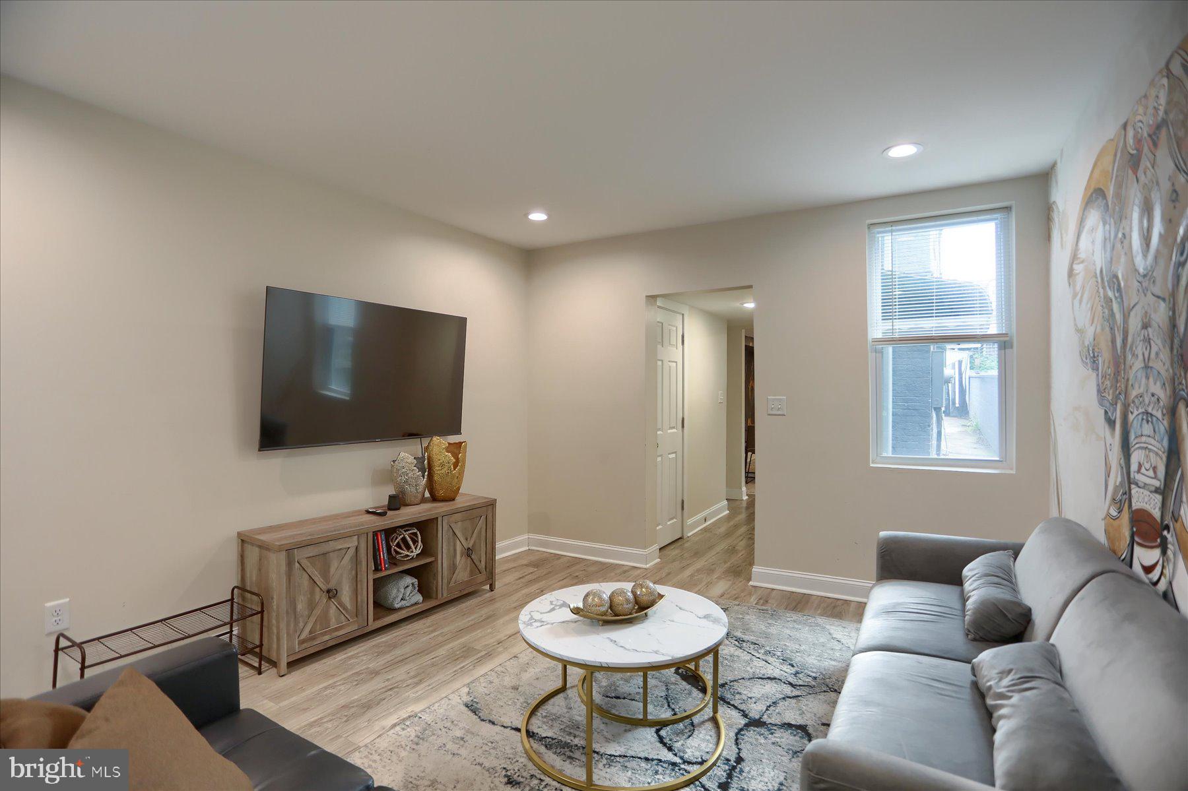
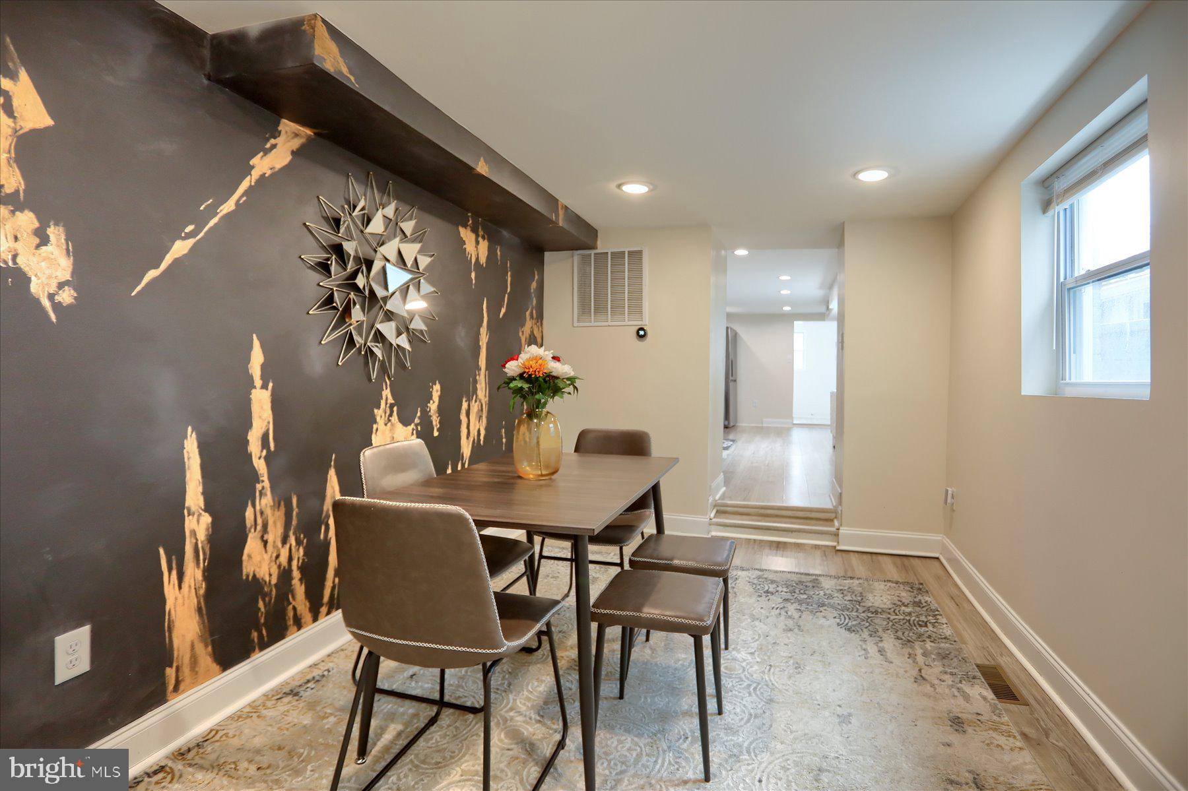
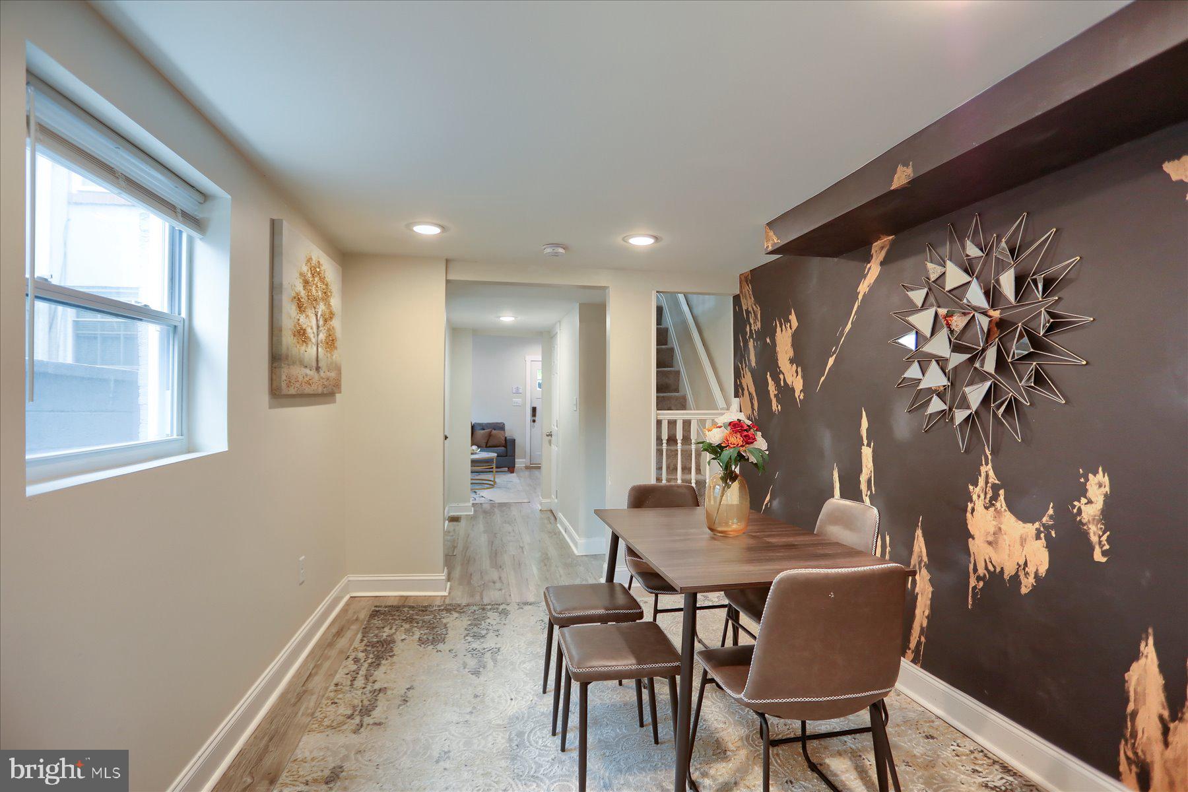
$1,962ncredible investment opportunity! This beautifully renovated Upper Fells Point property is a proven income-producing short-term rental, currently generating over $50,000 annually on Airbnb and booked through July (with select dates available for showings). Offered fully furnished, including all furniture, décor, and amenities, this is a true turnkey opportunity. Continue operating the property on popular short-term rental platforms such as Airbnb, Vrbo, Hostaway, and others, or make it your own home just steps from the vibrant restaurants, shops, and waterfront of historic Fells Point. This stunning 3-bedroom, 2.5-bath home offers over 2,600 square feet of beautifully updated living space, blending historic charm with modern conveniences. Features include stainless steel appliances, recessed lighting, dual-zone Nest HVAC, and generously sized bedrooms throughout. The luxurious primary suite boasts double vanities and a frameless glass shower, while the secondary full bath features a relaxing alcove tub. The open-concept floor plan is ideal for entertaining, and the private backyard provides additional outdoor living space and storage. Whether you're looking for a high-performing investment property, a second home, or a primary residence, this exceptional home offers unmatched flexibility and value. Ideally located just moments from the waterfront, Johns Hopkins Hospital, Patterson Park, and Baltimore's premier dining, shopping, and nightlife, this is a rare opportunity to own a fully furnished, income-producing property in one of the city's most sought-after neighborhoods. Schedule your private showing today!
| 3 days ago | Price changed to $429,980 | |
| 3 days ago | Listing updated with changes from the MLS® | |
| 2 months ago | Listing first seen on site |

The real estate listing information is provided by Bright MLS is for the consumer's personal, non-commercial use and may not be used for any purpose other than to identify prospective properties consumer may be interested in purchasing. Any information relating to real estate for sale or lease referenced on this web site comes from the Internet Data Exchange (IDX) program of the Bright MLS. This web site references real estate listing(s) held by a brokerage firm other than the broker and/or agent who owns this web site. The accuracy of all information is deemed reliable but not guaranteed and should be personally verified through personal inspection by and/or with the appropriate professionals. Properties in listings may have been sold or may no longer be available. The data contained herein is copyrighted by Bright MLS and is protected by all applicable copyright laws. Any unauthorized collection or dissemination of this information is in violation of copyright laws and is strictly prohibited. Copyright © 2020 Bright MLS. All rights reserved.
Did you know? You can invite friends and family to your search. They can join your search, rate and discuss listings with you.