

1 E CHASE STREET 607BALTIMORE, MD21202
Mortgage Calculator
Monthly Payment (Est.)
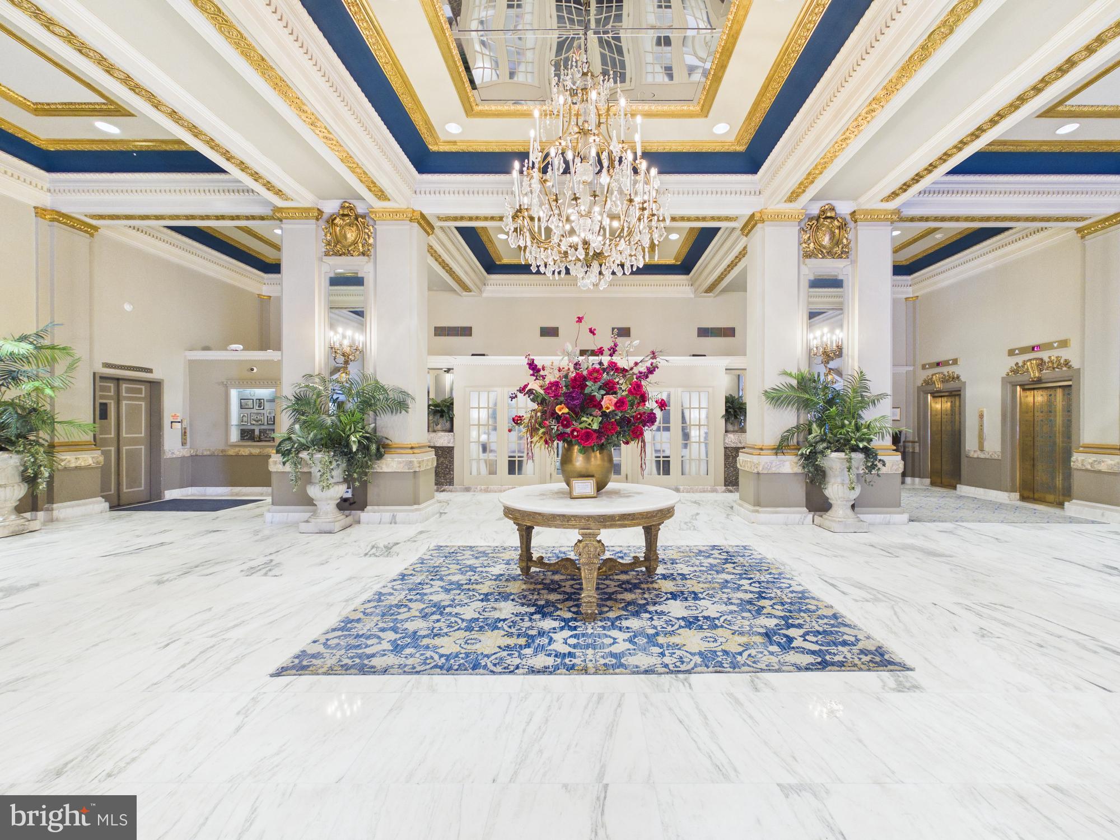
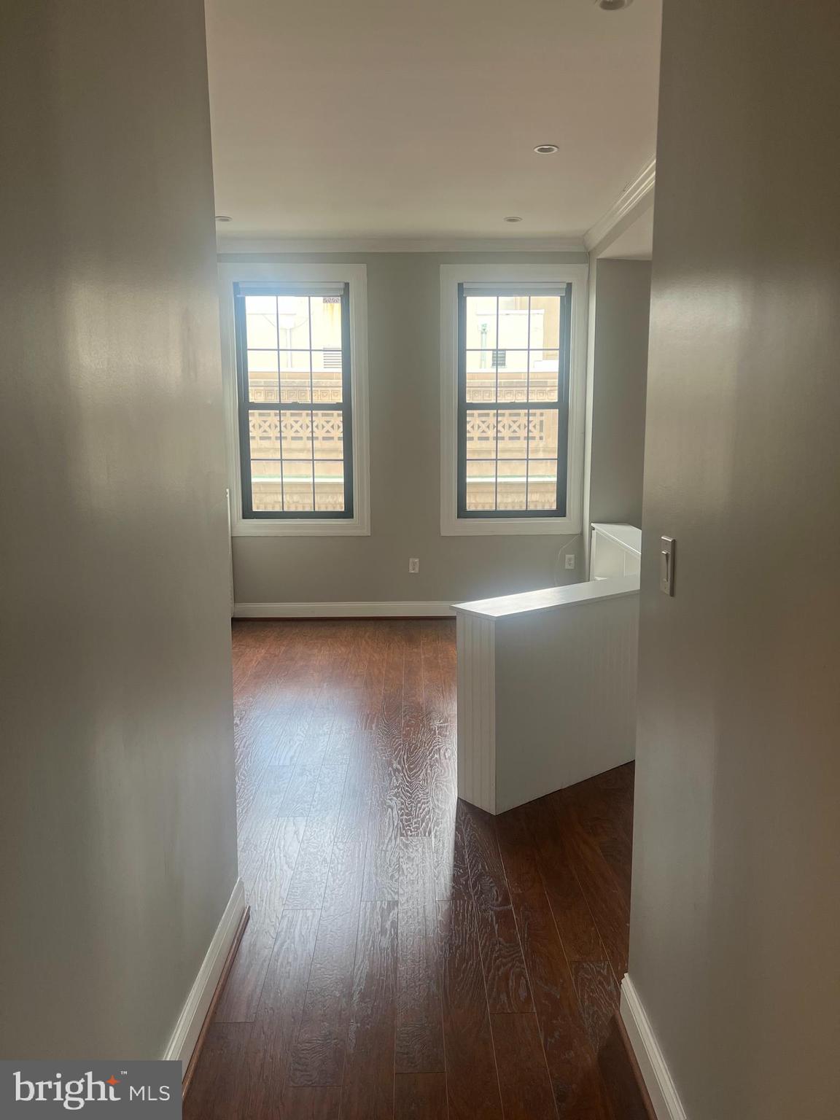
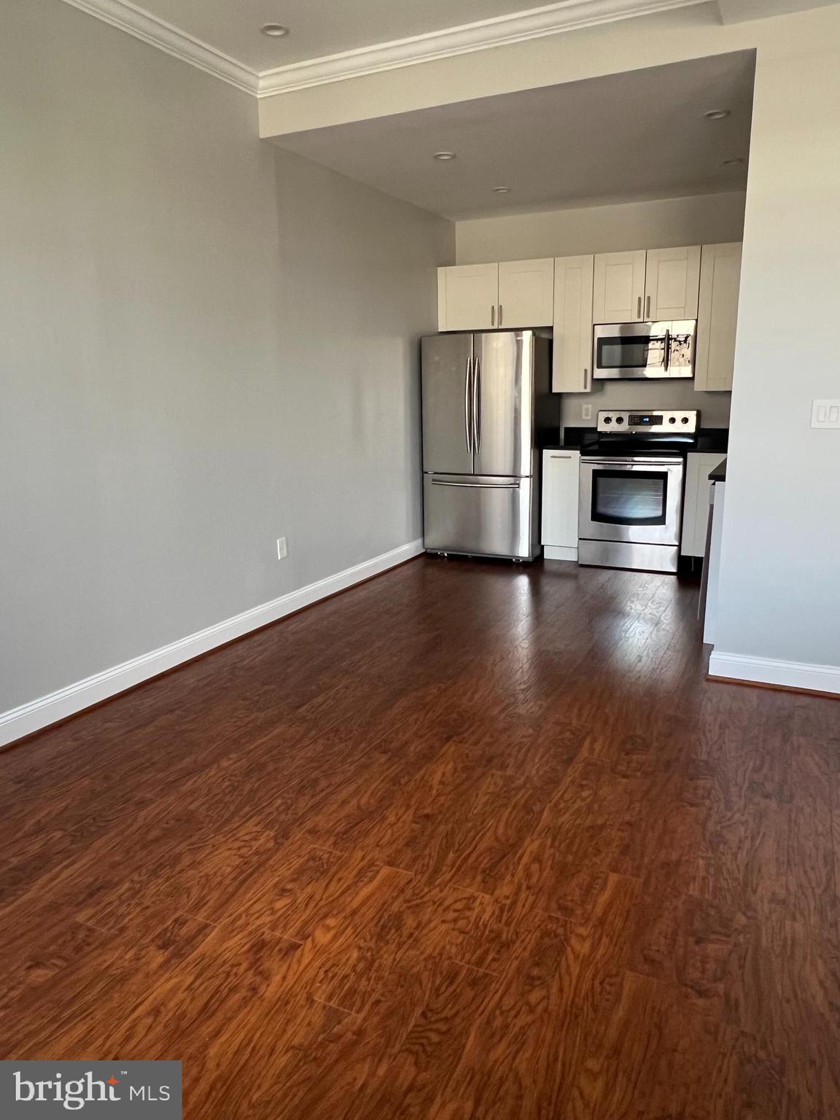
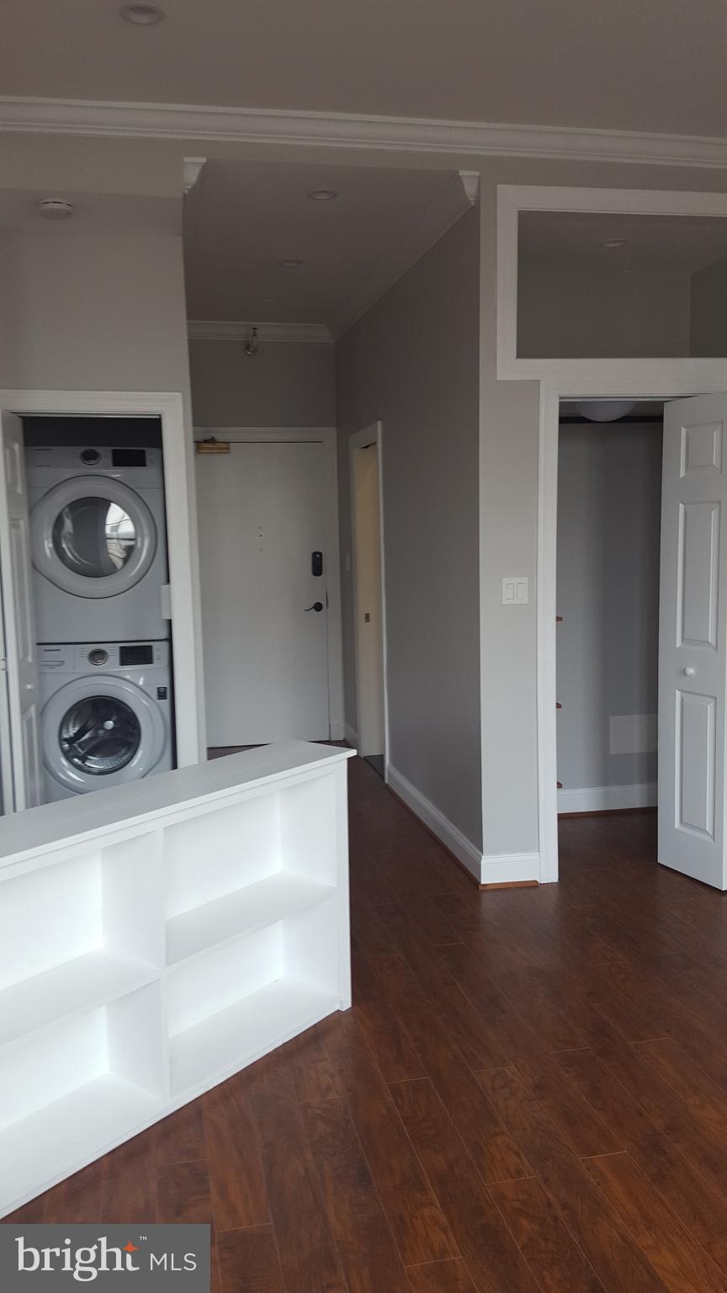
$501Welcome home to the iconic The Belvedere, where timeless elegance meets modern city living. This beautifully maintained and tastefully updated studio residence offers the perfect blend of historic charm and contemporary convenience. Featuring gleaming hardwood floors, stainless steel appliances, granite countertops, an updated bath, soaring 10-foot ceilings, and the convenience of an in-unit washer and dryer, this 6th-floor unit is filled with natural light throughout. Living at The Belvedere offers more than just a home—it offers a lifestyle. Residents enjoy 24-hour lobby service for added security and convenience, along with access to the building’s remarkable historic amenities, including grand ballrooms, the elegant John Eager Howard Room, the legendary Owl Bar, a 13th-floor lounge with breathtaking city views, and a unique lower-level shopping arcade. Ideally located near some of Baltimore’s best dining, shopping, entertainment, and everyday conveniences, this is urban living at its finest. Schedule your private tour today!
| 2 weeks ago | Price changed to $109,900 | |
| 2 weeks ago | Listing updated with changes from the MLS® | |
| a month ago | Listing first seen on site |

The real estate listing information is provided by Bright MLS is for the consumer's personal, non-commercial use and may not be used for any purpose other than to identify prospective properties consumer may be interested in purchasing. Any information relating to real estate for sale or lease referenced on this web site comes from the Internet Data Exchange (IDX) program of the Bright MLS. This web site references real estate listing(s) held by a brokerage firm other than the broker and/or agent who owns this web site. The accuracy of all information is deemed reliable but not guaranteed and should be personally verified through personal inspection by and/or with the appropriate professionals. Properties in listings may have been sold or may no longer be available. The data contained herein is copyrighted by Bright MLS and is protected by all applicable copyright laws. Any unauthorized collection or dissemination of this information is in violation of copyright laws and is strictly prohibited. Copyright © 2020 Bright MLS. All rights reserved.
Did you know? You can invite friends and family to your search. They can join your search, rate and discuss listings with you.