

3915 FALLS ROADBALTIMORE, MD21211
Mortgage Calculator
Monthly Payment (Est.)
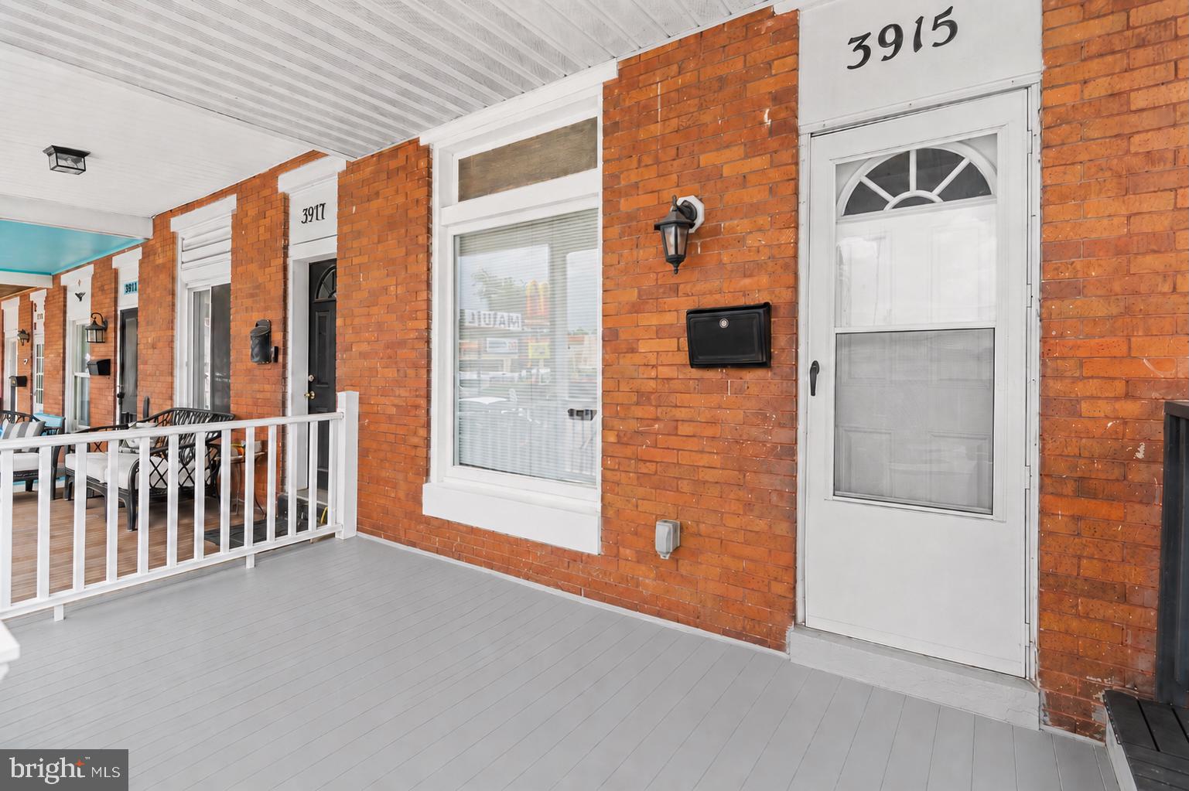
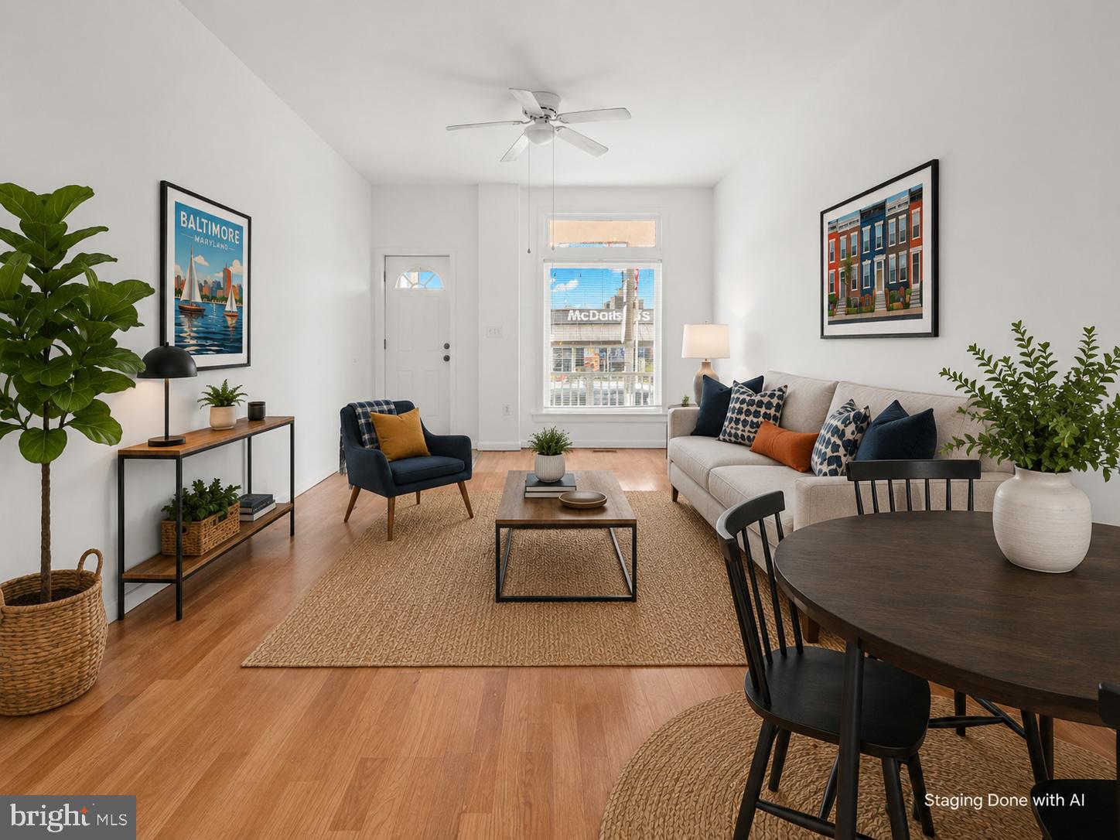
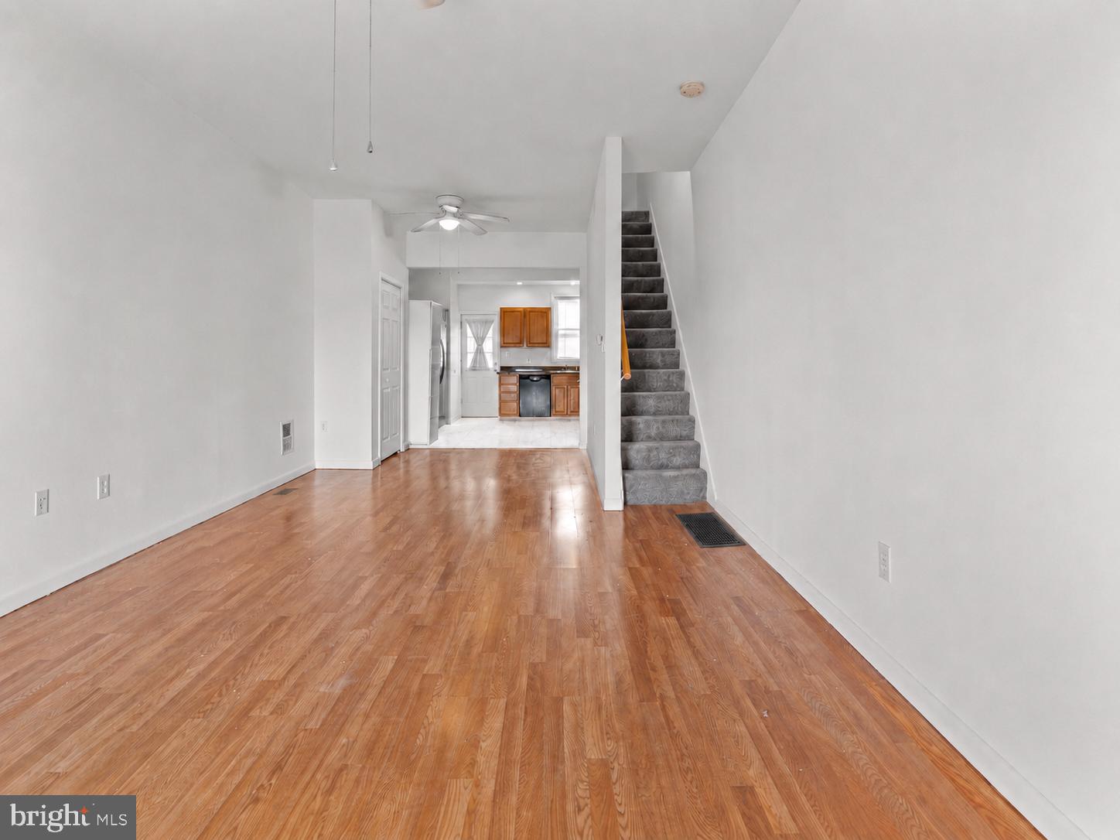
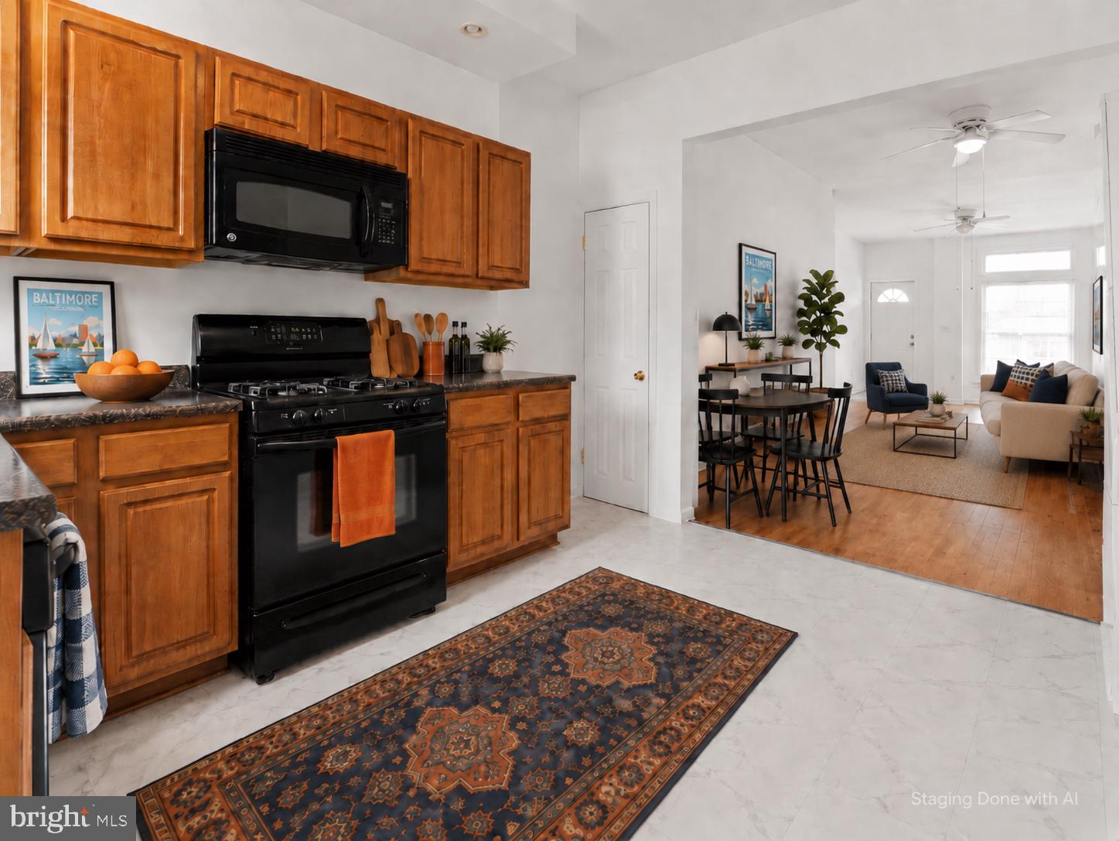
$1,207Hampden is one of those neighborhoods you don't stumble into; you seek it out. And if you're reading this, you already know why. 3915 Falls Rd gives you the full neighborhood experience with two things most Hampden homes can't offer: a private parking pad and a fully fenced backyard. Park your car, close the gate, and forget about the city for a while. Inside, fresh paint, new carpet, and updated kitchen floors, make this a true move-in ready home. The open main level flows easily from living area to kitchen, and upstairs you'll find two comfortable bedrooms and a full bath. The unfinished basement is clean, dry, and ready for storage. You're a short walk from The Avenue. Ekiben, The Wine Source, Bluebird Cocktail Room, all within walking distance. This is the entry point into one of Baltimore's most sought-after neighborhoods, priced for the buyer who wants the lifestyle without the full gut-reno price tag. Private parking. Fenced yard. Hampden address. Come see it.
| a week ago | Listing updated with changes from the MLS® | |
| 2 weeks ago | Listing first seen on site |

The real estate listing information is provided by Bright MLS is for the consumer's personal, non-commercial use and may not be used for any purpose other than to identify prospective properties consumer may be interested in purchasing. Any information relating to real estate for sale or lease referenced on this web site comes from the Internet Data Exchange (IDX) program of the Bright MLS. This web site references real estate listing(s) held by a brokerage firm other than the broker and/or agent who owns this web site. The accuracy of all information is deemed reliable but not guaranteed and should be personally verified through personal inspection by and/or with the appropriate professionals. Properties in listings may have been sold or may no longer be available. The data contained herein is copyrighted by Bright MLS and is protected by all applicable copyright laws. Any unauthorized collection or dissemination of this information is in violation of copyright laws and is strictly prohibited. Copyright © 2020 Bright MLS. All rights reserved.
Did you know? You can invite friends and family to your search. They can join your search, rate and discuss listings with you.