

GARDENS OF GUILFORD230 STONY RUN LANE 4ABALTIMORE, MD21210
Mortgage Calculator
Monthly Payment (Est.)
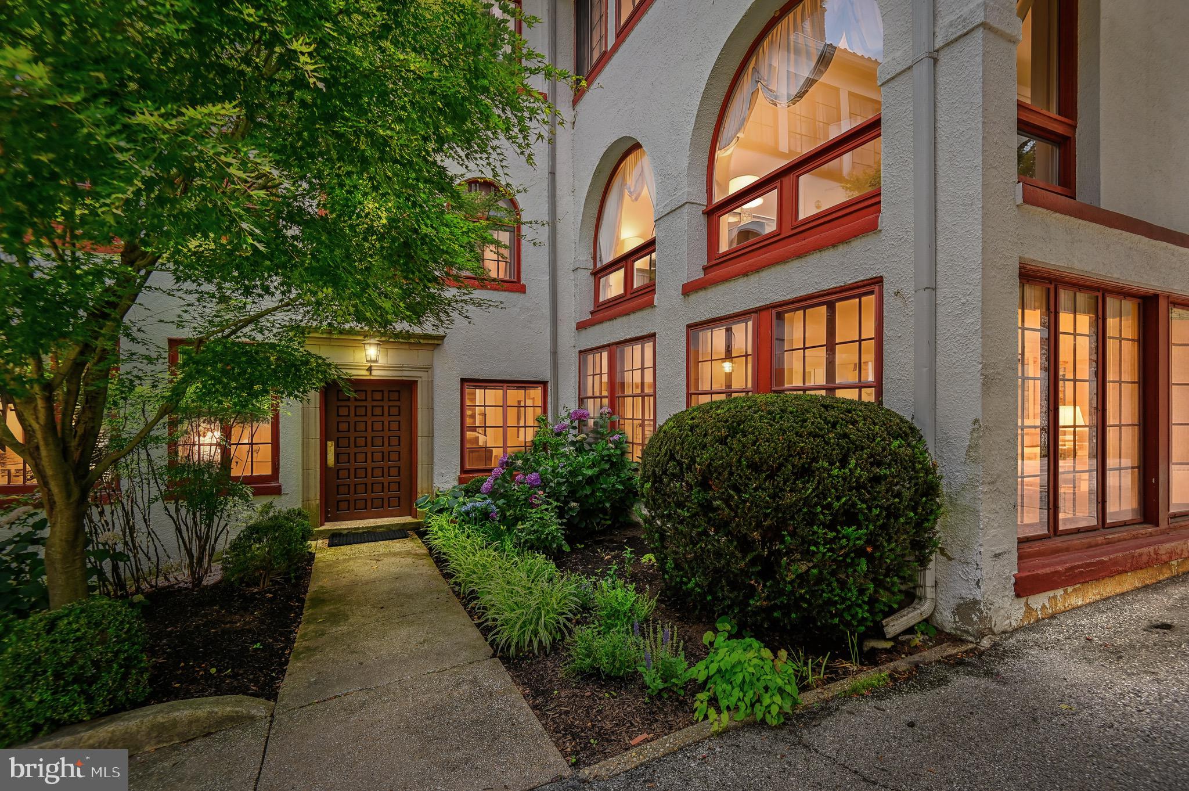
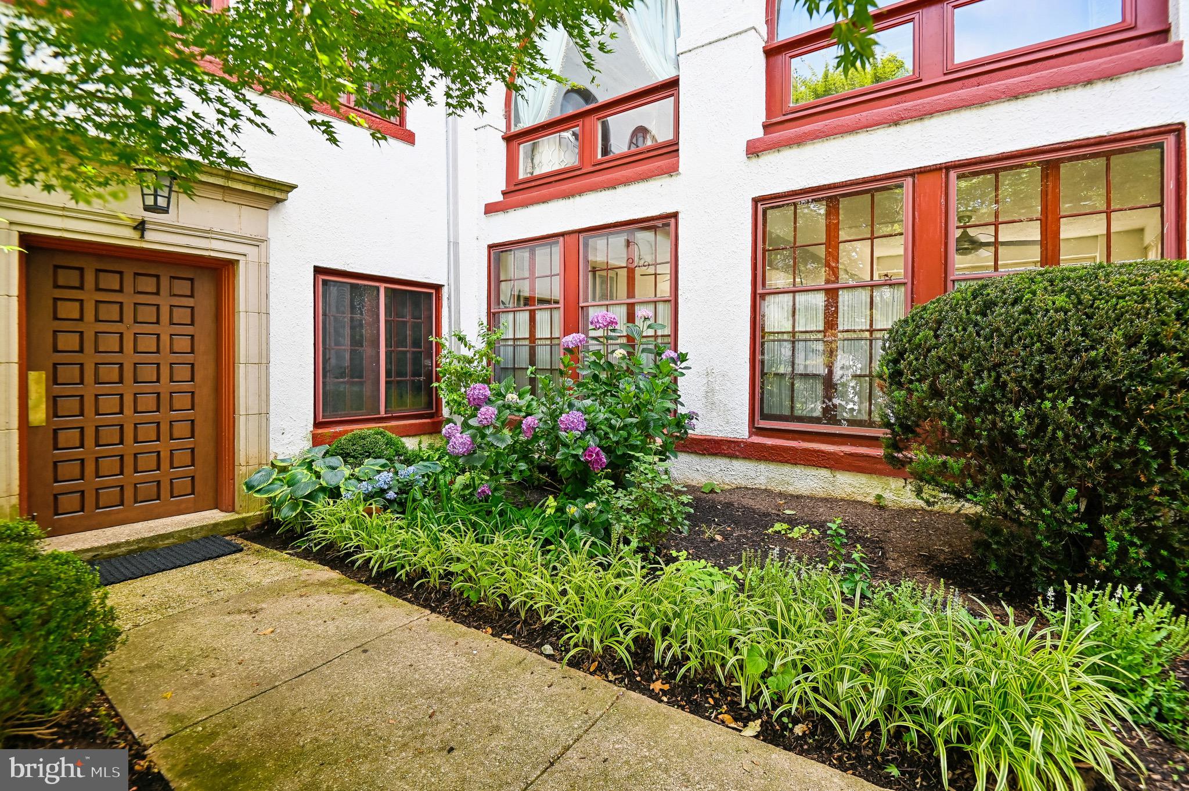
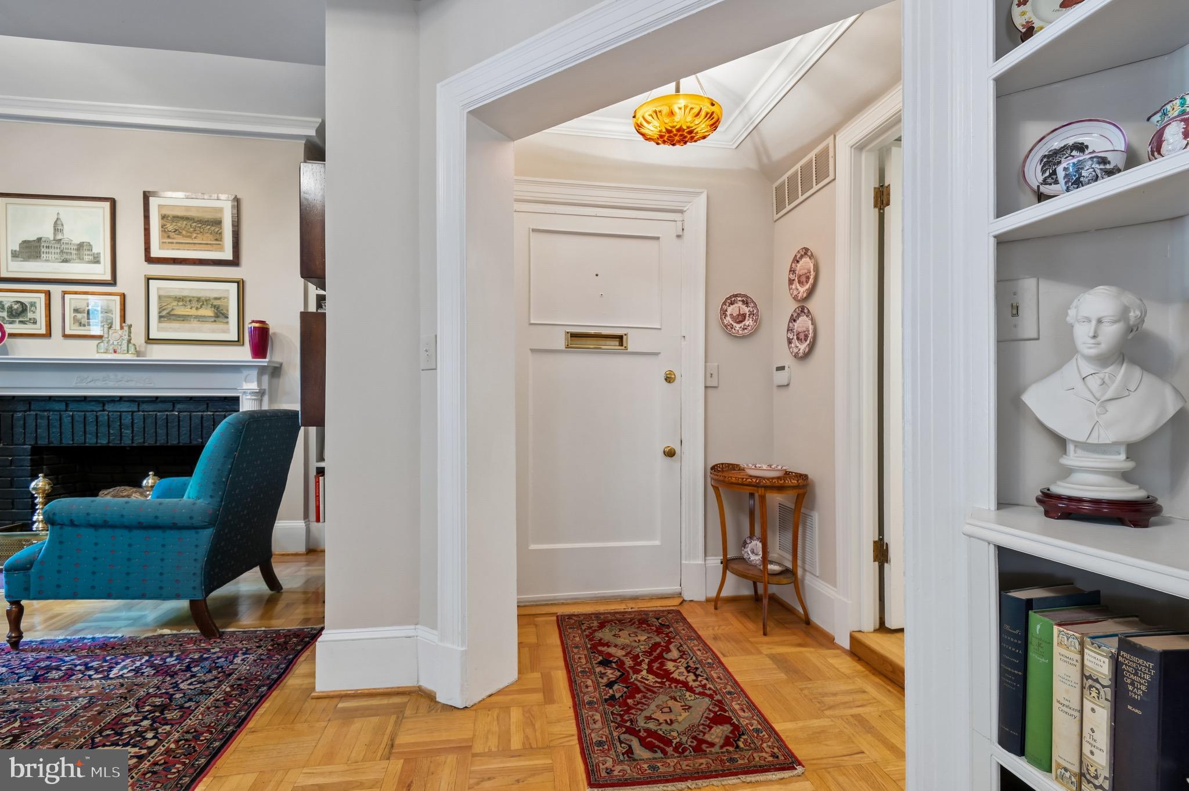
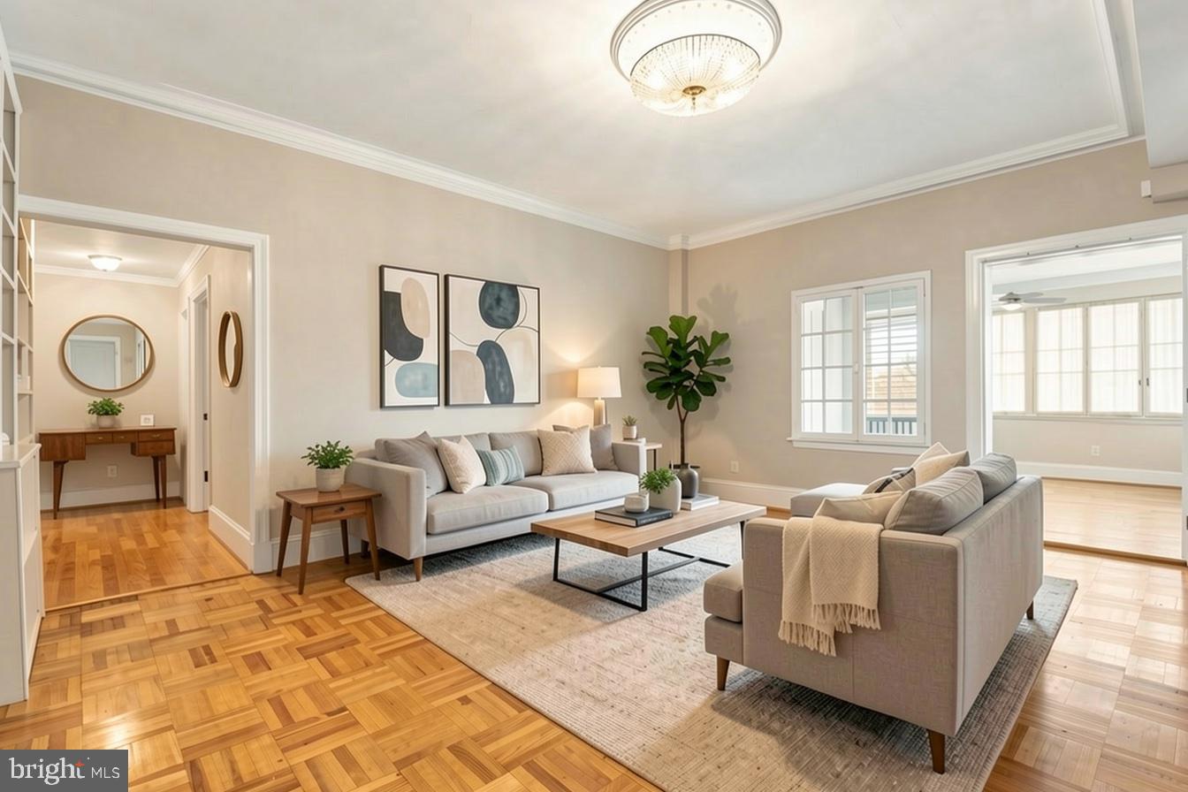
$2,322Welcome to The Gardens of Guilford, a hidden gem that evokes the charm of a quaint Mediterranean village. Built in 1922 by the renowned architect Clyde N. Friz, this remarkable enclave beautifully marries Mediterranean and Italian Renaissance architecture, allowing you to experience a delightful stroll through history. Step into this spacious first-floor unit, where your dream living experience awaits. As you enter through just one single step, you are greeted by a warm and inviting entrance hall that hints at the delightful spaces to come. To your right, discover a generous living room featuring a cozy wood-burning fireplace and elegant built-in shelving—perfect for showcasing your favorite books or cherished decor pieces. French doors gracefully open to reveal an enchanting sunroom, bathed in light and framed by stunning windows that invite the outdoors in. The property boasts a primary bedroom complete with its own en-suite bathroom, alongside two additional bedrooms and a full hall bathroom, making it ideal for family living or hosting guests. For those who love to entertain, the expansive formal dining room provides ample space for gathering with friends and family. Culinary enthusiasts will rejoice in the sunlit kitchen, designed with functionality in mind. With an abundance of counter space, generous storage, and the convenience of an included washer and dryer, this kitchen is truly a culinary haven. Perhaps the best part of this property is the exceptional rear deck and the expansive bricked hidden courtyard. This extraordinary outdoor space redefines al-fresco living—whether you're dining under the stars, enjoying a refreshing drink, or basking in the sun, it’s a gardener’s paradise with its desirable Southwest exposure. Additionally, the unit includes a lower-level storage room for your convenience, as well as one deeded garage and an extra deeded storage garage. Don’t miss the opportunity to claim your own slice of paradise in this picturesque setting!
| 3 days ago | Listing first seen on site | |
| 3 days ago | Listing updated with changes from the MLS® |

The real estate listing information is provided by Bright MLS is for the consumer's personal, non-commercial use and may not be used for any purpose other than to identify prospective properties consumer may be interested in purchasing. Any information relating to real estate for sale or lease referenced on this web site comes from the Internet Data Exchange (IDX) program of the Bright MLS. This web site references real estate listing(s) held by a brokerage firm other than the broker and/or agent who owns this web site. The accuracy of all information is deemed reliable but not guaranteed and should be personally verified through personal inspection by and/or with the appropriate professionals. Properties in listings may have been sold or may no longer be available. The data contained herein is copyrighted by Bright MLS and is protected by all applicable copyright laws. Any unauthorized collection or dissemination of this information is in violation of copyright laws and is strictly prohibited. Copyright © 2020 Bright MLS. All rights reserved.