

1400 WALKER AVENUEBALTIMORE, MD21239
Mortgage Calculator
Monthly Payment (Est.)
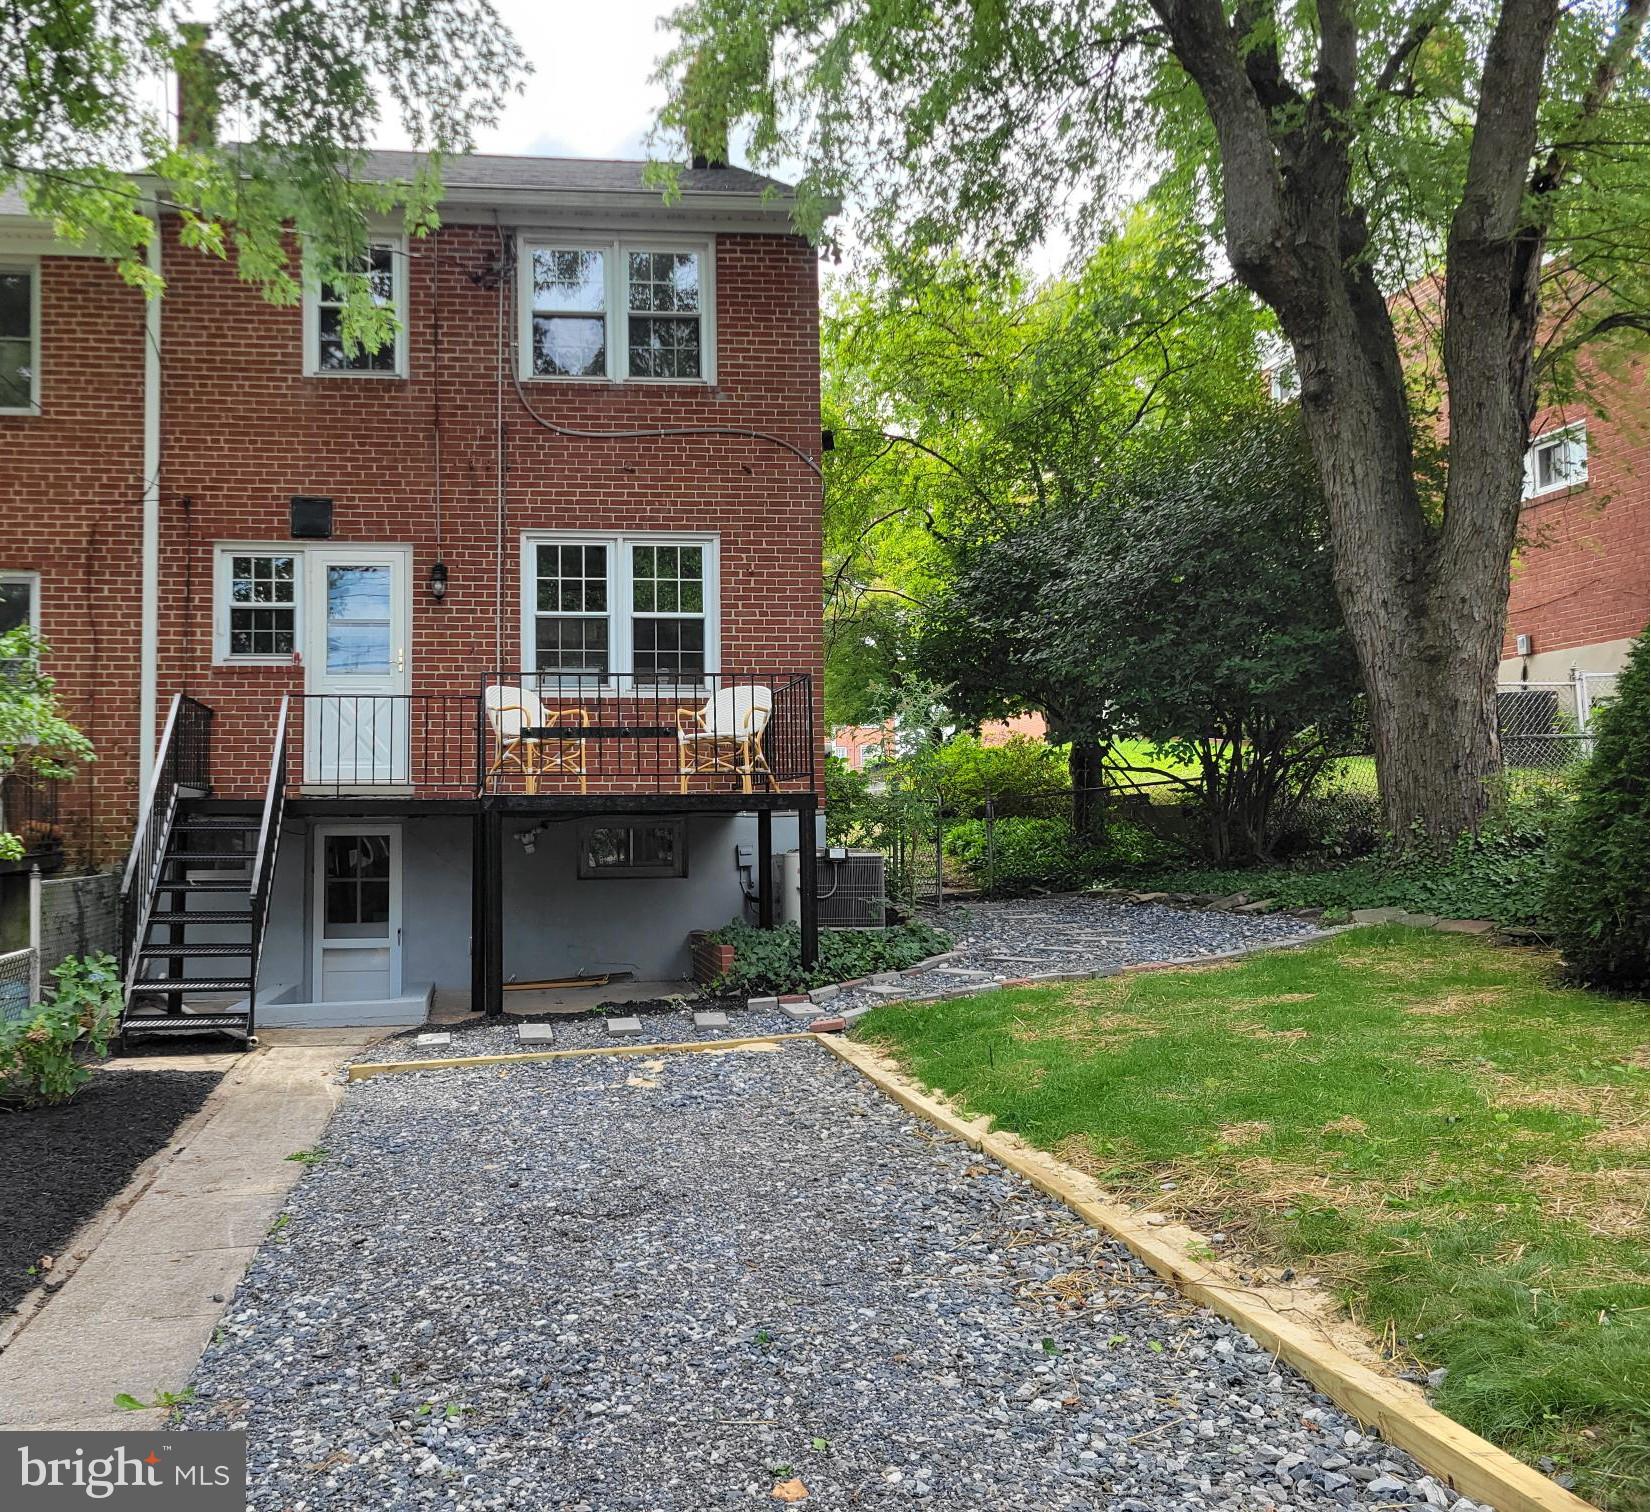
$1,364Welcome to this fully renovated end-of-group townhouse, where modern design meets move-in-ready convenience. Filled with natural light from its desirable end-unit location, this spacious 4-bedroom, 3-bath home offers stylish finishes and thoughtful updates throughout. A charming covered front porch creates a warm first impression, while the open-concept main level is designed for both everyday living and entertaining. New refinished hardwood floors throughout the entire home. New black hardware on all doors, crown molding, 5.5" baseboards, custom designed accent walls and wainscotting adds incredible touches. The gourmet kitchen features Quartz countertops with waterfall. All new appliances, a breakfast island and open concept creates a spacious atmosphere and seamless flow. A deck just off the kitchen provides the perfect setting for outdoor dining, grilling, or enjoying your morning coffee. Upstairs you have the Primary bedroom and 2 additional bedrooms. The well-designed custom bathroom includes a floor to ceiling tiled shower/tub, double sink vanity with Shiplap wall covering, and a full length LED mirror. Closet organizers, ceiling fan, refinished hardwood floors, and new 5.5"baseboards adds the finishing touches. The fully renovated lower level expands the home's versatile living space, offering a 2nd family/rec room with fireplace & LVP flooring. There is an additional 4th bedroom or home office, full bathroom and laundry room. Outside, you'll appreciate the rare private driveway for convenient off-street parking. Beautiful landscaping, private fencing, and a spacious deck create your own backyard retreat—ideal for relaxing, entertaining, or simply enjoying the outdoors. This exceptional home combines modern updates, generous living space, abundant natural light, and outdoor amenities to offer the perfect place to call home. Included in Renovation - New Roof 2026, New HVAC 2026, New Water Heater, New Electric Receptacles, New Kitchen & Bathrooms, New Driveway 2026 and so much more!
| 10 hours ago | Listing updated with changes from the MLS® | |
| 10 hours ago | Listing first seen on site |

The real estate listing information is provided by Bright MLS is for the consumer's personal, non-commercial use and may not be used for any purpose other than to identify prospective properties consumer may be interested in purchasing. Any information relating to real estate for sale or lease referenced on this web site comes from the Internet Data Exchange (IDX) program of the Bright MLS. This web site references real estate listing(s) held by a brokerage firm other than the broker and/or agent who owns this web site. The accuracy of all information is deemed reliable but not guaranteed and should be personally verified through personal inspection by and/or with the appropriate professionals. Properties in listings may have been sold or may no longer be available. The data contained herein is copyrighted by Bright MLS and is protected by all applicable copyright laws. Any unauthorized collection or dissemination of this information is in violation of copyright laws and is strictly prohibited. Copyright © 2020 Bright MLS. All rights reserved.
Did you know? You can invite friends and family to your search. They can join your search, rate and discuss listings with you.