

12503 SUNSHINE DRIVE SECUMBERLAND, MD21502
Mortgage Calculator
Monthly Payment (Est.)
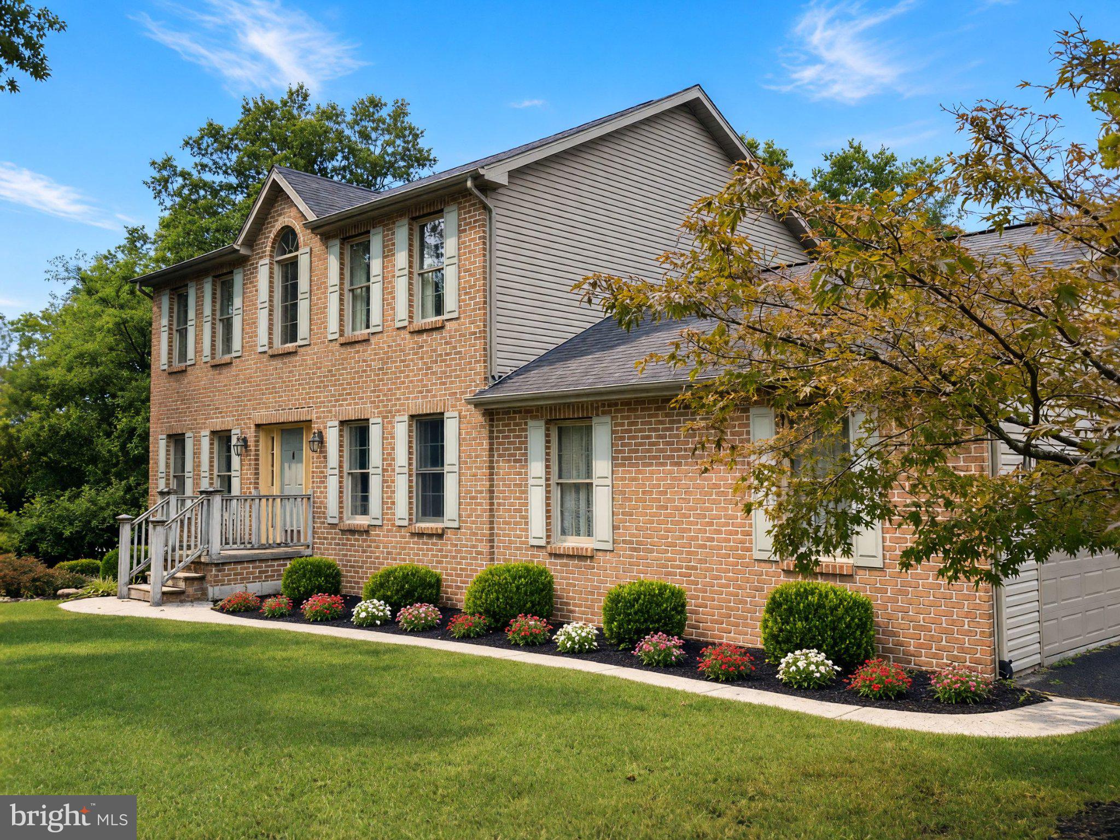
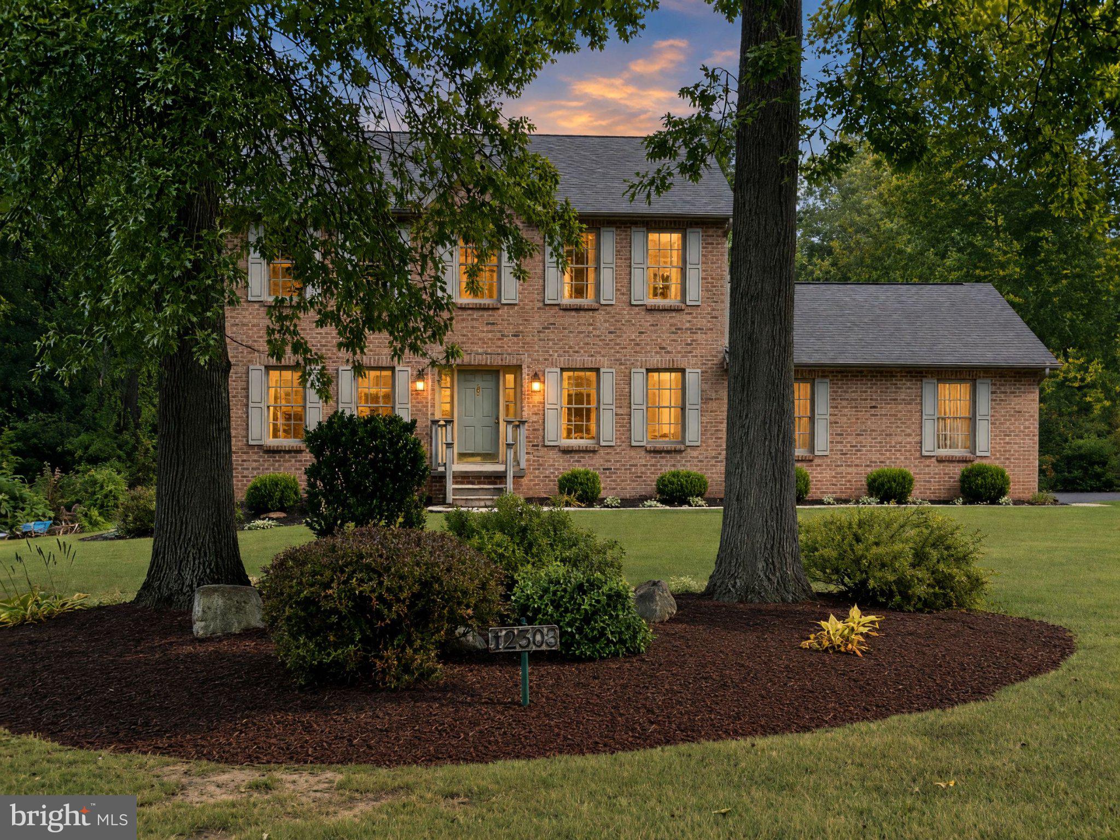
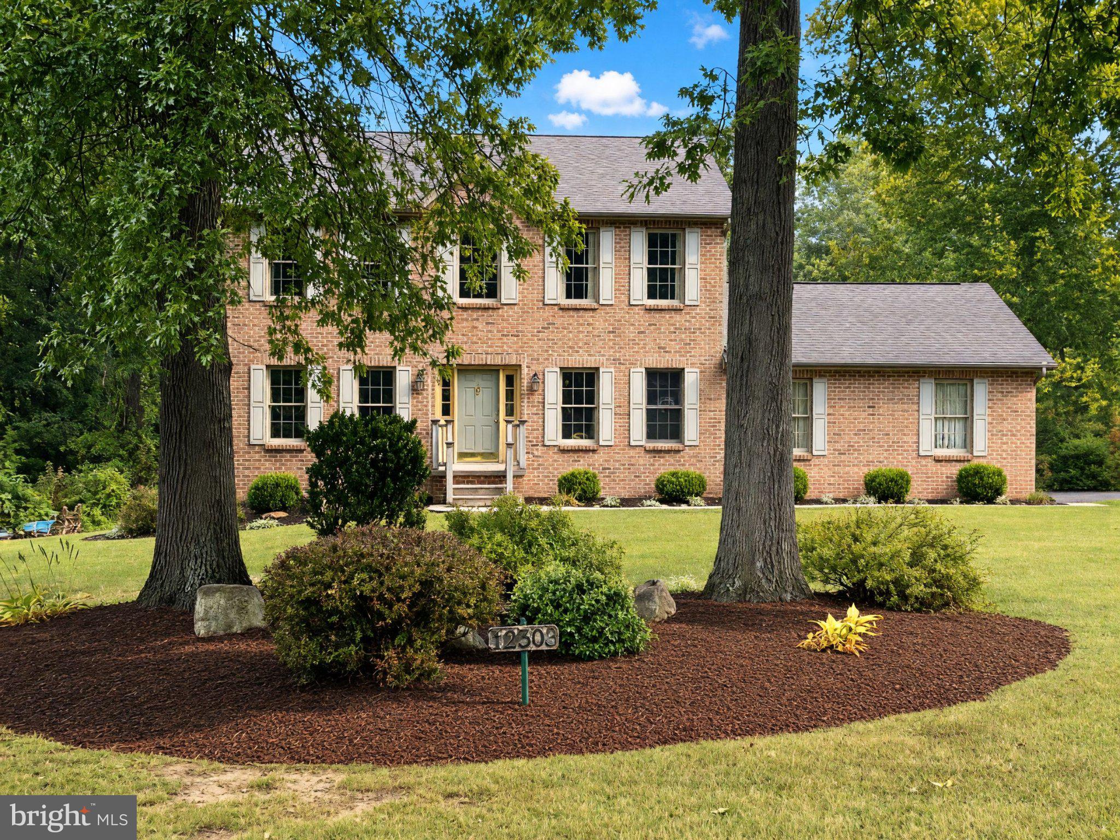
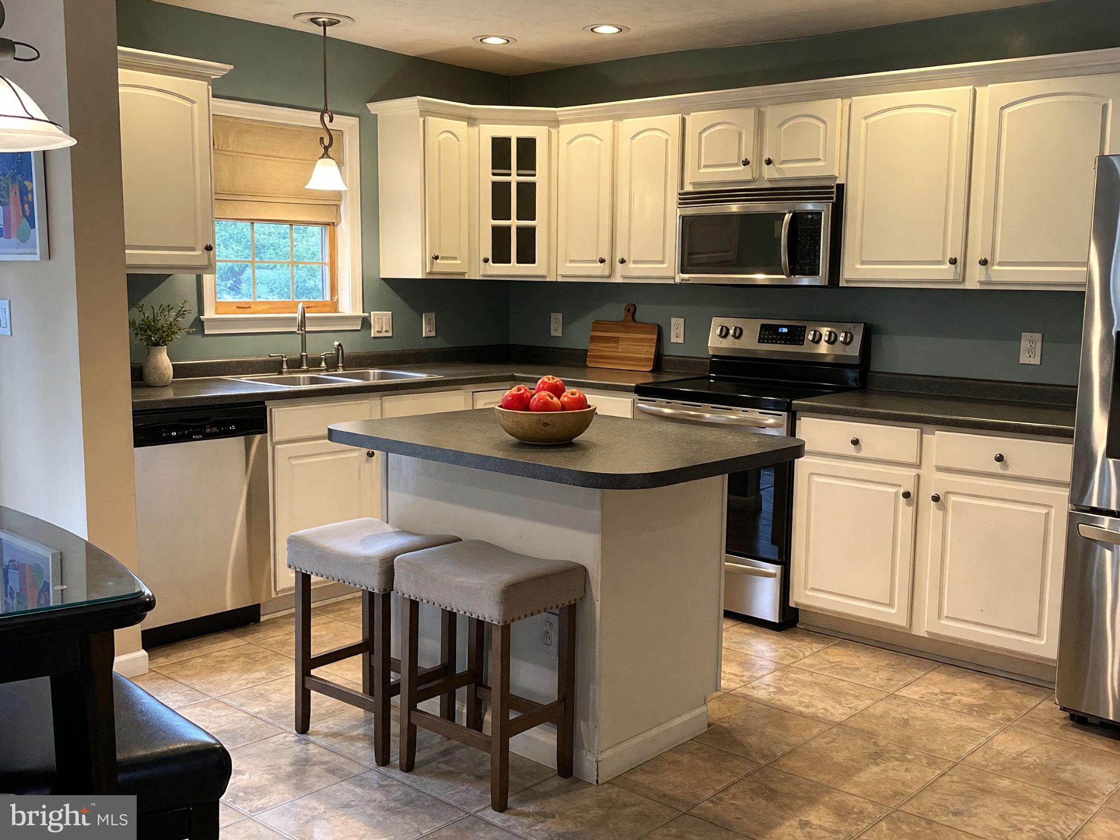
Enter an interest rate to see your estimated monthly payment.Welcome to an impressive two-story Colonial nestled on more than 1.5 acres in Western Maryland—just outside city limits, with the added benefit of no city taxes. With its classic brick-front façade, two-car garage, and thoughtfully designed interior, this home offers an inviting blend of architectural character, everyday comfort, and space to create lasting memories. A dramatic two-story foyer introduces the home, opening to a versatile front room that can serve as a refined home office, library, or additional living space. The formal dining room is ready for holiday gatherings and celebratory meals, while the heart of the home unfolds in an open-concept arrangement connecting the kitchen, breakfast nook, and living room. The well-appointed kitchen features a generous island, abundant counter space, and stainless steel appliances—ideal for everything from quiet morning coffee to lively evenings of cooking and conversation. Just beyond the breakfast nook, a patio door opens onto the expansive two-level back deck, creating an effortless connection between indoor living and outdoor entertaining. The finished basement extends the home’s living and entertaining possibilities with a spacious recreation room and built-in bar—an inviting destination for game nights, movie marathons, casual gatherings, or relaxing with friends. Outdoors, the property truly shines. The above-ground pool conveys and promises refreshing summer afternoons, while the spacious deck provides the perfect setting for picnics, gatherings, or relaxing with a peaceful view of the surrounding trees. As the seasons change, gather around the fire pit on crisp Fall evenings and enjoy the privacy of your own expansive retreat. Upstairs, the primary suite offers a welcoming escape with an ensuite bathroom featuring a garden tub, separate shower, and large walk-in closet. Two additional bedrooms provide flexibility, and the conveniently located second-floor laundry room makes everyday living a little easier. From the gracious foyer and classic façade to the open gathering spaces, finished lower-level recreation room, and generous outdoor amenities, this home offers an exceptional setting for both memorable celebrations and the simple pleasures of daily life. Set in a peaceful Western Maryland location outside city limits, it is a distinctive Colonial designed to be lived in, loved, and enjoyed through every season. Call Today to Schedule a Tour!!!
| 13 hours ago | Listing first seen on site | |
| 13 hours ago | Listing updated with changes from the MLS® |

The real estate listing information is provided by Bright MLS is for the consumer's personal, non-commercial use and may not be used for any purpose other than to identify prospective properties consumer may be interested in purchasing. Any information relating to real estate for sale or lease referenced on this web site comes from the Internet Data Exchange (IDX) program of the Bright MLS. This web site references real estate listing(s) held by a brokerage firm other than the broker and/or agent who owns this web site. The accuracy of all information is deemed reliable but not guaranteed and should be personally verified through personal inspection by and/or with the appropriate professionals. Properties in listings may have been sold or may no longer be available. The data contained herein is copyrighted by Bright MLS and is protected by all applicable copyright laws. Any unauthorized collection or dissemination of this information is in violation of copyright laws and is strictly prohibited. Copyright © 2020 Bright MLS. All rights reserved.