Save
Ask
Tour
Hide
Share
$205,000
46 Days On Site

485 WALNUT STREET
WESTERNPORT, MD21562

Single Family Residence|Pending
4
Beds
3
Total Baths
3
Full Baths
1,647
SqFt
$124
/SqFt
1989
Built
County:
ALLEGANY
Listing courtesy of Sell Your Home Services
Call Now: 443.632.3000
Is this the listing for you? We can help make it yours.
443.632.3000
485 WALNUT STREET485 WALNUT STREET485 WALNUT STREET485 WALNUT STREET
Save
Ask
Tour
Hide
Share

Mortgage Calculator

Monthly Payment (Est.)

$935
Calculator powered by Showcase IDX, a Constellation1 Company. Copyright ©2026 Information is deemed reliable but not guaranteed.

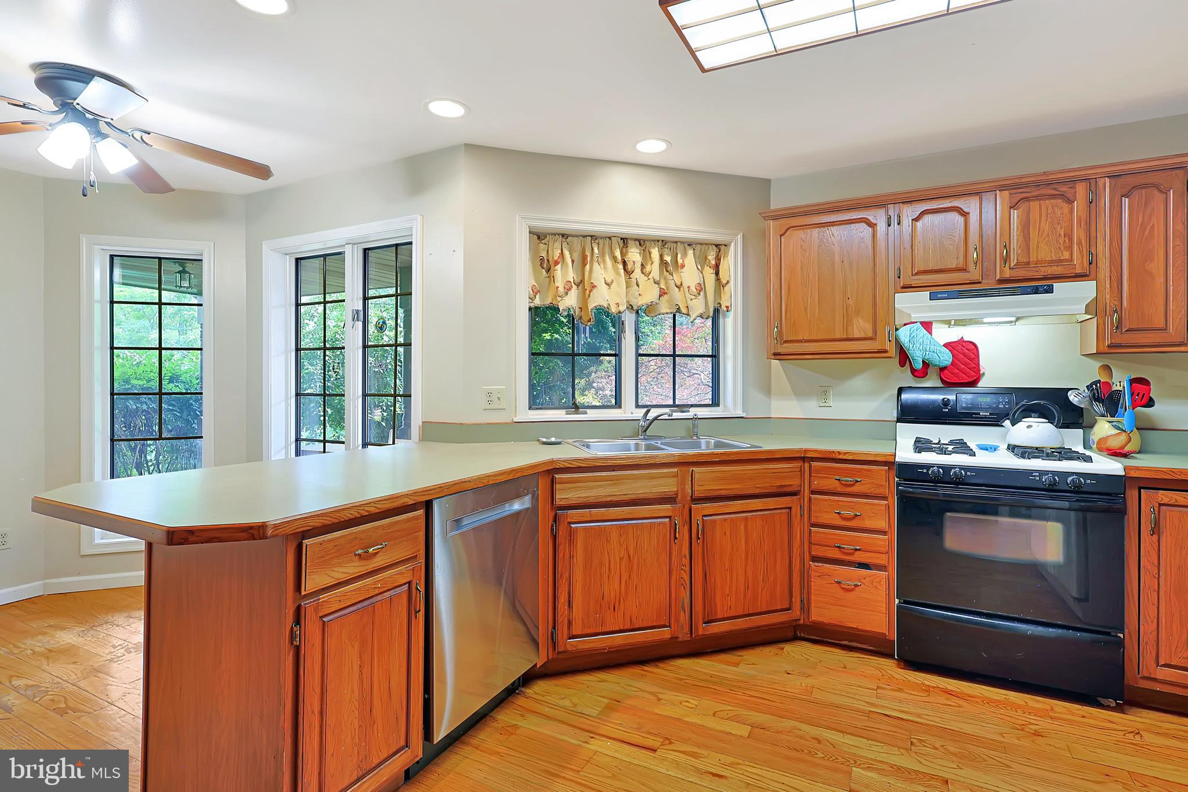
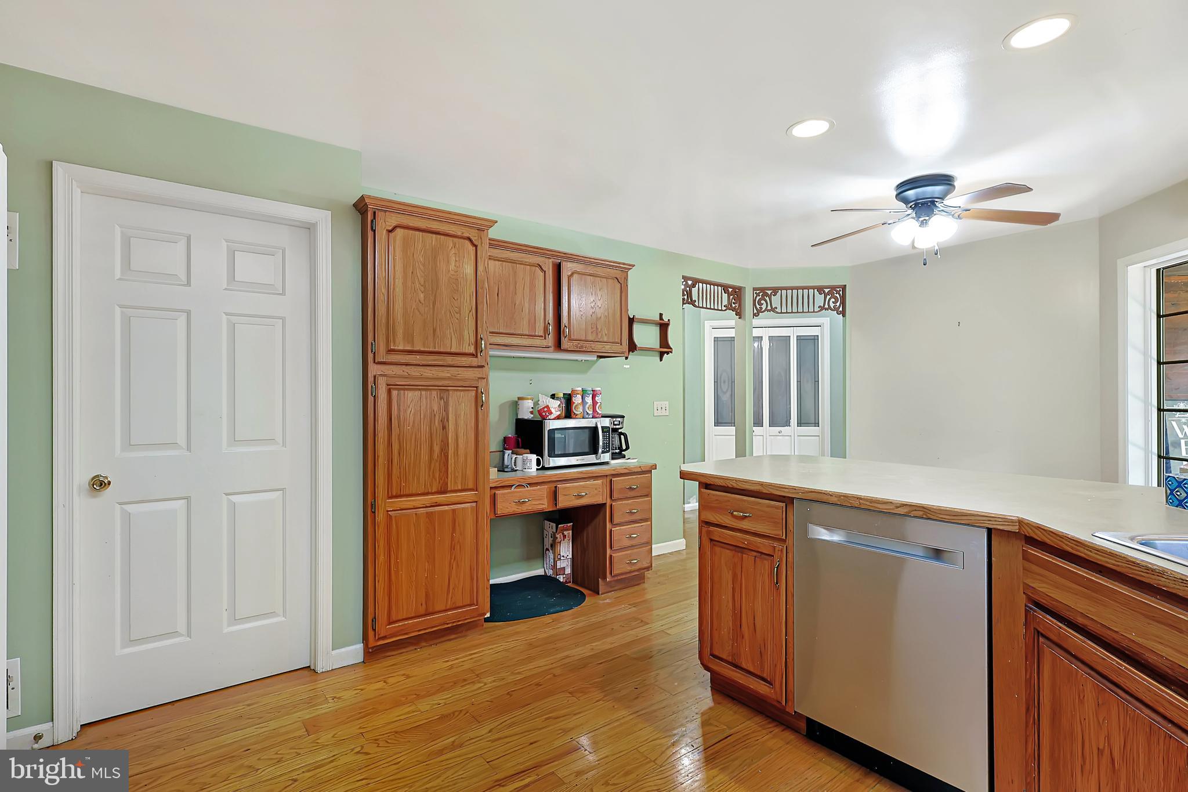
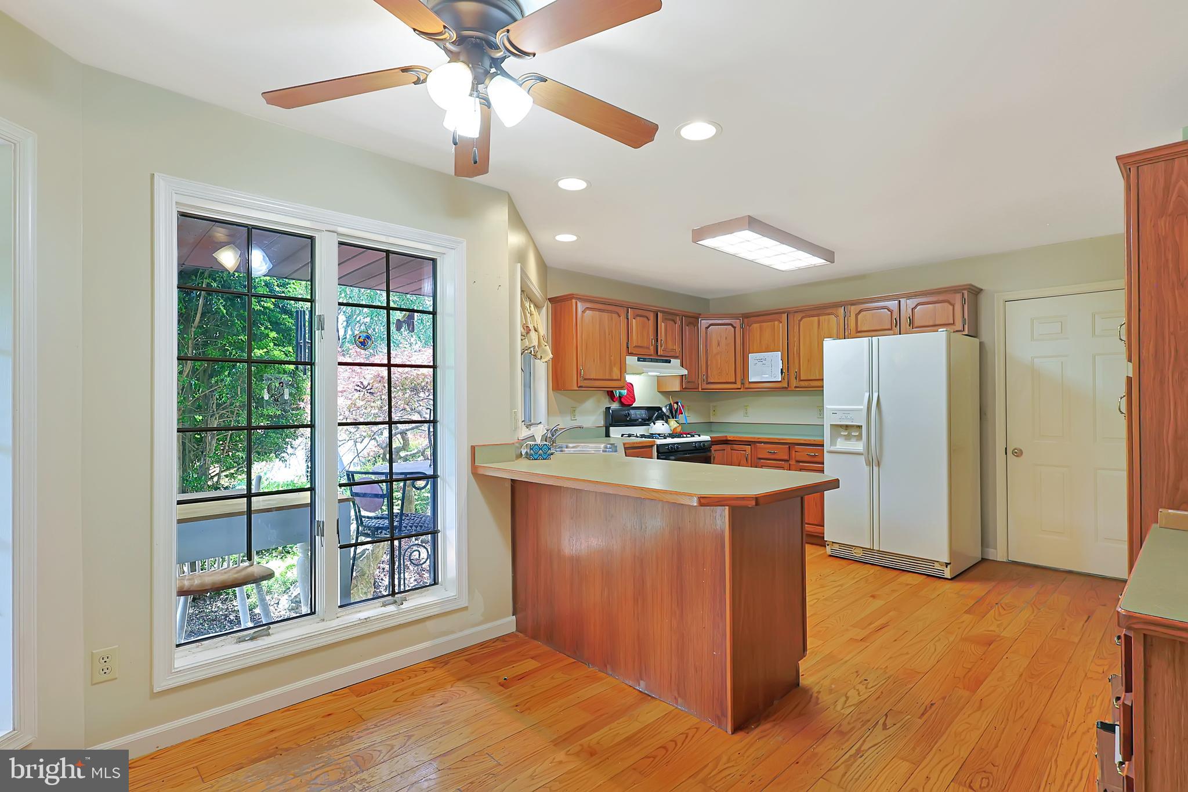
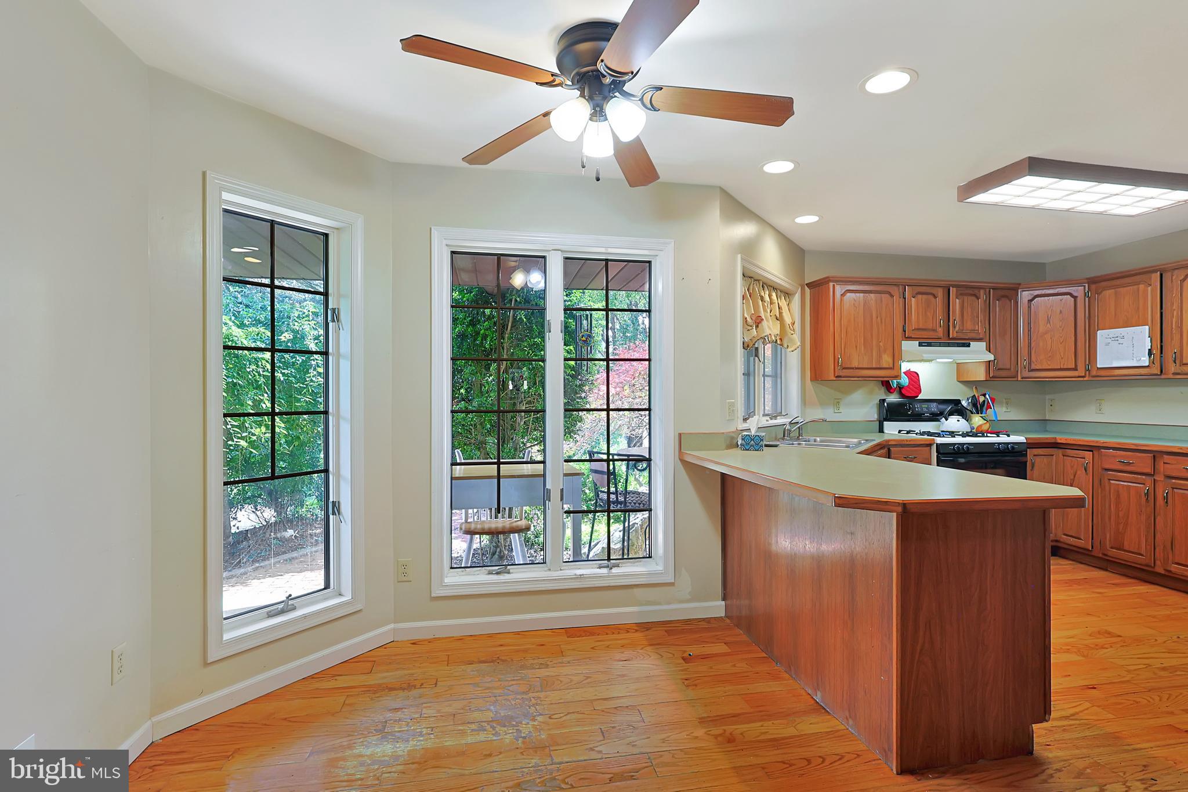
Tucked away on a beautifully wooded 0.65-acre lot, this 1,647 sqdt cedar-sided 4-bedroom, 3-bath home offers a warm and inviting layout with hardwood flooring, a formal dining area, an eat-in kitchen with rich wood cabinetry, center island, gas cooking, and plenty of natural light throughout. The spacious living area features vaulted ceilings, exposed beams, and a stunning stone fireplace that gives the home a cozy lodge-style feel. Step outside and enjoy the peaceful setting from the covered front porch, private rear deck, and landscaped outdoor spaces surrounded by mature trees. The home also offers multiple living areas, generous bedrooms, a full primary suite, attached 2-car garage, and plenty of room for storage, entertaining, or everyday comfort. If you’re looking for a property with charm, privacy, and a setting that feels tucked away while still being close to town, this one deserves a serious look.

Save
Ask
Tour
Hide
Share
Listing Snapshot
Price 
$205,000
Days On Site 
46 Days
Bedrooms 
4
Inside Area (SqFt) 
1,647 sqft
Total Baths 
3
Full Baths 
3
Partial Baths 
N/A
Lot Size 
0.65 Acres
Year Built 
1989
MLS® Number 
MDAL2015246
Status 
Pending
Property Tax 
$3,016
HOA/Condo/Coop Fees 
N/A
Sq Ft Source 
Estimated
Friends & Family
Recent Activity
4 weeks agoListing updated with changes from the MLS®
a month agoStatus changed to Pending
2 months agoListing first seen on site
General Features
Acres 
0.65
Attached Garage 
Yes
Cross Street 
Wood St
Direction Faces 
Southwest
Foundation 
Concrete PerimeterStone
Garage 
Yes
Garage Spaces 
2
Levels 
Two
Parking 
Garage Door OpenerGravelPrivateGarageCoveredAttached
Parking Spaces 
2
Pets 
Yes
Property Sub Type 
Single Family Residence
Sewer 
Other
Special Circumstances 
Standard
SqFt Above 
1647
SqFt Total 
1647
Style 
Log Home
Utilities 
Water AvailableSewer AvailableElectricity Available
Water Source 
Public
Zoning 
R
Interior Features
Appliances 
Electric Water HeaterDishwasherDryerRefrigeratorStainless Steel Appliance(s)WasherMicrowave
Basement 
FinishedFull
Cooling 
Central AirCeiling Fan(s)Electric
Fireplace 
Yes
Fireplace Features 
MasonryWood BurningStone
Fireplaces 
2
Flooring 
CarpetCeramic TileWood
Heating 
Wood StovePropaneWood
Interior 
Cathedral Ceiling(s)Beamed CeilingsOpen Floorplan
Laundry Features 
Laundry RoomMain Level
Main Level Bedrooms 
3
Window Features 
Double Pane WindowsBay Window(s)
Dining Room 
Level - Main
Family Room 
Level - Main
Kitchen 
Level - Main
Laundry 
Level - Main
Living Room 
Level - MainFeatures - Ceiling Fan(s)
Save
Ask
Tour
Hide
Share
Exterior Features
Construction Details 
LogStone
Exterior 
Lighting
Lot Features 
WoodedFront YardPrivate
Other Structures 
Outbuilding
Patio And Porch 
DeckPorch
Pool Features 
None
Roof 
AsphaltShingle
View 
Trees/WoodsGardenScenic
Waterview 
Trees/WoodsGardenScenic
Windows/Doors 
Double Pane WindowsBay Window(s)
Community Features
MLS Area 
SW Allegany - Allegany County (MDAL9)
School District 
ALLEGANY COUNTY PUBLIC SCHOOLS
Schools
School District
ALLEGANY COUNTY PUBLIC SCHOOLS
Elementary School
Unknown
Middle School
Unknown
High School
Unknown
Listing courtesy of Sell Your Home Services


The real estate listing information is provided by Bright MLS is for the consumer's personal, non-commercial use and may not be used for any purpose other than to identify prospective properties consumer may be interested in purchasing. Any information relating to real estate for sale or lease referenced on this web site comes from the Internet Data Exchange (IDX) program of the Bright MLS. This web site references real estate listing(s) held by a brokerage firm other than the broker and/or agent who owns this web site. The accuracy of all information is deemed reliable but not guaranteed and should be personally verified through personal inspection by and/or with the appropriate professionals. Properties in listings may have been sold or may no longer be available. The data contained herein is copyrighted by Bright MLS and is protected by all applicable copyright laws. Any unauthorized collection or dissemination of this information is in violation of copyright laws and is strictly prohibited. Copyright © 2020 Bright MLS. All rights reserved.

Neighborhood & Commute
Source: Walkscore
Save
Ask
Tour
Hide
Share