

833 BUCKINGHAM ROADCUMBERLAND, MD21502
Mortgage Calculator
Monthly Payment (Est.)
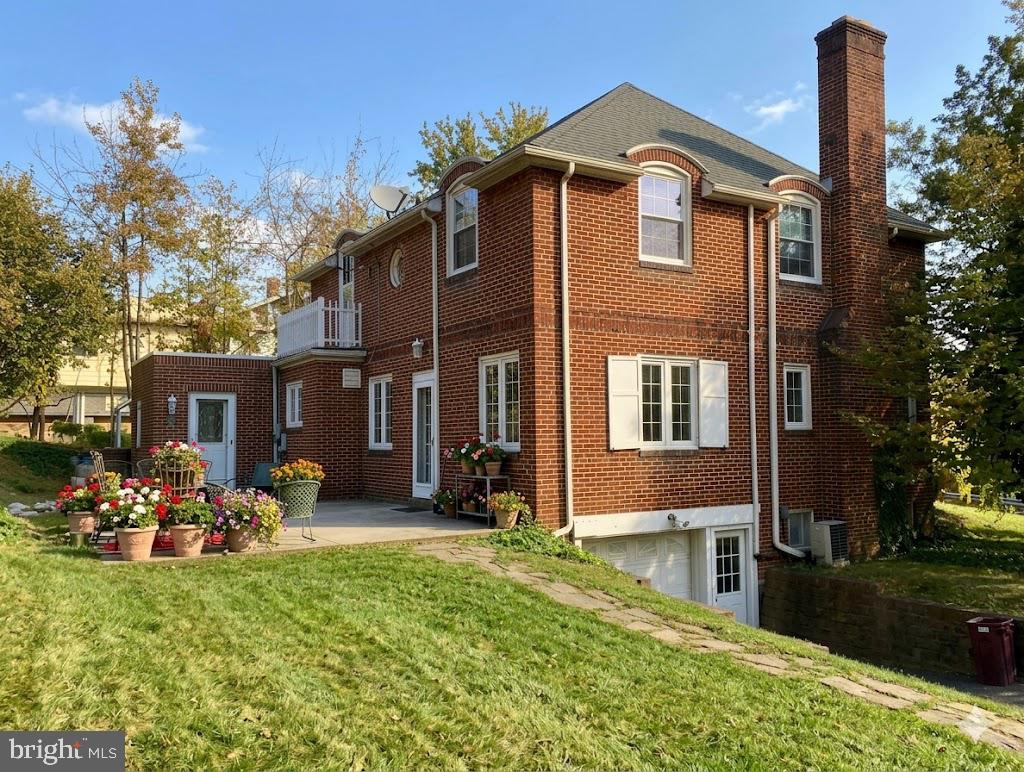
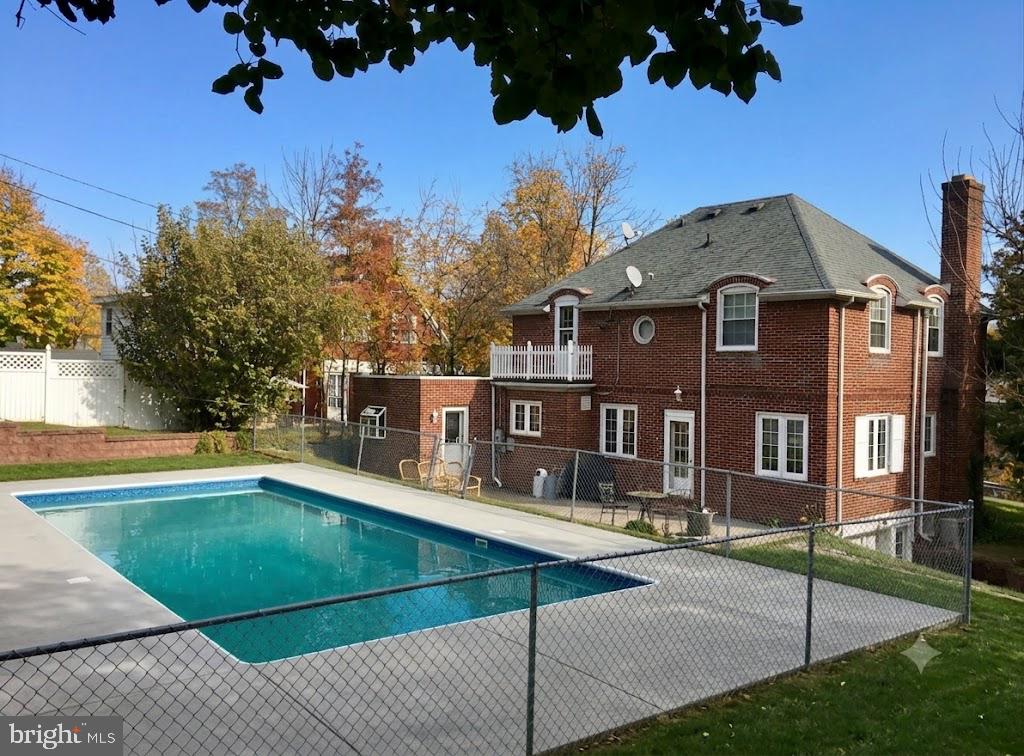
$1,411The Dingle--Cumberland's premier development began just after the Roaring '20's and was the replacement for the Victorian home styles. The syles of the homes blended the fine workmanship of the times pre-depression where the homes were opulant and massive in size to a more compact home still complete with the elegance of the era and some of the finest workmanship available. This quaint neighborhood itself is small and at one time was likely one of the first gated communties. You can still see where the gates were located--but, even without the gate, it still offers a sense of privacy with only one way in and out. All names of the streets, Buckingham, Dingle, Windsor, Piccadily reflect british aristocracy and, for a little trivia also names for men's shirt styles in that era--that darned Google! It is located at the cross roads of 220 S and I 68 E and West within a few minutes and a stone's throw to the Great Allegheny Bike Passage and downtown arts and entertainment section. To go on, this is a home that blends the style and structure of a home from the 1930's home, only updated to todays modern needs....well worth a look!
| 2 weeks ago | Listing updated with changes from the MLS® | |
| 2 weeks ago | Listing first seen on site |

The real estate listing information is provided by Bright MLS is for the consumer's personal, non-commercial use and may not be used for any purpose other than to identify prospective properties consumer may be interested in purchasing. Any information relating to real estate for sale or lease referenced on this web site comes from the Internet Data Exchange (IDX) program of the Bright MLS. This web site references real estate listing(s) held by a brokerage firm other than the broker and/or agent who owns this web site. The accuracy of all information is deemed reliable but not guaranteed and should be personally verified through personal inspection by and/or with the appropriate professionals. Properties in listings may have been sold or may no longer be available. The data contained herein is copyrighted by Bright MLS and is protected by all applicable copyright laws. Any unauthorized collection or dissemination of this information is in violation of copyright laws and is strictly prohibited. Copyright © 2020 Bright MLS. All rights reserved.
Did you know? You can invite friends and family to your search. They can join your search, rate and discuss listings with you.