

806 WASHINGTON STREETCUMBERLAND, MD21502

Mortgage Calculator
Monthly Payment (Est.)
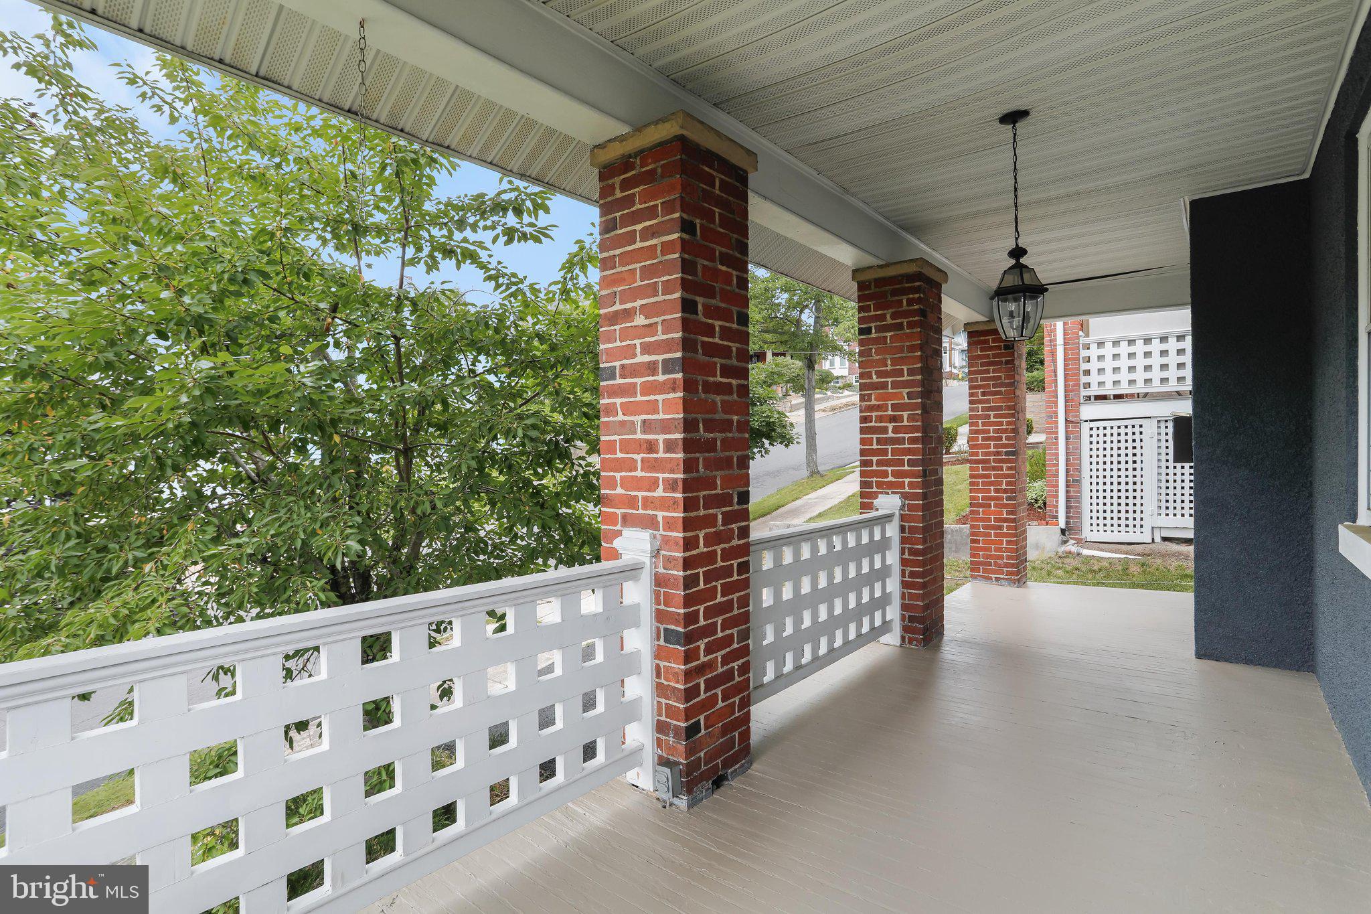
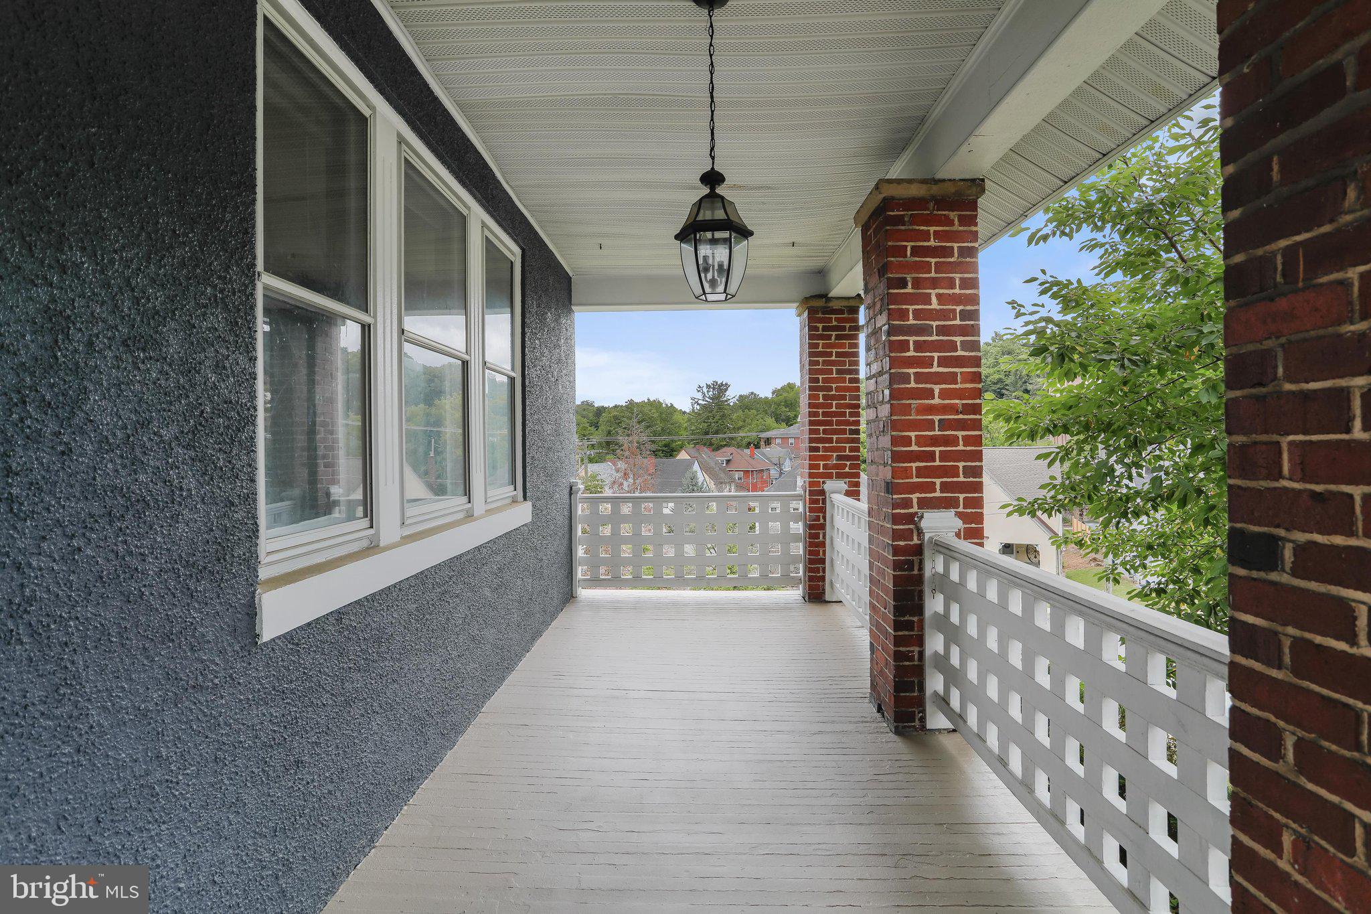
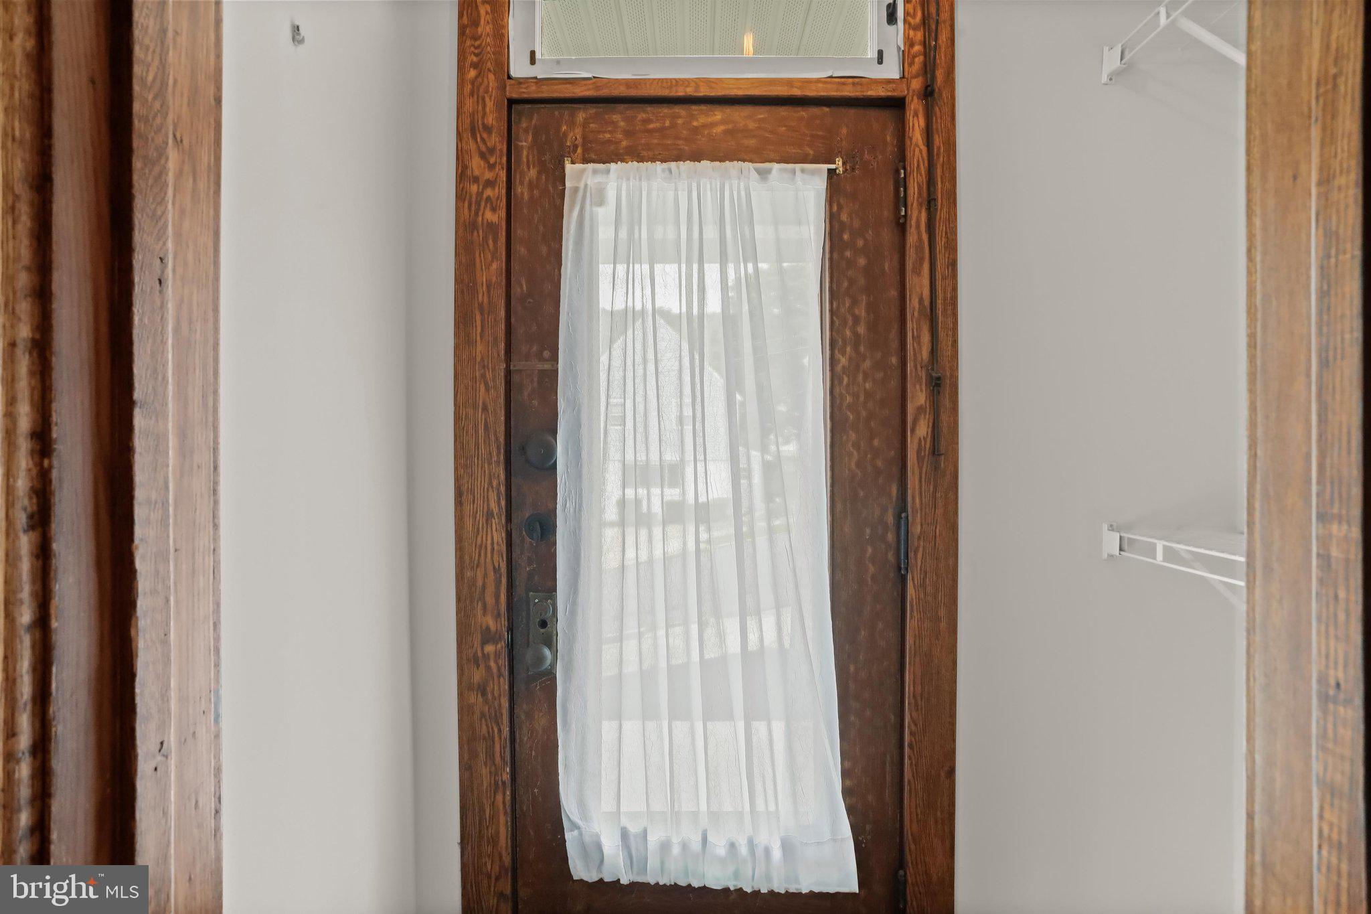
$1,045Historic Charm Meets Timeless Character on Prestigious Washington Street Welcome to this beautiful as-is home on historic Washington Street, where classic architectural details blend seamlessly with everyday comfort. Ideally located close to the downtown district, scenic trails, and major commuter routes, this exceptional property offers the perfect combination of convenience, character, and lifestyle. Step through the charming vestibule entry, highlighted by a transom window, into an airy living room filled with natural light from surrounding windows. Rich hardwood floors flow throughout the main living areas, while a striking brick-surround wood-burning fireplace creates a warm and inviting focal point. The spacious formal dining room is designed for memorable gatherings, featuring hardwood flooring, a beautiful built-in china cabinet, a classic chandelier, and coordinating wall sconces that enhance its timeless appeal. At the heart of the home is a truly one-of-a-kind country kitchen showcasing an impressive floor-to-ceiling brick hearth with a wood-burning fireplace, built-in oven, and charming open display shelving. Rustic exposed wood ceiling beams, a ceiling fan, warm wood cabinetry, and durable tile flooring create an inviting farmhouse atmosphere, while stainless steel appliances, solid-surface countertops, and a mosaic tile backsplash add modern convenience. Large windows fill the space with natural light, making it ideal for both everyday living and entertaining. The kitchen also offers direct access to the deck, seamlessly extending your living space outdoors. Just beyond, the delightful sunroom features built-in shelving and overlooks the deck and fenced backyard, providing peaceful neighborhood views and the perfect spot to relax with a morning coffee or evening book. Outdoor living is equally enjoyable with the deck, built in 2021, overlooking the fully fenced backyard, creating an ideal setting for entertaining, gardening, or simply enjoying the outdoors. Upstairs, you'll find three comfortable bedrooms, including the spacious primary suite. Each bedroom offers the rare luxury of its own walk-in closet, providing exceptional storage with four walk-in closets throughout the home. The hall bath features a convenient tub/shower combination. Offering timeless craftsmanship, unique architectural details, and an unbeatable location, this charming Washington Street home is truly a rare opportunity. Note: Select interior photos have been virtually staged
| 2 weeks ago | Listing updated with changes from the MLS® | |
| 2 weeks ago | Status changed to Active | |
| a month ago | Listing first seen on site |

The real estate listing information is provided by Bright MLS is for the consumer's personal, non-commercial use and may not be used for any purpose other than to identify prospective properties consumer may be interested in purchasing. Any information relating to real estate for sale or lease referenced on this web site comes from the Internet Data Exchange (IDX) program of the Bright MLS. This web site references real estate listing(s) held by a brokerage firm other than the broker and/or agent who owns this web site. The accuracy of all information is deemed reliable but not guaranteed and should be personally verified through personal inspection by and/or with the appropriate professionals. Properties in listings may have been sold or may no longer be available. The data contained herein is copyrighted by Bright MLS and is protected by all applicable copyright laws. Any unauthorized collection or dissemination of this information is in violation of copyright laws and is strictly prohibited. Copyright © 2020 Bright MLS. All rights reserved.
Did you know? You can invite friends and family to your search. They can join your search, rate and discuss listings with you.