

982 MOUNT HOLLY DRIVEANNAPOLIS, MD21409
Mortgage Calculator
Monthly Payment (Est.)
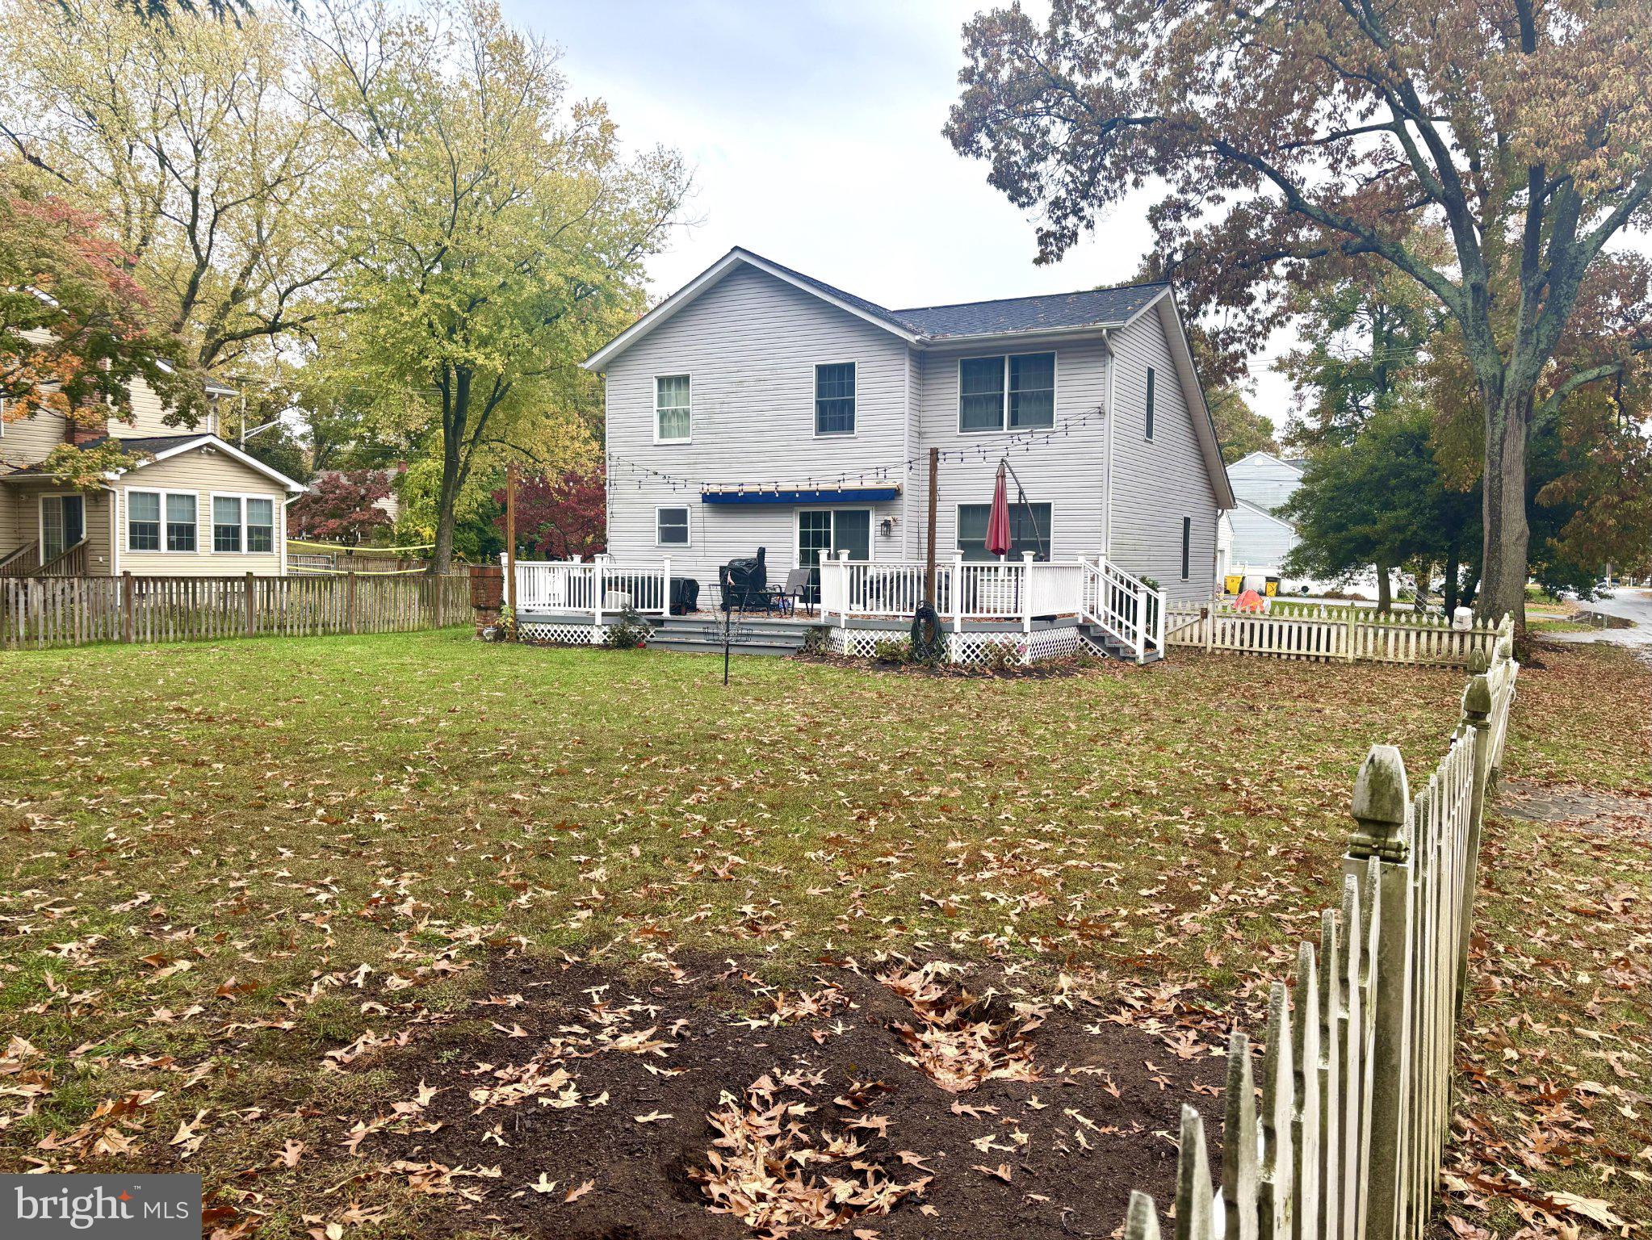
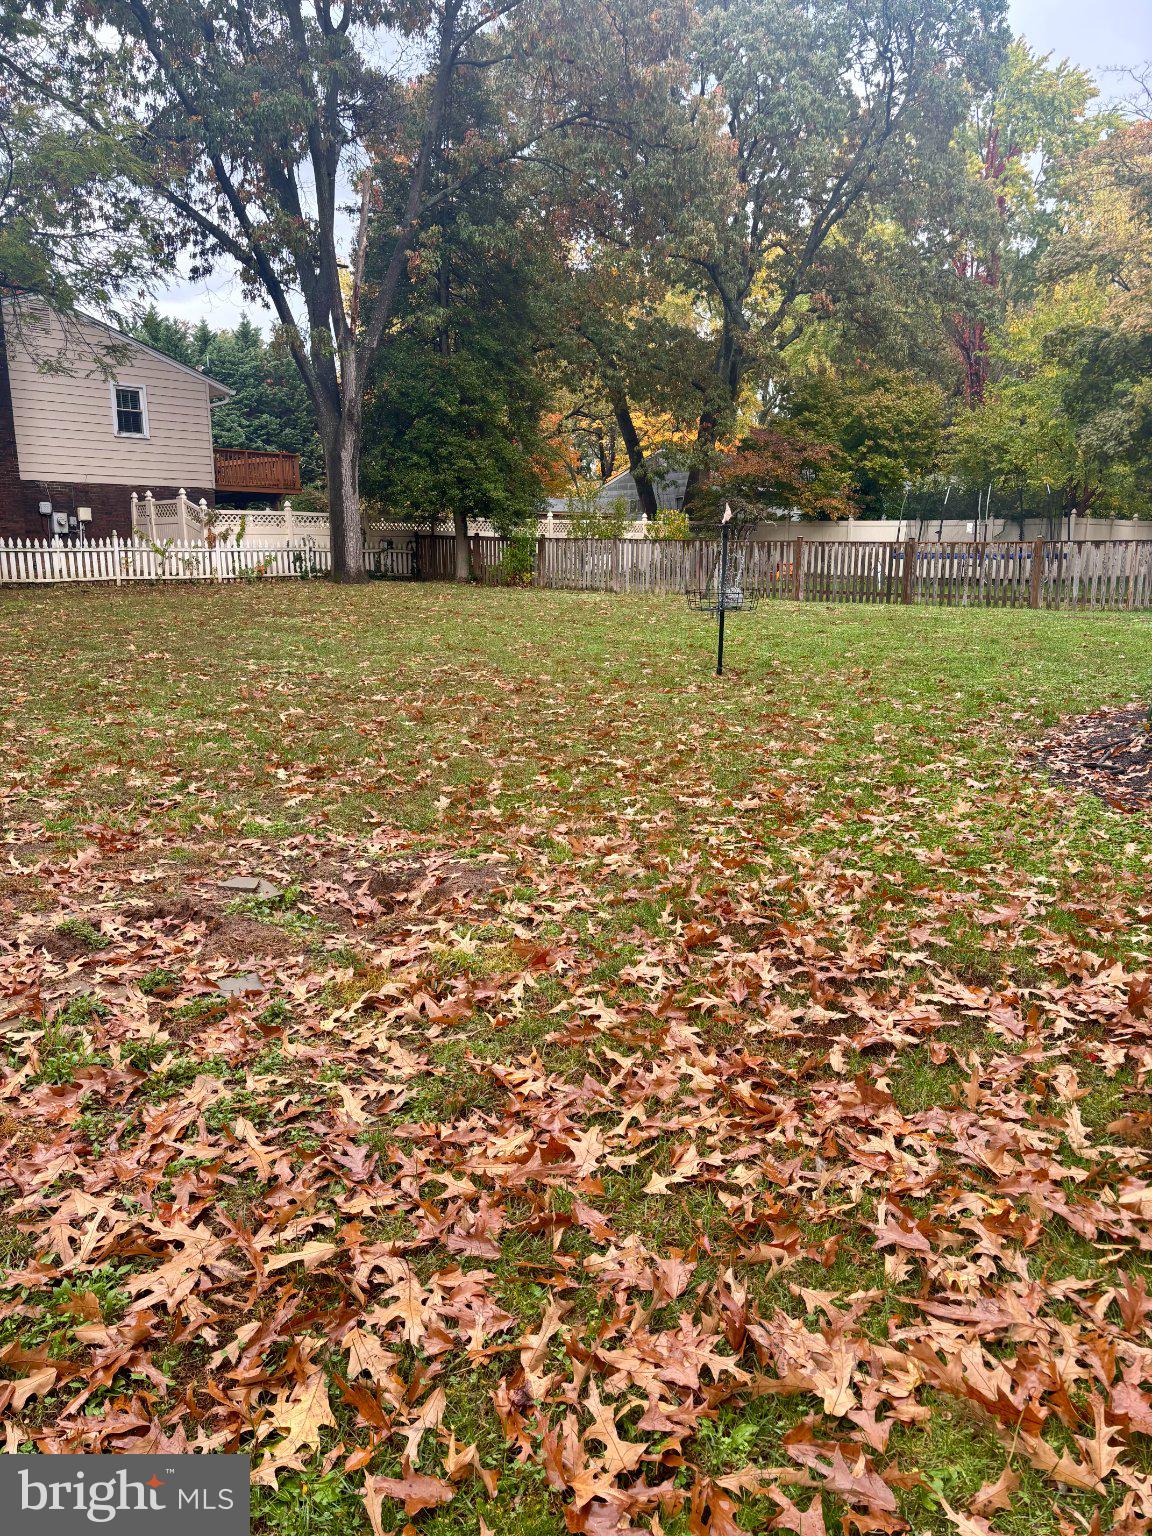
Enter an interest rate to see your estimated monthly payment.Nestled in the charming Cape St. Claire community, this delightful Colonial home offers a perfect blend of comfort and modern living. With 4 spacious bedrooms and 3.5 bathrooms, provides ample space for relaxation and entertaining. Step inside to discover a warm and inviting interior featuring beautiful hardwood flooring on main level. The heart of the home is the well-appointed kitchen, complete with stainless steel appliances, an eat-in area, and plenty of table space for casual dining. The formal dining room with wood burning fireplace, sets the stage for more elegant gatherings or space could easily be converted to another gathering space. Enjoy the luxury of a private bath ensuite in primary bedroom and take advantage of the walk-in closet for all your storage needs. Natural light floods the home through two bay and double-hung windows, enhancing the inviting atmosphere. Recessed lighting and wainscotting add a touch of sophistication. Lower level with family room and full bath offers an egress window access, The exterior of the home is equally appealing, featuring low-maintenance vinyl siding and thoughtful bump-outs that add character. The corner lot, spanning 0.26 acres, offers a level yard perfect for outdoor activities and gardening. An expansive deck off the kitchen with custom roll out awning is perfect for grilling, dining or simply relaxing. Enjoy serene views of the fenced rear yard and take advantage of the community's water access to the beautiful Magothy River, ideal for kayaking, swimming and fishing enthusiasts. Cape St. Claire is not just a neighborhood; it's a vibrant community with a wealth of amenities. Residents can enjoy access to a ball fields, basketball courts, and picnic areas. Kayak, paddle board or take a quick swim in the water accessed areas. The local beach and playgrounds provide endless opportunities for outdoor fun. Community pool available with membership at additional cost, With well-maintained common areas and a strong sense of community, this area is perfect for those seeking an active lifestyle. Public services are readily available, making daily life convenient and enjoyable. Local shopping nearby include grocery, coffee shop, hardware, restaurants as well as other shops & businesses, This home is more than just a property; it's a place where memories are made. Experience the warmth and charm of Cape St. Claire living, where comfort meets convenience.
| 2 days ago | Listing updated with changes from the MLS | |
| 3 days ago | Status changed to Coming Soon | |
| 6 days ago | Listing first seen on site |

The real estate listing information is provided by Bright MLS is for the consumer's personal, non-commercial use and may not be used for any purpose other than to identify prospective properties consumer may be interested in purchasing. Any information relating to real estate for sale or lease referenced on this web site comes from the Internet Data Exchange (IDX) program of the Bright MLS. This web site references real estate listing(s) held by a brokerage firm other than the broker and/or agent who owns this web site. The accuracy of all information is deemed reliable but not guaranteed and should be personally verified through personal inspection by and/or with the appropriate professionals. Properties in listings may have been sold or may no longer be available. The data contained herein is copyrighted by Bright MLS and is protected by all applicable copyright laws. Any unauthorized collection or dissemination of this information is in violation of copyright laws and is strictly prohibited. Copyright © 2020 Bright MLS. All rights reserved.
Did you know? You can invite friends and family to your search. They can join your search, rate and discuss listings with you.