

721 ELIAS WAYGLEN BURNIE, MD21060
Mortgage Calculator
Monthly Payment (Est.)
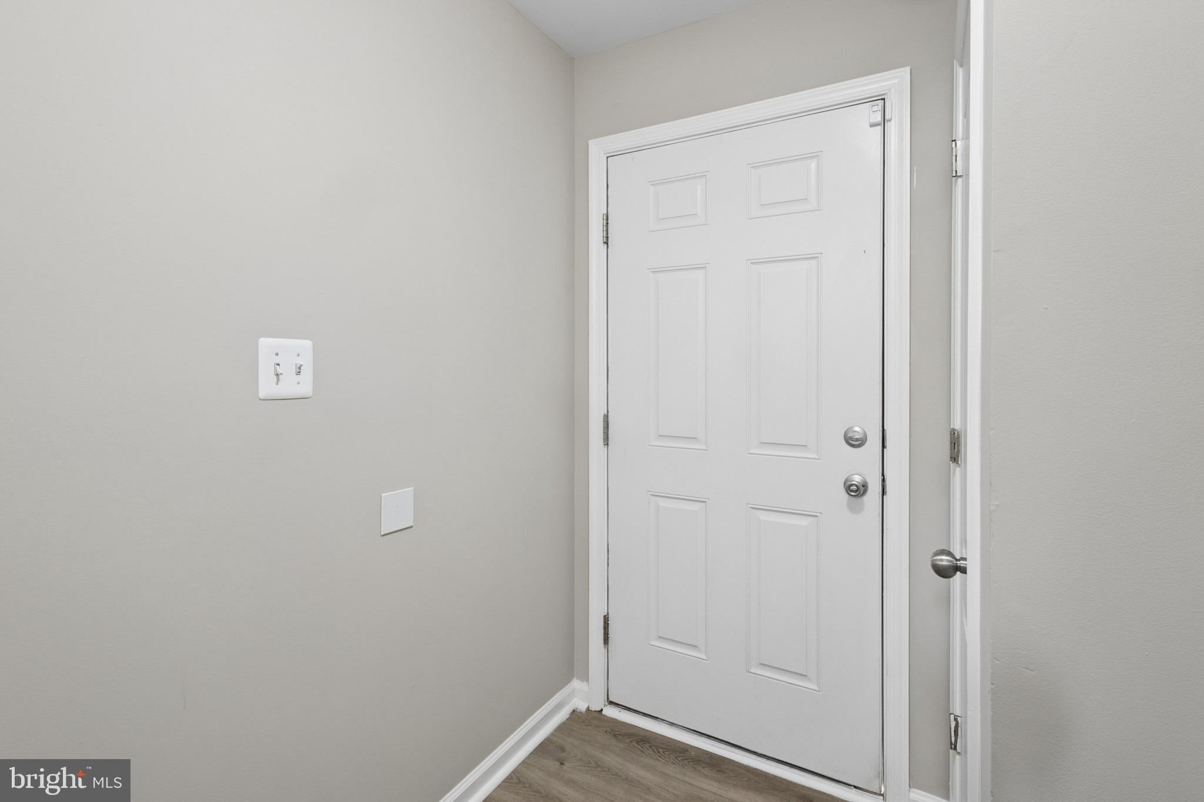
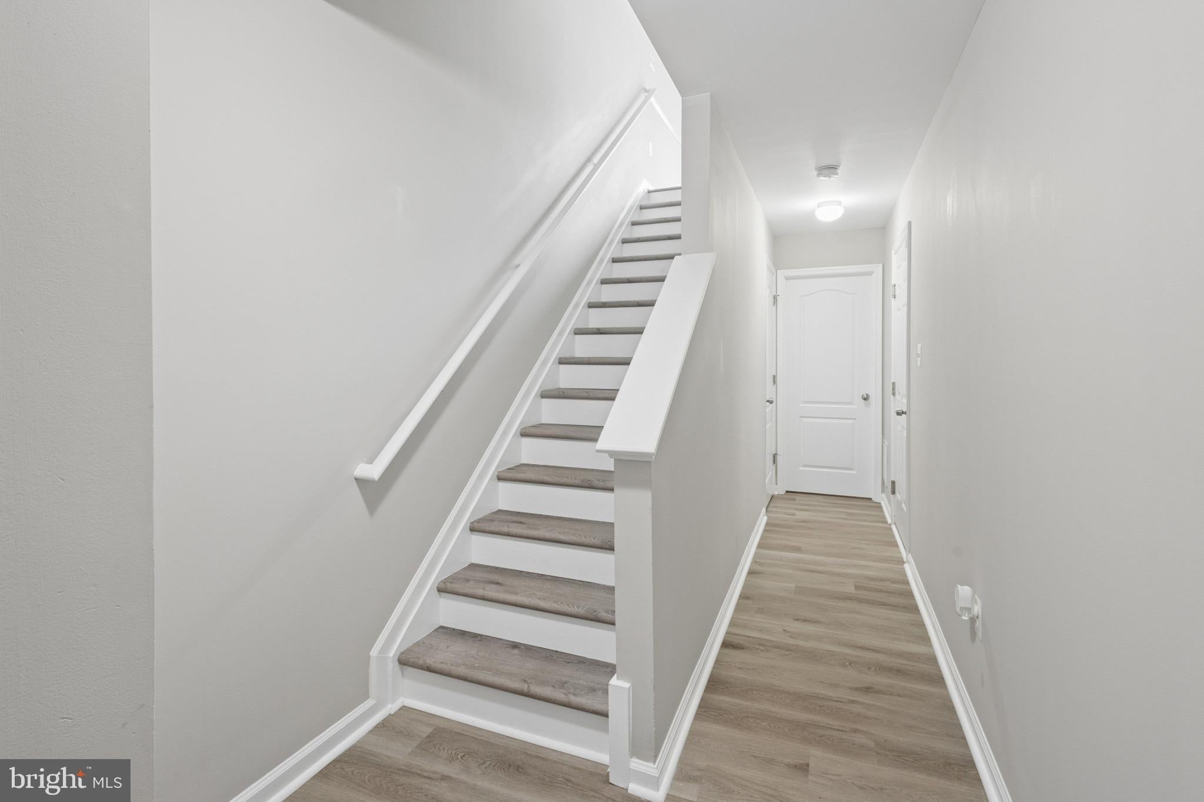
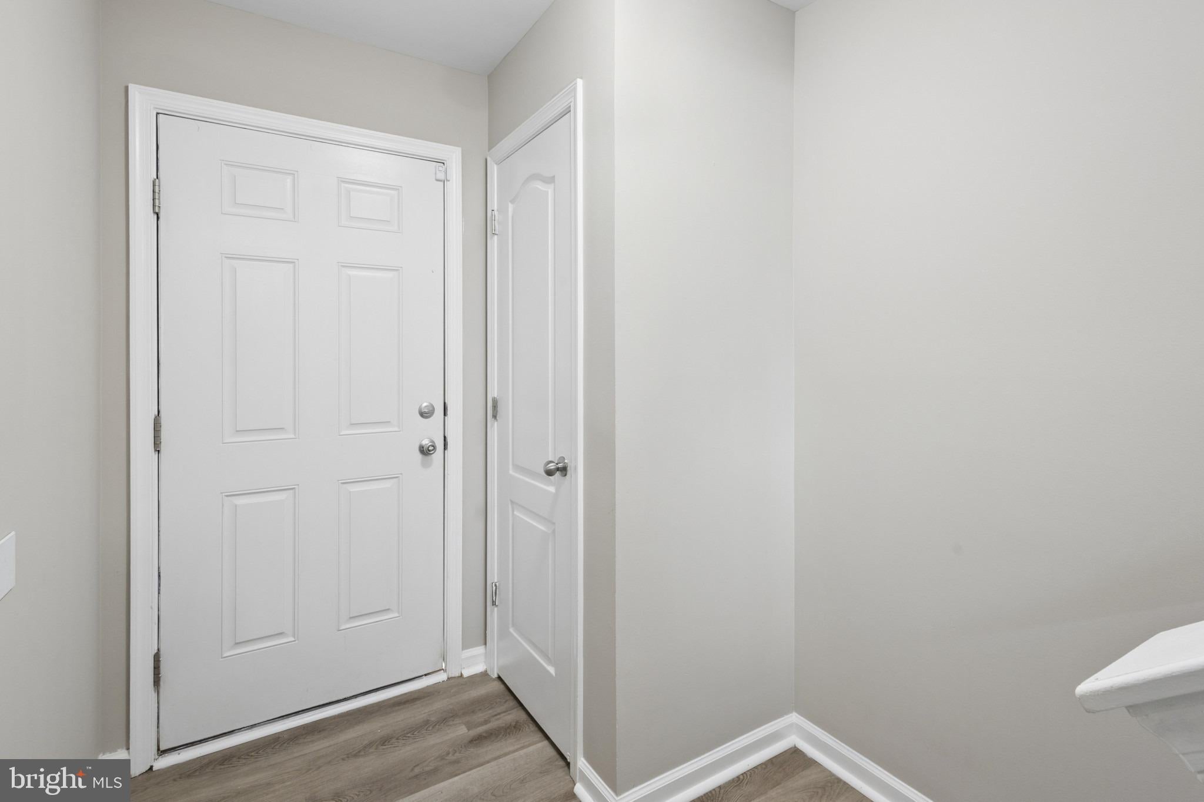
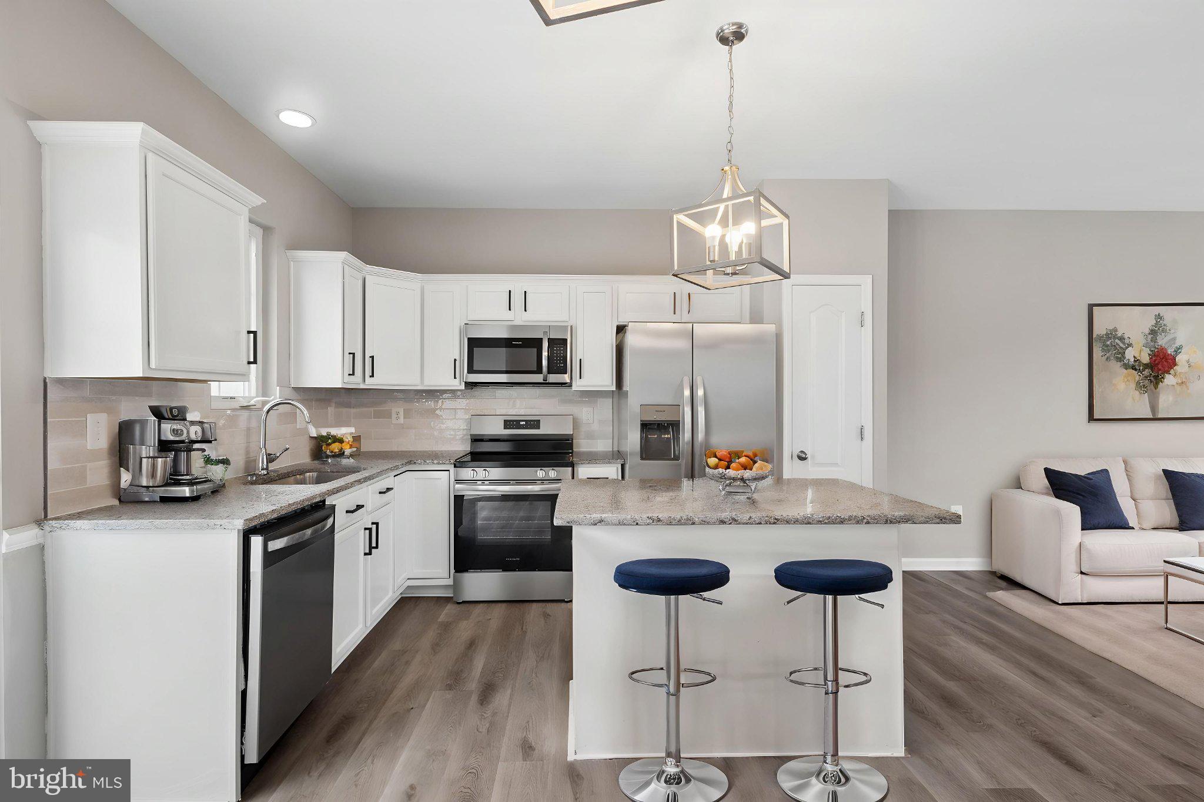
Enter an interest rate to see your estimated monthly payment.Tucked into the Tanyard Springs community, 721 Elias Way is a refreshed 2-bedroom, 2.5-bathroom townhouse with 1,350 square feet and an easy indoor-outdoor flow. Built in 2010, the home was renovated in 2026, bringing fresh paint and new luxury vinyl plank flooring throughout. The open-concept main level keeps daily life simple, connecting the living area with a renovated kitchen made for cooking, conversation, and casual meals. Granite countertops, refaced white cabinets with added hardware, a subway tile backsplash, stainless steel appliances, and an oversized island with seating create a clean, polished look. New lighting installed and appliances in 2025, including pendant fixtures, adds a crisp finishing touch. Sliding glass doors lead directly to the spacious elevated deck, a natural spot to unwind or gather outside. Both bedrooms feature wide windows, ceiling fans, and the same luxury vinyl plank flooring. One full bathroom has a double-sink vanity and oversized mirror, while the other includes a tub-shower combination. The half bathroom adds extra convenience for guests and busy mornings. Out back, the deck overlooks a fenced yard with ground-level access. The attached garage offers interior entry, overhead storage cabinets, and a painted floor, while the private driveway provides additional off-street parking. Tanyard Springs residents can enjoy a pool, clubhouse with fitness center, tennis courts, multiple playgrounds, and much more. It's the perfect combination of comfortable living, convenience, and an active community lifestyle!
| 2 days ago | Listing updated with changes from the MLS | |
| 3 days ago | Status changed to Active | |
| 5 days ago | Listing first seen on site |

The real estate listing information is provided by Bright MLS is for the consumer's personal, non-commercial use and may not be used for any purpose other than to identify prospective properties consumer may be interested in purchasing. Any information relating to real estate for sale or lease referenced on this web site comes from the Internet Data Exchange (IDX) program of the Bright MLS. This web site references real estate listing(s) held by a brokerage firm other than the broker and/or agent who owns this web site. The accuracy of all information is deemed reliable but not guaranteed and should be personally verified through personal inspection by and/or with the appropriate professionals. Properties in listings may have been sold or may no longer be available. The data contained herein is copyrighted by Bright MLS and is protected by all applicable copyright laws. Any unauthorized collection or dissemination of this information is in violation of copyright laws and is strictly prohibited. Copyright © 2020 Bright MLS. All rights reserved.
Did you know? You can invite friends and family to your search. They can join your search, rate and discuss listings with you.