

7481 ASHMORE AVENUEGLEN BURNIE, MD21060
Mortgage Calculator
Monthly Payment (Est.)
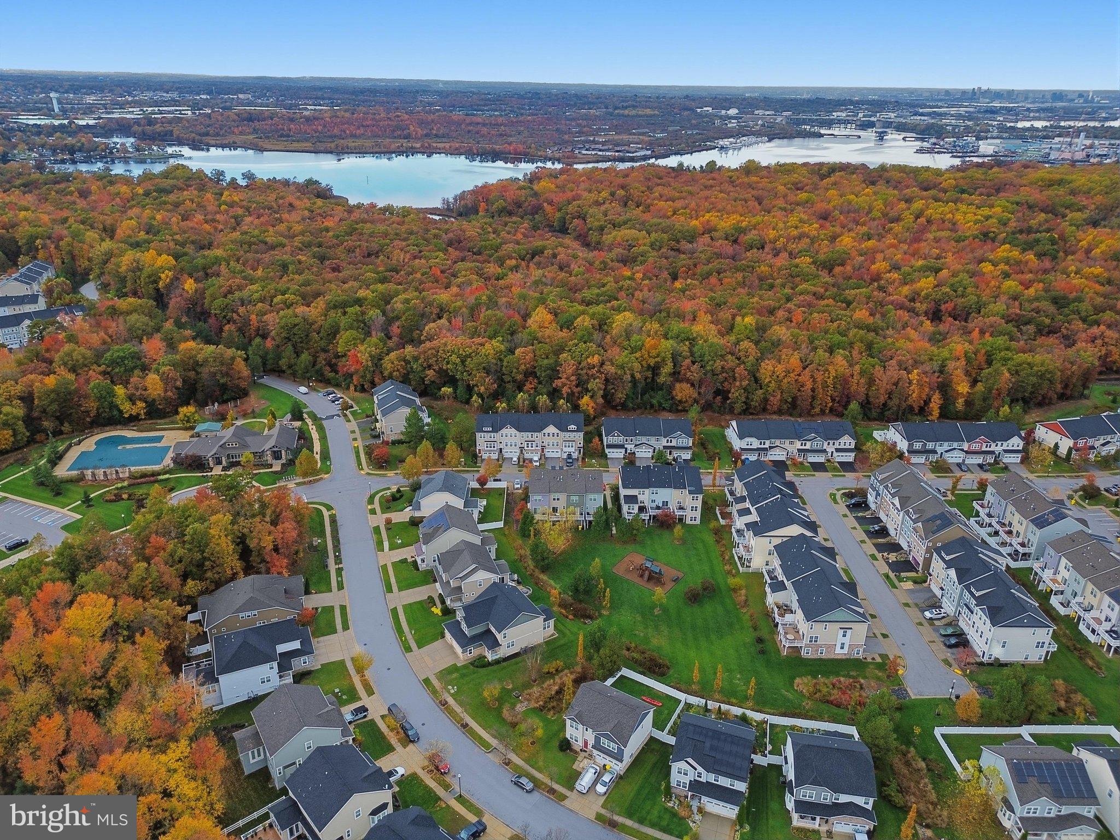
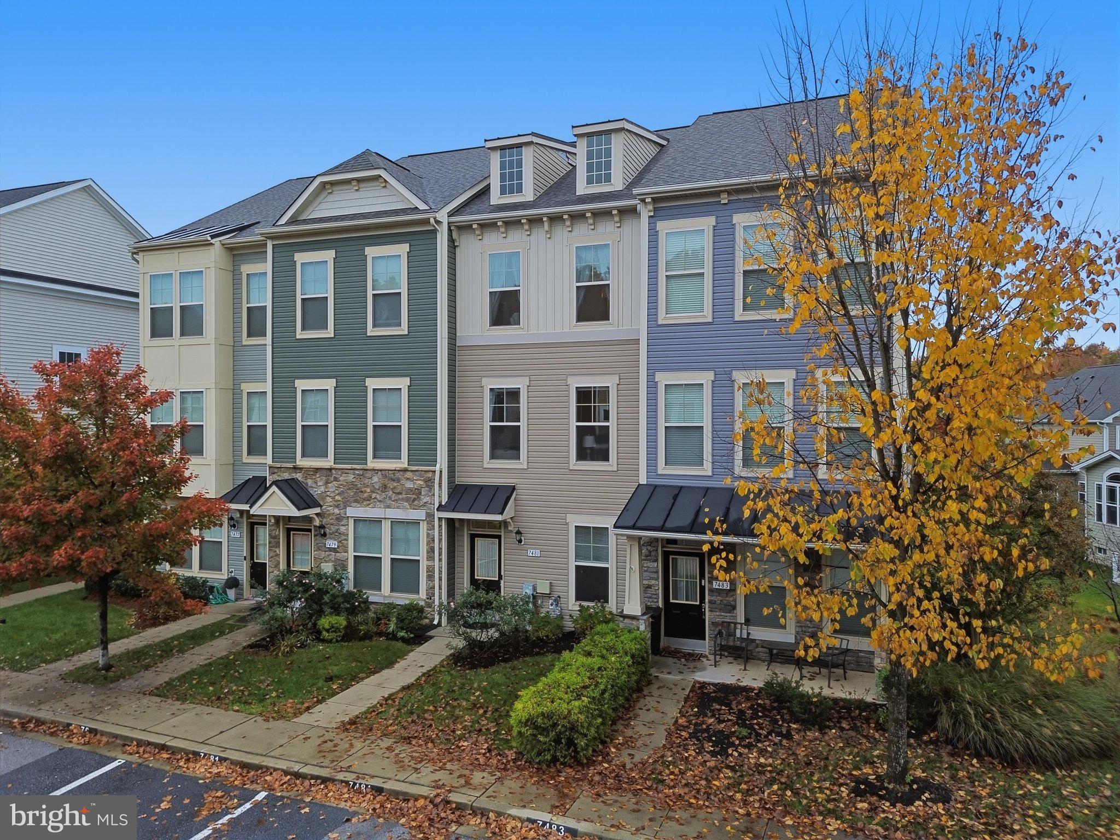
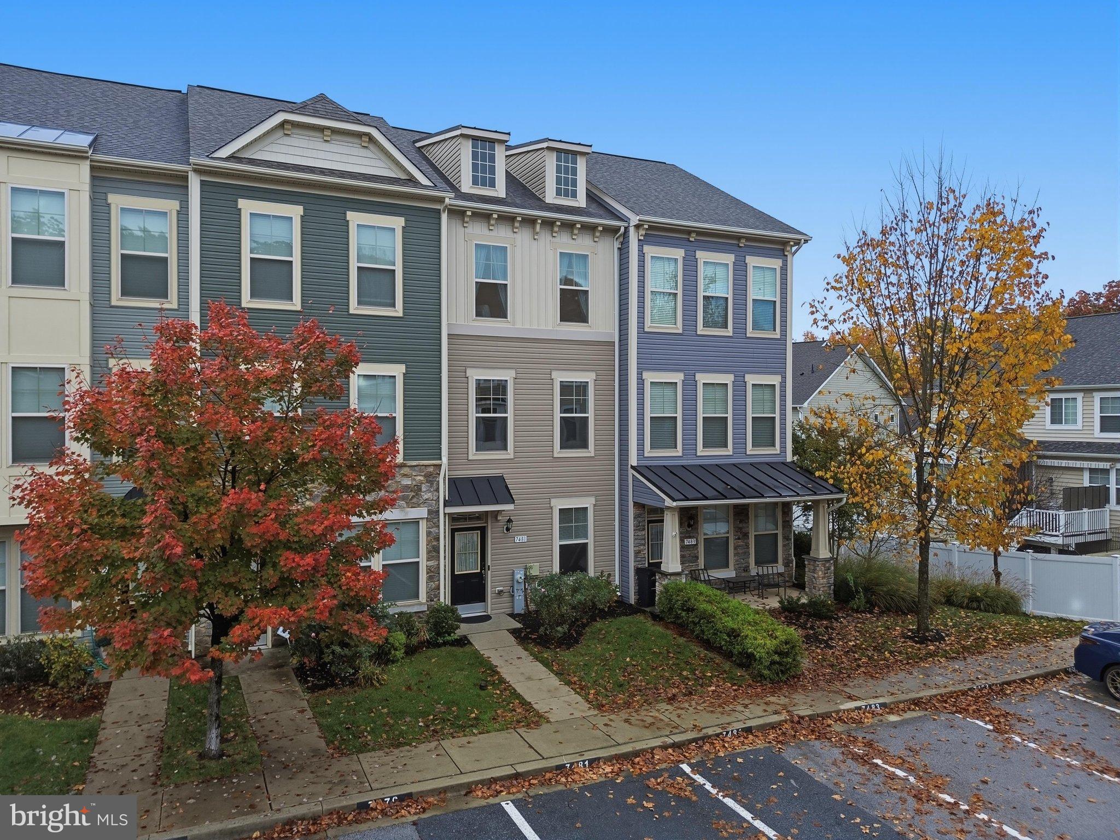
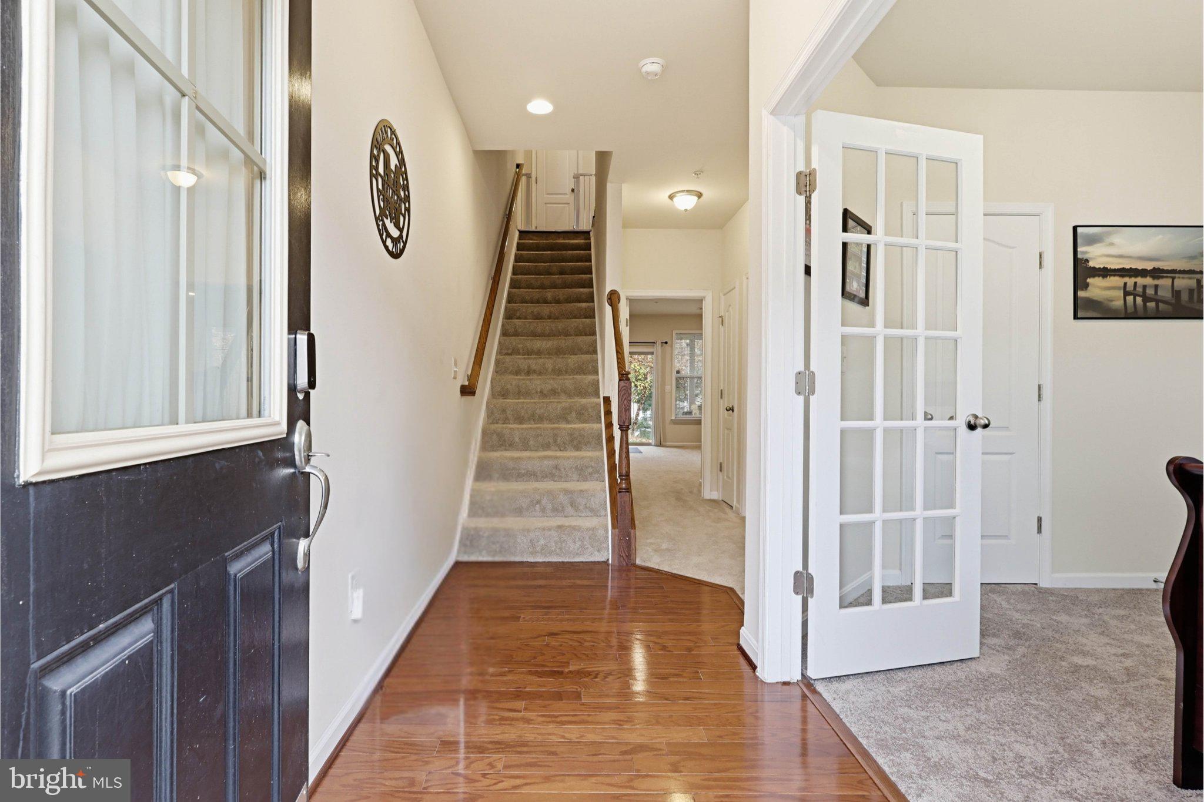
Enter an interest rate to see your estimated monthly payment.Welcome to this lovely three-level townhome in the amenity-rich community of Tanyard Cove! Delightfully maintained and move-in ready, this home offers 3 bedrooms, 3 full baths, and one-half bath, along with a comfortable, open floor plan designed for everyday living and entertaining. The main level features gleaming hardwood floors and an inviting open layout where the kitchen flows seamlessly into the living and dining areas. The well-appointed kitchen boasts granite countertops, a large center island, stainless steel appliances, a pantry, and a gas stove—perfect for those who enjoy spending time in the kitchen! The dining area opens to a sliding glass door to the rear expanded composite deck backing to trees and common area, offering a great spot to relax or enjoy outdoor dining. A convenient powder room completes this level. Upstairs, you'll find the spacious primary suite featuring vaulted ceilings, double closets, and a generous private bath with an expansive double vanity, walk-in ceramic-tiled shower with built-in seat, and separate water closet. The second bedroom is comfortably sized and enjoys its own private full bath. A conveniently located laundry closet rounds out the upper level. The walk-in entry level offers even more flexible living space, including a third bedroom, a full ceramic bath with tub/shower, and a family or recreation room with an atrium door leading to the rear yard. Two assigned parking spaces are also included for ease of parking. And then there's the wonderful community! Just a short walk away, the beautiful clubhouse offers an impressive array of amenities, including a fitness center, outdoor swimming pool, picnic areas, playgrounds, BBQ grill areas, fire pit, dog park, and more. Tanyard Cove's gorgeous waterfront setting and marina provide direct water access to the Patapsco River and Chesapeake Bay, making it a wonderful location for kayaking, boating enthusiasts, or just a leisurely stroll or hike! (If you're interested in bringing your boat, check with the HOA regarding availability of slips for purchase.) Conveniently located in Anne Arundel County between Annapolis, Baltimore, and Washington, DC, with easy access to major commuter routes, Tanyard Cove offers a wonderful blend of waterfront living, community amenities, and everyday convenience. Move right in and enjoy all this lovely home and wonderful waterfront community has to offer!
| an hour ago | Listing updated with changes from the MLS | |
| 2 hours ago | Listing first seen on site |

The real estate listing information is provided by Bright MLS is for the consumer's personal, non-commercial use and may not be used for any purpose other than to identify prospective properties consumer may be interested in purchasing. Any information relating to real estate for sale or lease referenced on this web site comes from the Internet Data Exchange (IDX) program of the Bright MLS. This web site references real estate listing(s) held by a brokerage firm other than the broker and/or agent who owns this web site. The accuracy of all information is deemed reliable but not guaranteed and should be personally verified through personal inspection by and/or with the appropriate professionals. Properties in listings may have been sold or may no longer be available. The data contained herein is copyrighted by Bright MLS and is protected by all applicable copyright laws. Any unauthorized collection or dissemination of this information is in violation of copyright laws and is strictly prohibited. Copyright © 2020 Bright MLS. All rights reserved.