

7707 ABRAMS LANEGLEN BURNIE, MD21060
Mortgage Calculator
Monthly Payment (Est.)
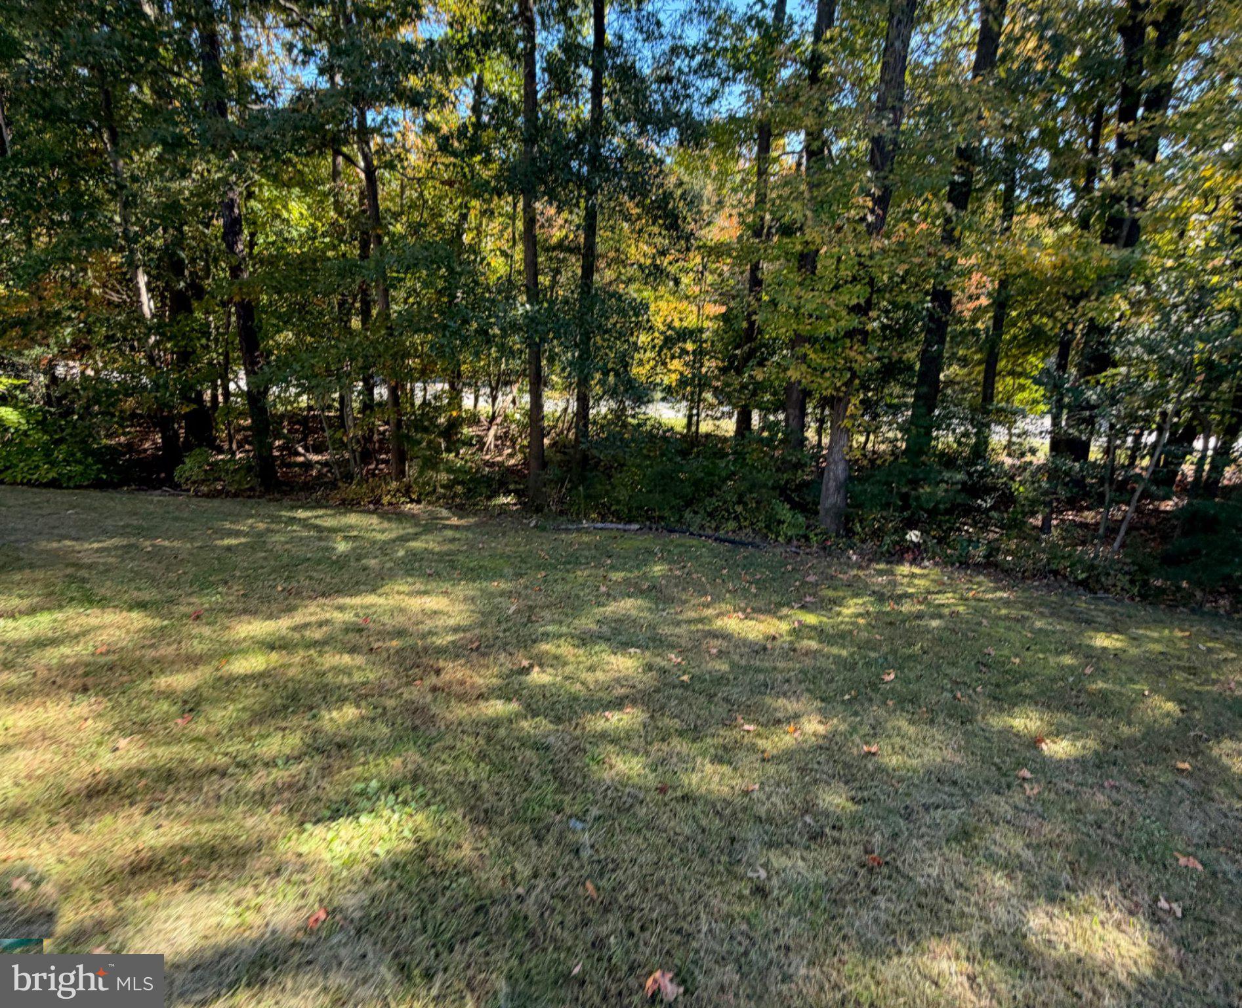
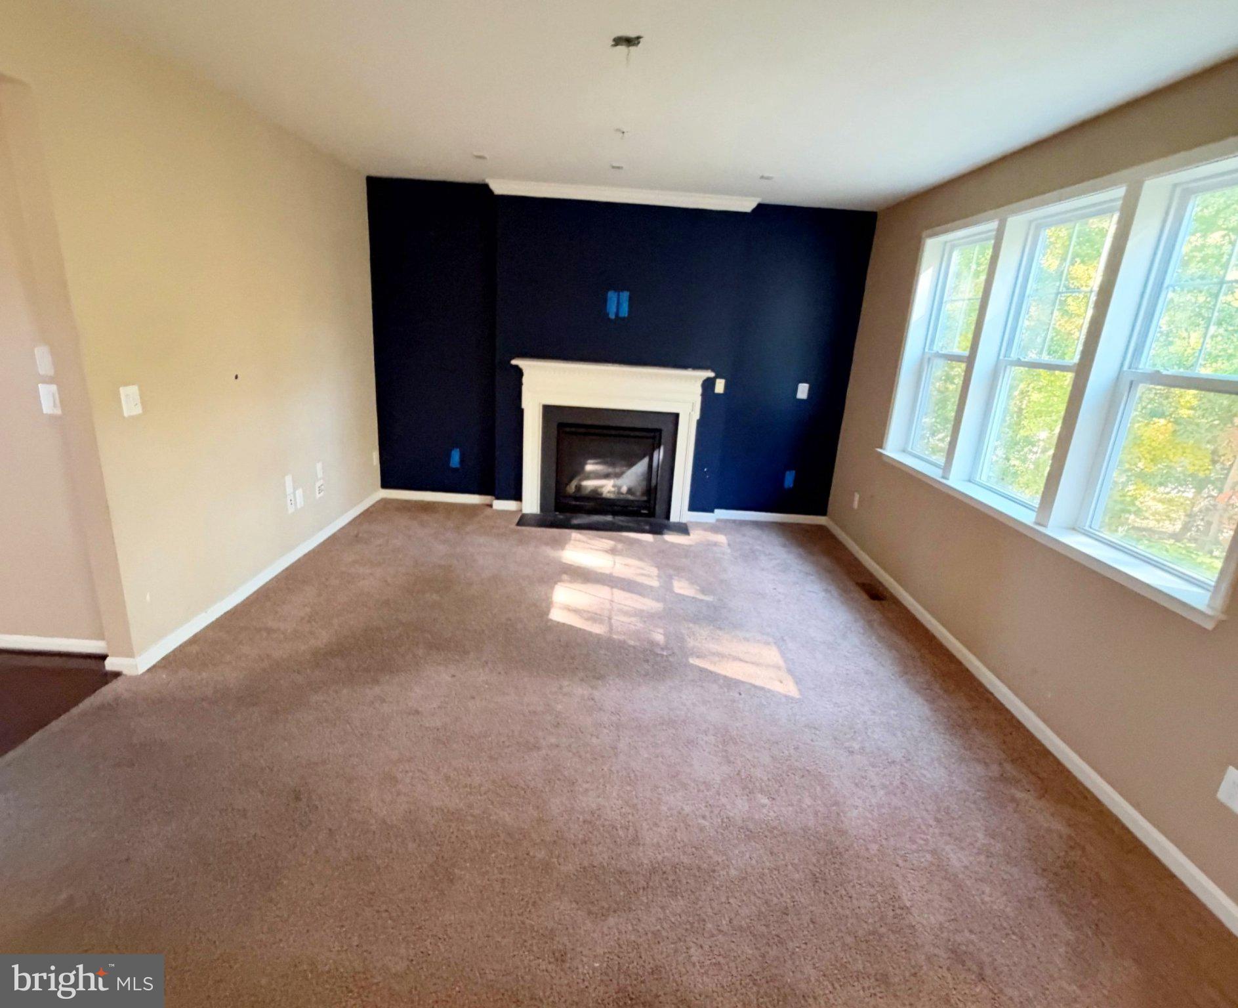
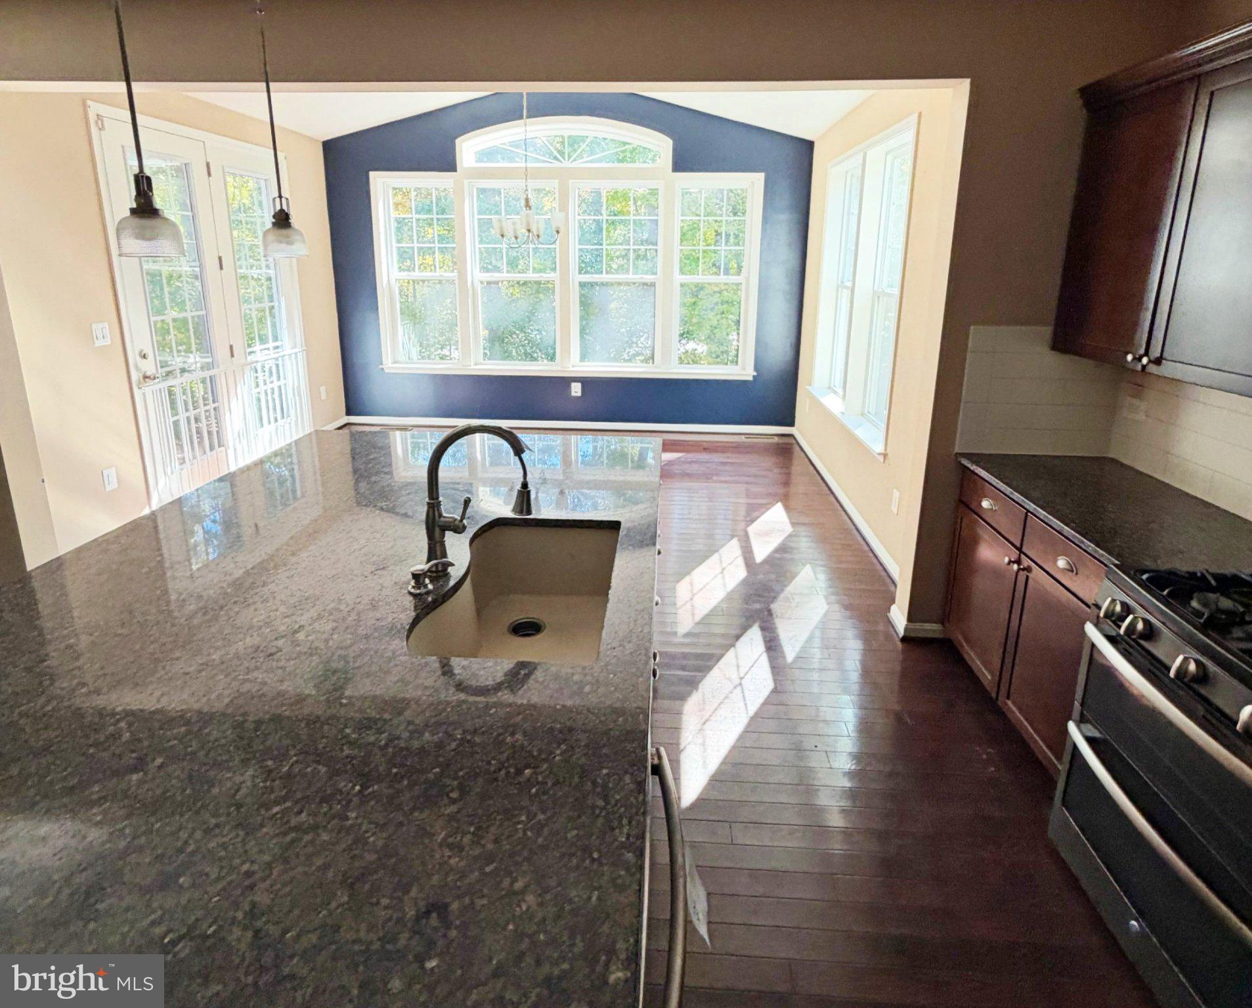
Enter an interest rate to see your estimated monthly payment.This Craftsman-style residence, located in the desirable Tanyard Cove North subdivision, offers a harmonious blend of modern amenities and classic charm. Built in 2014, this detached home spans 2,566 square feet and features four spacious bedrooms and two and a half bathrooms, catering to a variety of lifestyle needs. The interior showcases a gourmet kitchen that is equipped with an island, stainless-steel appliances, granite countertops and wood cabinets. The breakfast area, and a combination dining space and kitchen is perfect for both casual meals and entertaining. The traditional floor plan is enhanced by hardwood flooring, recessed lighting, and a cozy fireplace, creating an inviting atmosphere throughout. Additional highlights include an attic for extra storage and a walkout basement with outside entrance, providing potential for customization. Externally, the property is complemented by well-maintained sidewalks and a generous lot size of 0.17 acres, featuring both front and rear yards, ideal for outdoor activities or gardening. The attached two-car garage with a concrete driveway ensures convenience and ample parking. Situated just blocks from Tanyard Cove, residents enjoy easy access to navigable waters, perfect for kayaking or leisurely strolls along the creek. The community amenities include a recreation facility, exercise room, and playgrounds, fostering a vibrant neighborhood atmosphere. This property represents an exceptional opportunity for those seeking a well-appointed home in a serene location, with the added benefit of community engagement and water access.
| 5 days ago | Listing updated with changes from the MLS | |
| 6 days ago | Status changed to Active | |
| a week ago | Listing first seen on site |

The real estate listing information is provided by Bright MLS is for the consumer's personal, non-commercial use and may not be used for any purpose other than to identify prospective properties consumer may be interested in purchasing. Any information relating to real estate for sale or lease referenced on this web site comes from the Internet Data Exchange (IDX) program of the Bright MLS. This web site references real estate listing(s) held by a brokerage firm other than the broker and/or agent who owns this web site. The accuracy of all information is deemed reliable but not guaranteed and should be personally verified through personal inspection by and/or with the appropriate professionals. Properties in listings may have been sold or may no longer be available. The data contained herein is copyrighted by Bright MLS and is protected by all applicable copyright laws. Any unauthorized collection or dissemination of this information is in violation of copyright laws and is strictly prohibited. Copyright © 2020 Bright MLS. All rights reserved.