

135 MIDLAND ROADGLEN BURNIE, MD21060
Mortgage Calculator
Monthly Payment (Est.)
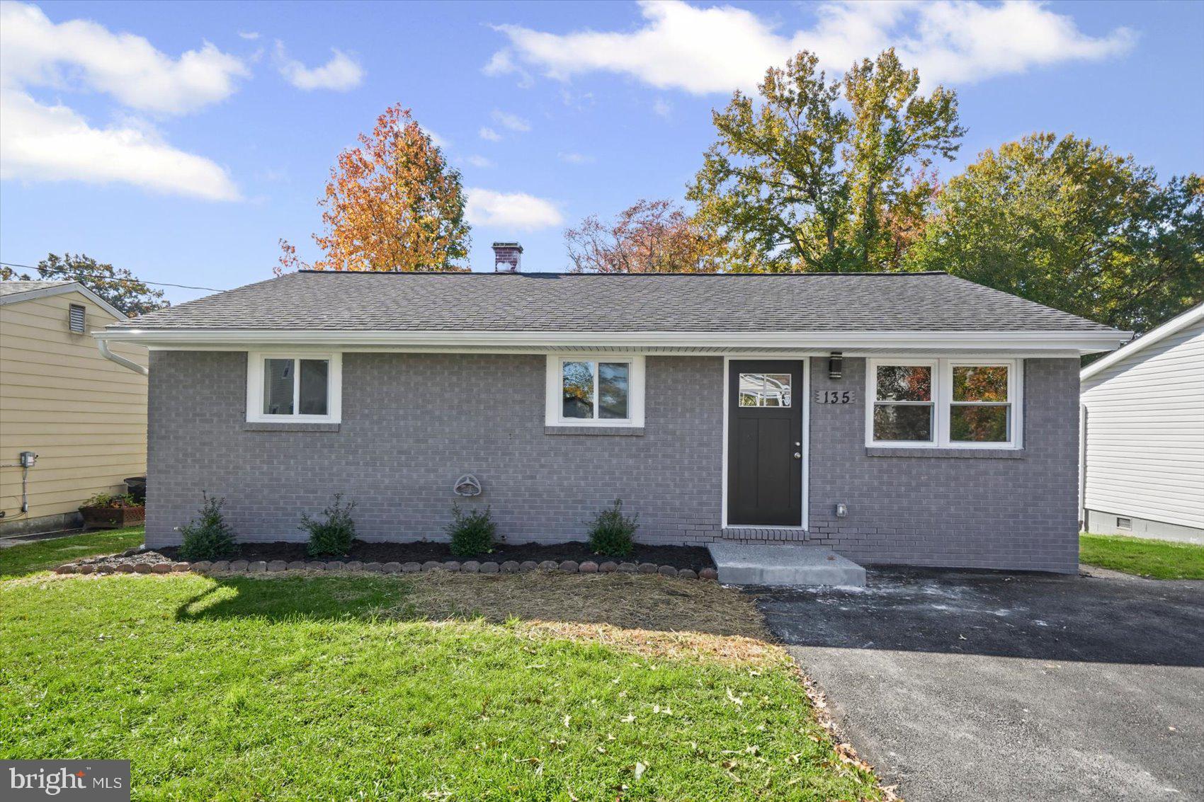
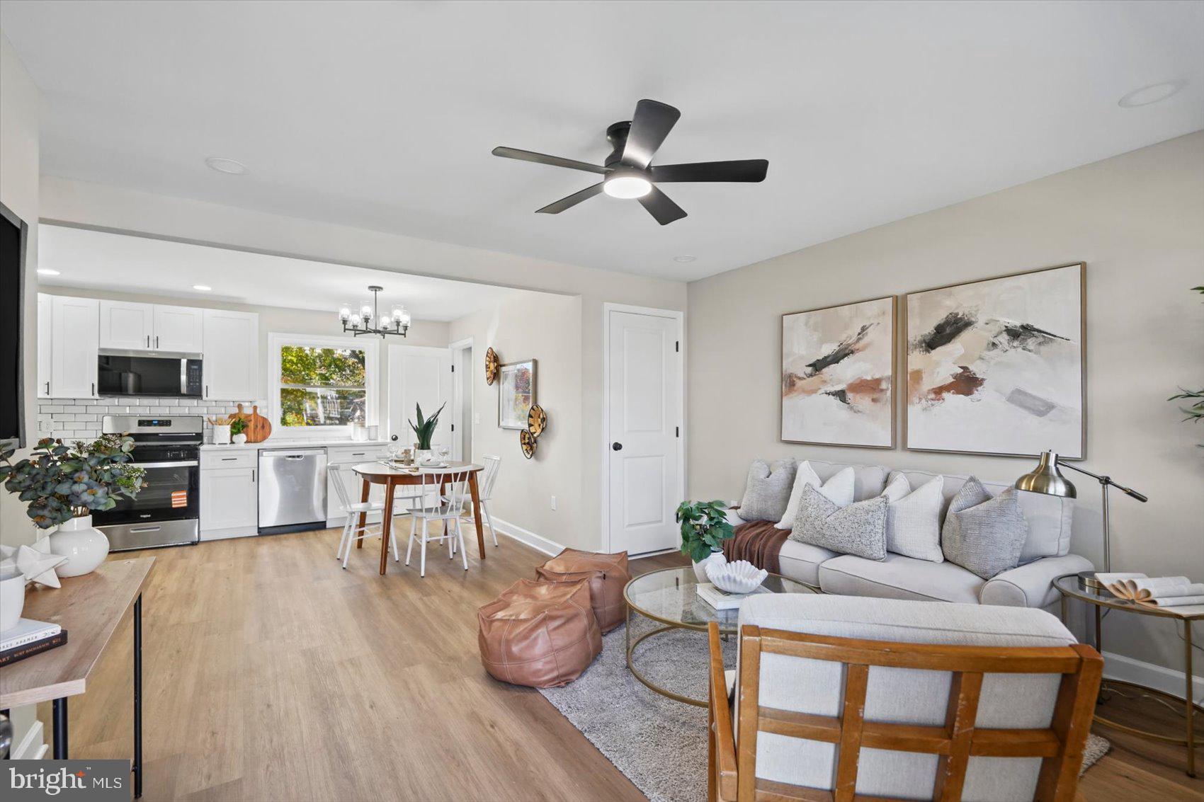
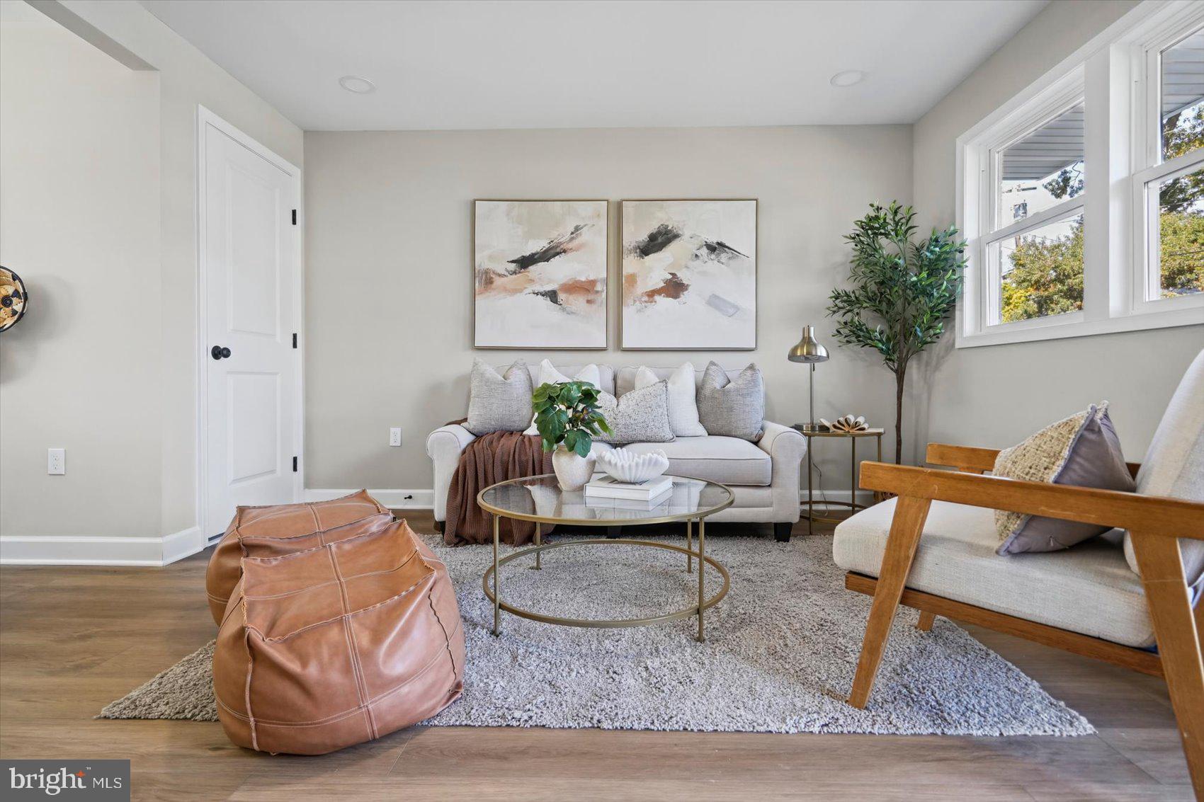
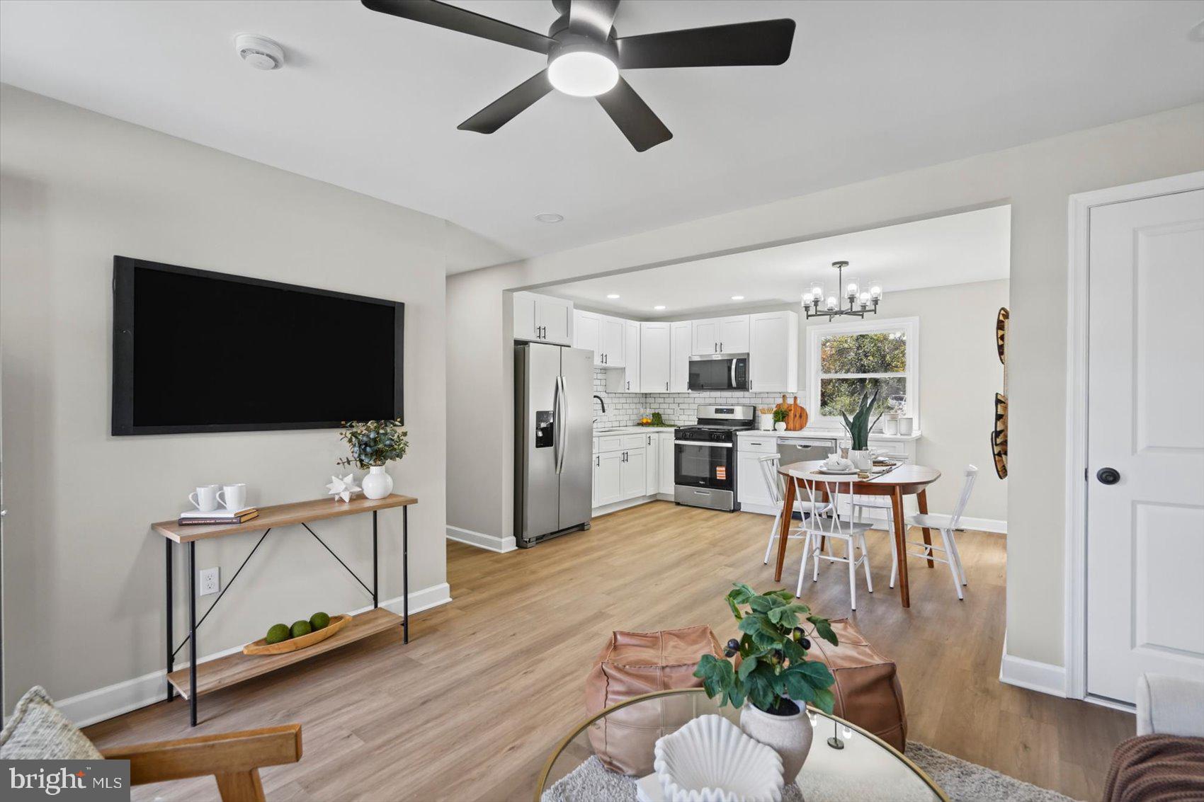
Enter an interest rate to see your estimated monthly payment.The stunning updated kitchen is sure to impress, featuring stainless steel appliances, a stylish subway tile backsplash, abundant prep space, and plenty of room to create your favorite meals. Whether you're preparing a quick breakfast or hosting a gathering, this kitchen offers both style and functionality. The open concept allows for easy conversation and entertaining while creating a spacious and welcoming feel. The main level features three generously sized bedrooms, each complete with luxury vinyl plank flooring and ceiling fans for added comfort. The beautifully updated full bathroom showcases modern finishes and thoughtful details, creating a fresh and stylish space. But the living space doesn't stop there! Head downstairs to discover a fully finished lower level that adds incredible versatility to this home. The spacious family room is perfect for movie nights, a game room, entertaining guests, or simply relaxing. A fourth bedroom provides additional flexibility for guests, a home office, or whatever suits your needs. A second full bathroom with modern updates adds convenience, while an additional finished utility and storage room offers valuable extra space to keep everything organized. Step outside and enjoy the fenced backyard, offering plenty of possibilities for outdoor entertaining, summer barbecues, pets, gardening, or creating your very own backyard retreat. The brand-new driveway provides convenient off-street parking for two vehicles, a fantastic added bonus! With four bedrooms, two full bathrooms, beautiful updates throughout, an open floor plan, and a finished lower level offering additional living space, this rancher truly has so much to offer. The hard work has already been done, allowing you to move right in and start enjoying everything this wonderful home has to offer. Don't miss your opportunity to call this beautifully renovated rancher home!
| 2 days ago | Listing updated with changes from the MLS | |
| 4 days ago | Status changed to Active | |
| 6 days ago | Listing first seen on site |

The real estate listing information is provided by Bright MLS is for the consumer's personal, non-commercial use and may not be used for any purpose other than to identify prospective properties consumer may be interested in purchasing. Any information relating to real estate for sale or lease referenced on this web site comes from the Internet Data Exchange (IDX) program of the Bright MLS. This web site references real estate listing(s) held by a brokerage firm other than the broker and/or agent who owns this web site. The accuracy of all information is deemed reliable but not guaranteed and should be personally verified through personal inspection by and/or with the appropriate professionals. Properties in listings may have been sold or may no longer be available. The data contained herein is copyrighted by Bright MLS and is protected by all applicable copyright laws. Any unauthorized collection or dissemination of this information is in violation of copyright laws and is strictly prohibited. Copyright © 2020 Bright MLS. All rights reserved.
Did you know? You can invite friends and family to your search. They can join your search, rate and discuss listings with you.