

1105 HOTEL DRIVEPASADENA, MD21122
Mortgage Calculator
Monthly Payment (Est.)
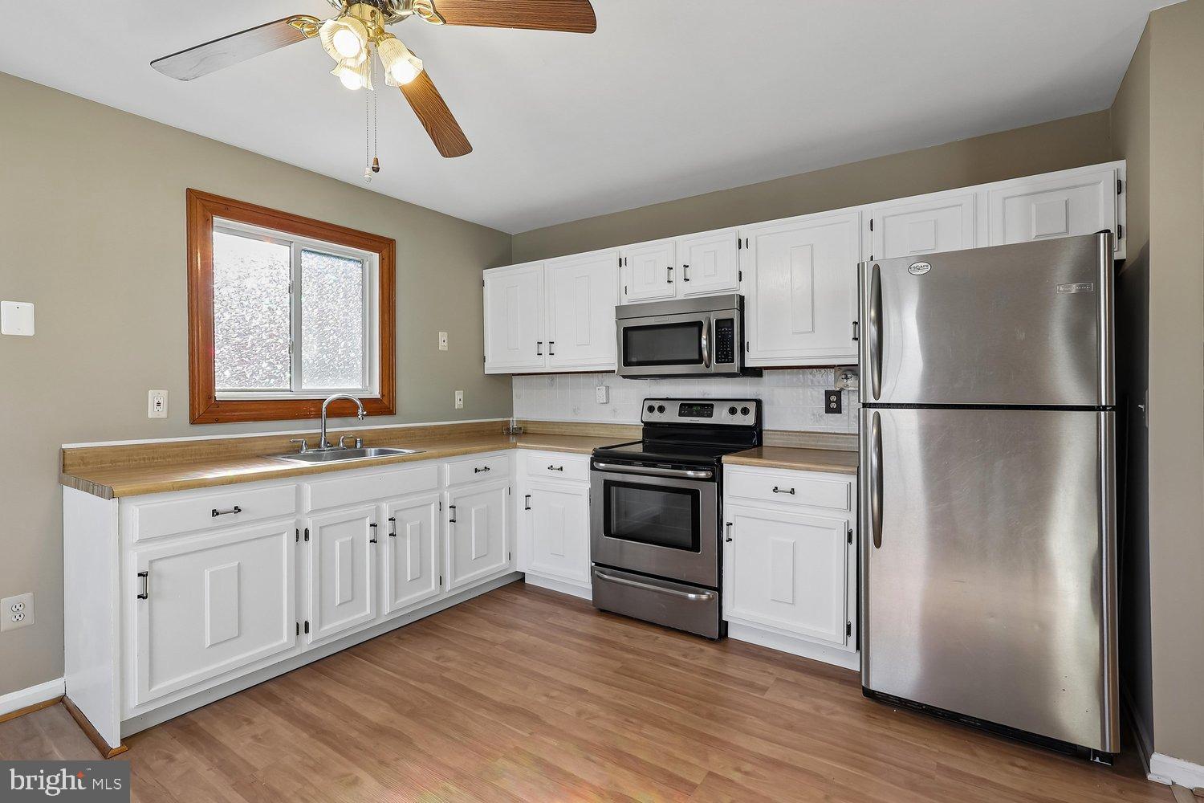
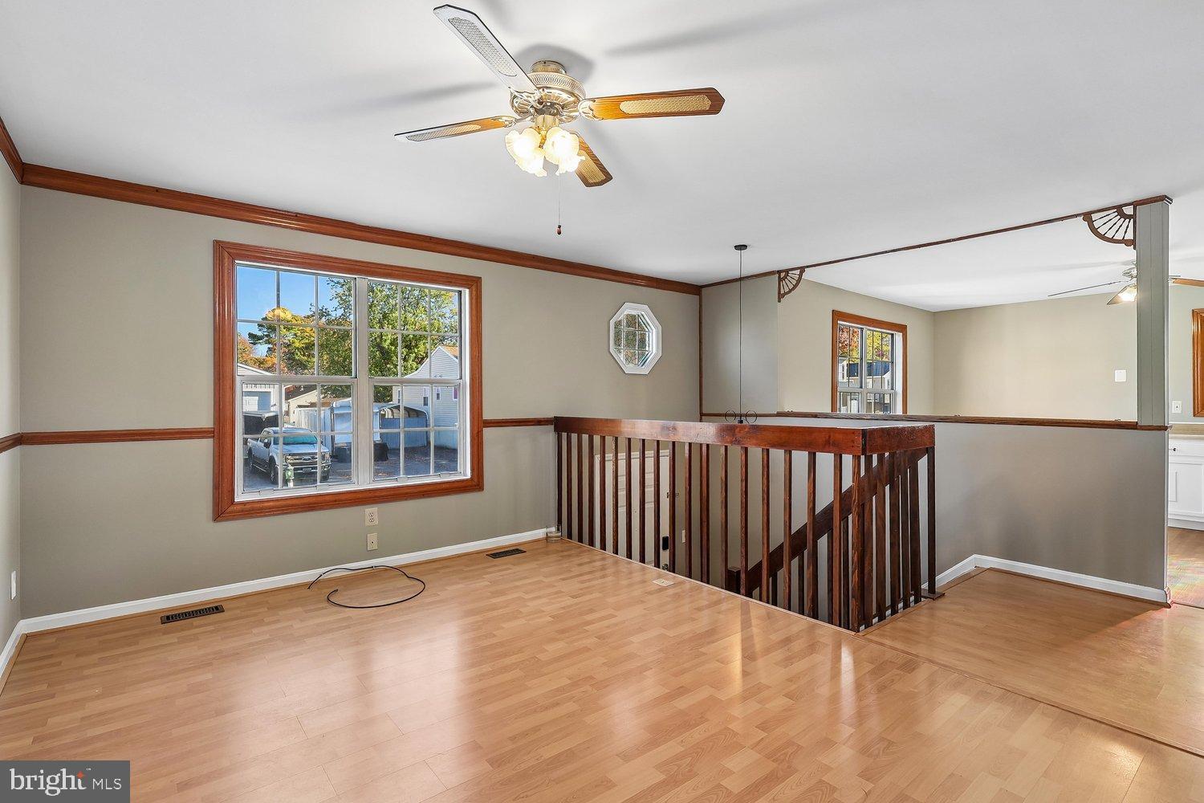
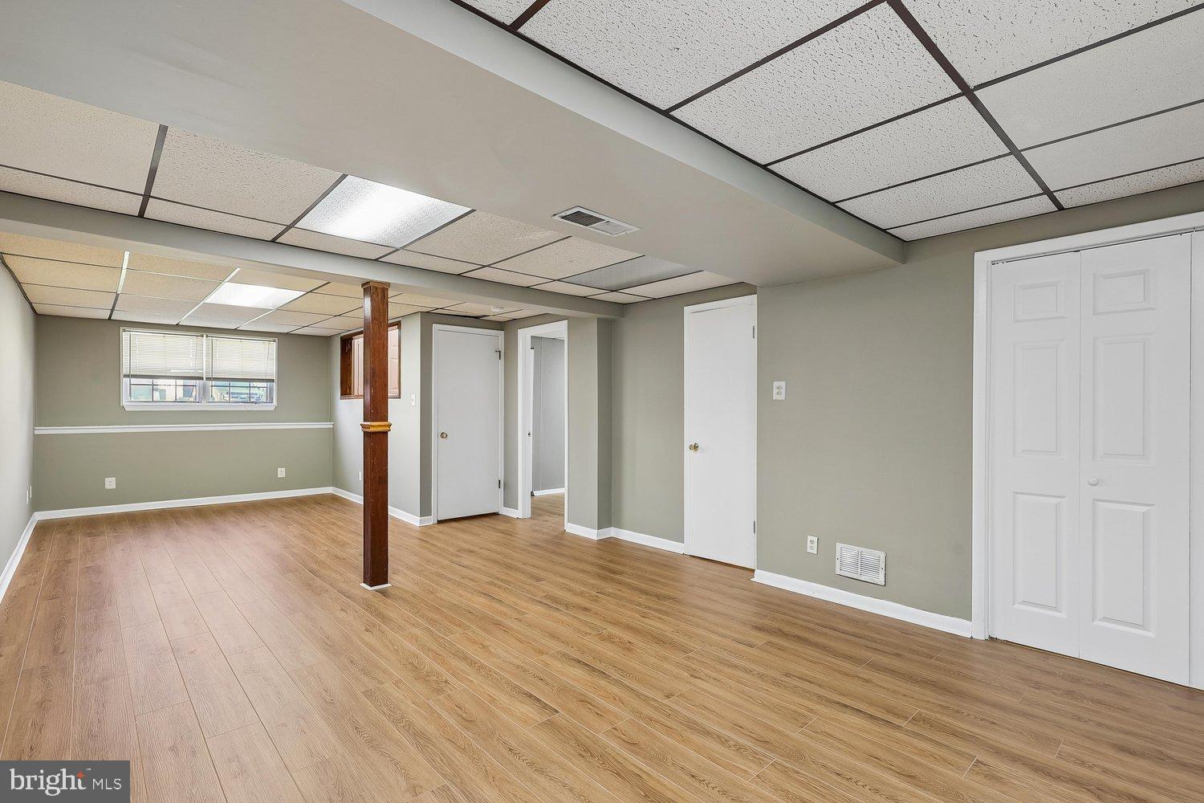
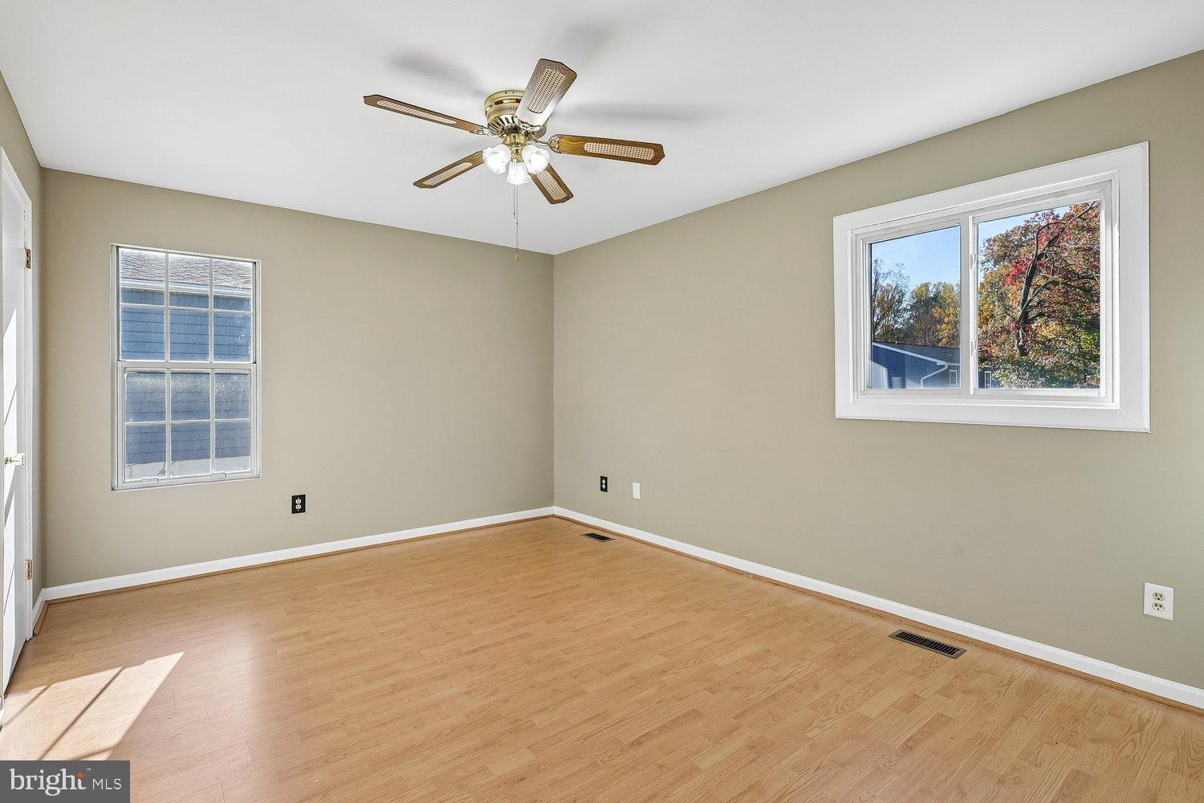
Enter an interest rate to see your estimated monthly payment.Time is of the essence and 2027 is soon to be here. This Home is Priced Right and Priced to Sell, it will not last long. The seller will review all submitted written offers as received. Price, Price, Price, Location, Location, Location. Home is located in a highly sought-after section of Mount Pleasant Beach, it is within walking distance of a private community beach and the boat loading dock. Welcome Home to a move-in ready, 1,134 above square finished, Handsomely adorned 2 level Detached Split-Foyer. Home has been freshly painted through and updated with newly installed luxury vinyl flooring. The main level of the home is Bright and Open. The Living Room features beautiful picture windows, natural hardwood crown molding, and a ceiling fan. The Kitchen offers a Dining Area, stainless steel appliances, ample counter space, traditional cabinetry, and a full pantry. The Primary Bedroom has two closet areas, including an impressive walk-in closet that could potentially be converted to another use, plus a standard closet. The main level sports, Two additional Bedrooms and a Full Bath. To complete the main level is the Hall closet and hall ceiling pull down steps that provide access to the Attic. The Foyer adds charm with pendant lighting and decorative rails and provides access to both levels as well as the front yard. The massive lower level offers an opportunity to create a separate living space for extended family or an au pair. Downstairs' Lower Level includes the Great Room with new updated LVP flooring, one Bedroom, one Full Bath and Laundry/utility/work/mud room; separated from the Great Room by newly installed modern bi-folding doors, for access to the sump pump and other mechanical features of the home. Enjoy the covered porch, or relax in the fenced rear yard, or take a short walk to the beach, just minutes away. There are lots more indoor and outdoor activities in this community and area. Call your Real Estate Agent to schedule a tour or come to the Open House.
| yesterday | Listing updated with changes from the MLS | |
| 3 days ago | Status changed to Active | |
| 5 days ago | Listing first seen on site |

The real estate listing information is provided by Bright MLS is for the consumer's personal, non-commercial use and may not be used for any purpose other than to identify prospective properties consumer may be interested in purchasing. Any information relating to real estate for sale or lease referenced on this web site comes from the Internet Data Exchange (IDX) program of the Bright MLS. This web site references real estate listing(s) held by a brokerage firm other than the broker and/or agent who owns this web site. The accuracy of all information is deemed reliable but not guaranteed and should be personally verified through personal inspection by and/or with the appropriate professionals. Properties in listings may have been sold or may no longer be available. The data contained herein is copyrighted by Bright MLS and is protected by all applicable copyright laws. Any unauthorized collection or dissemination of this information is in violation of copyright laws and is strictly prohibited. Copyright © 2020 Bright MLS. All rights reserved.
Did you know? You can invite friends and family to your search. They can join your search, rate and discuss listings with you.