

222 ALLWOOD DRIVEGLEN BURNIE, MD21061
Mortgage Calculator
Monthly Payment (Est.)
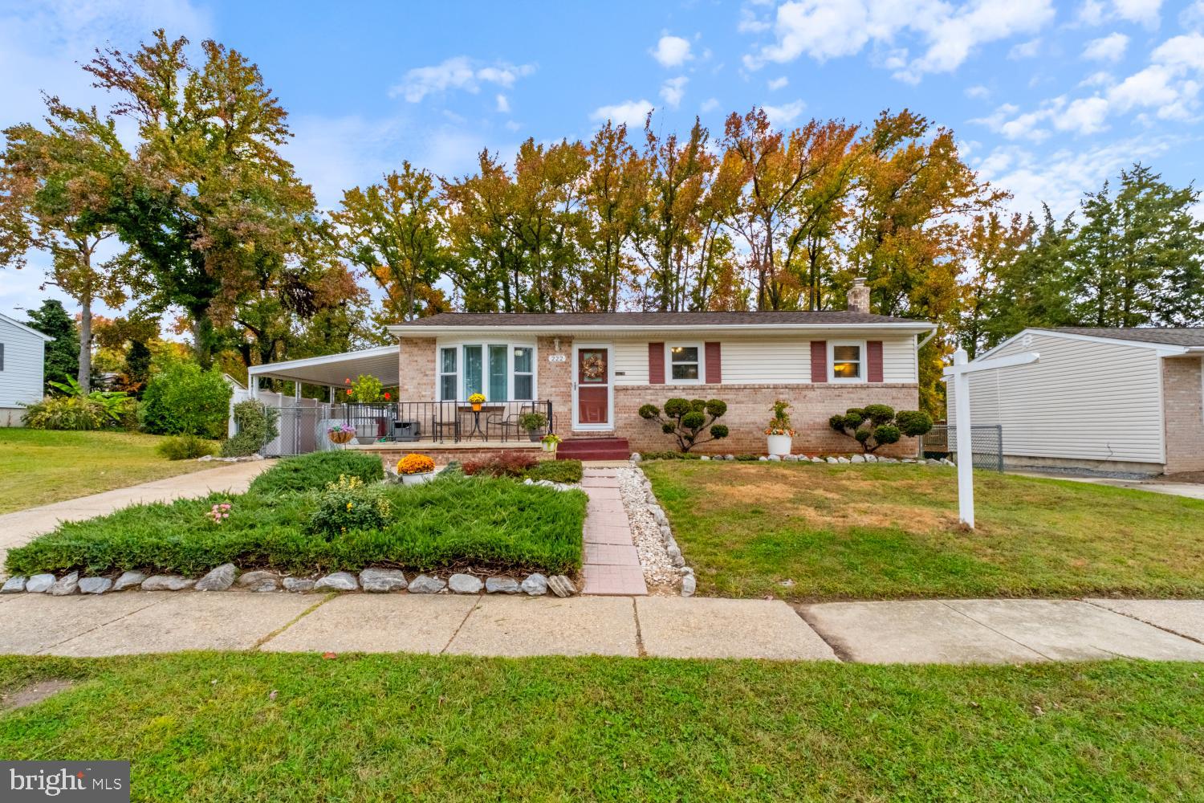
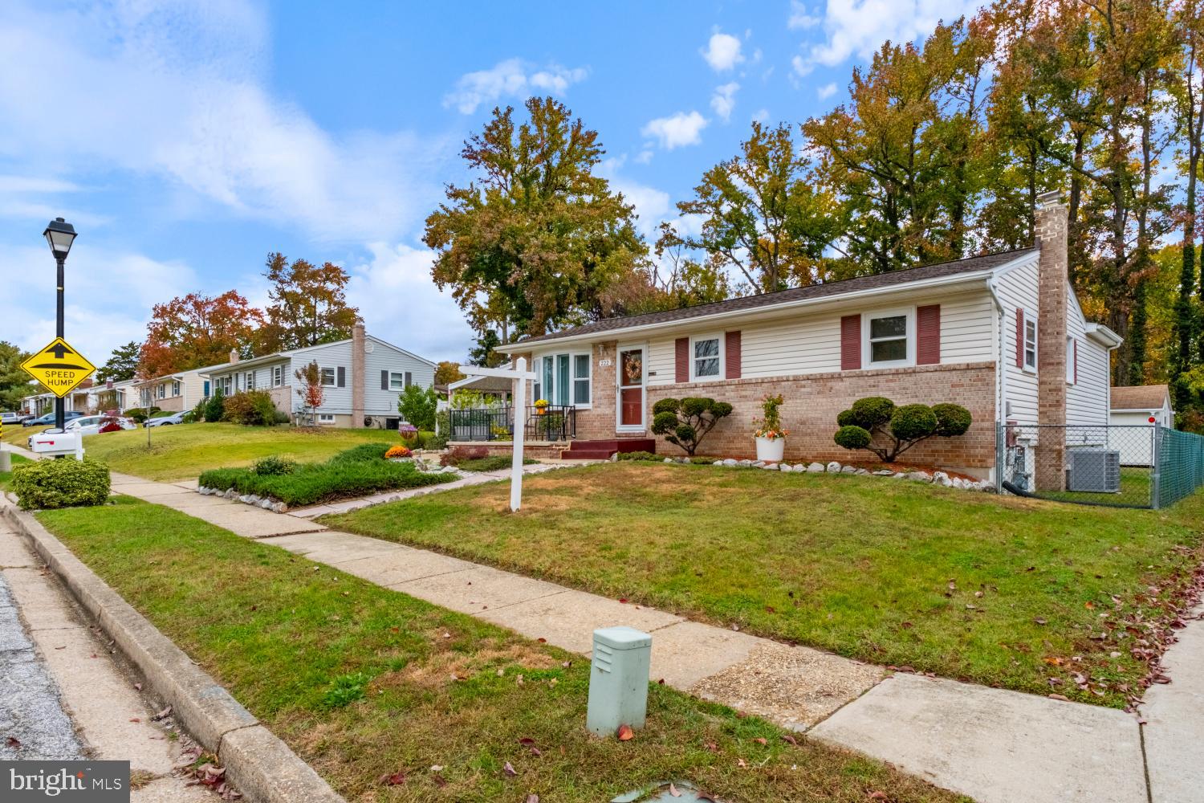
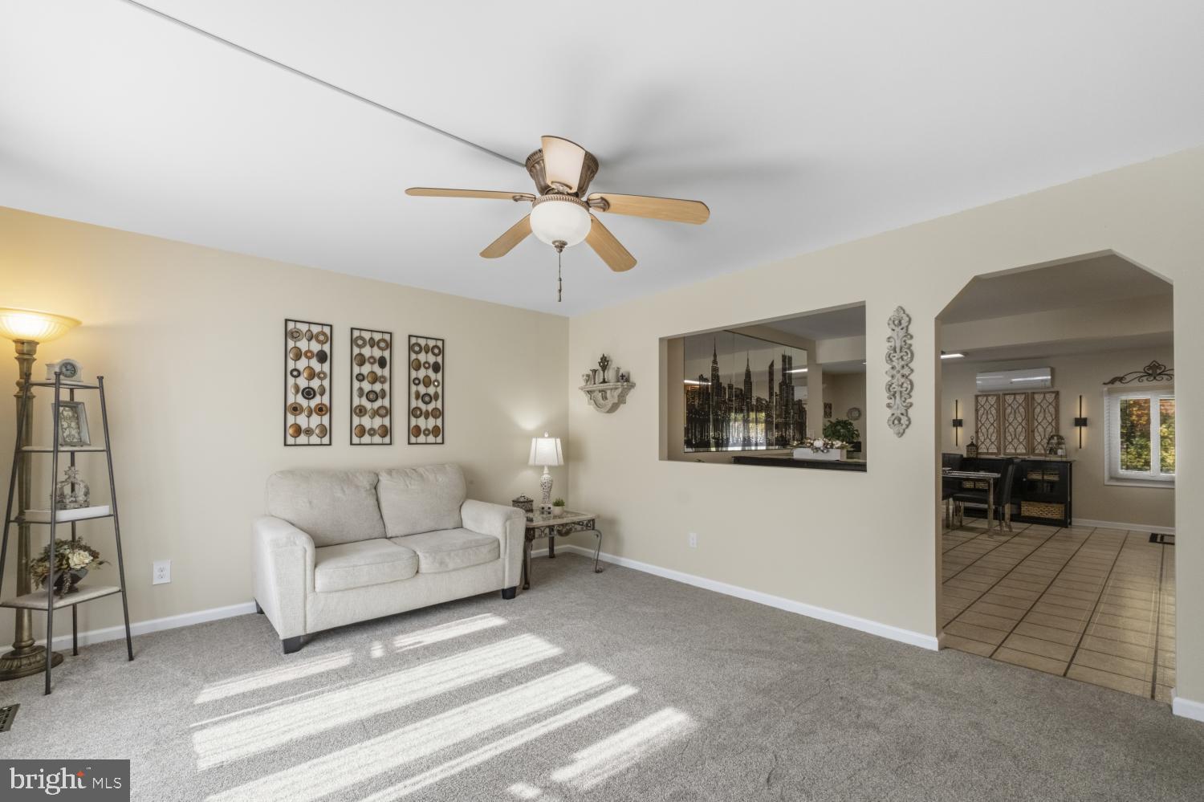
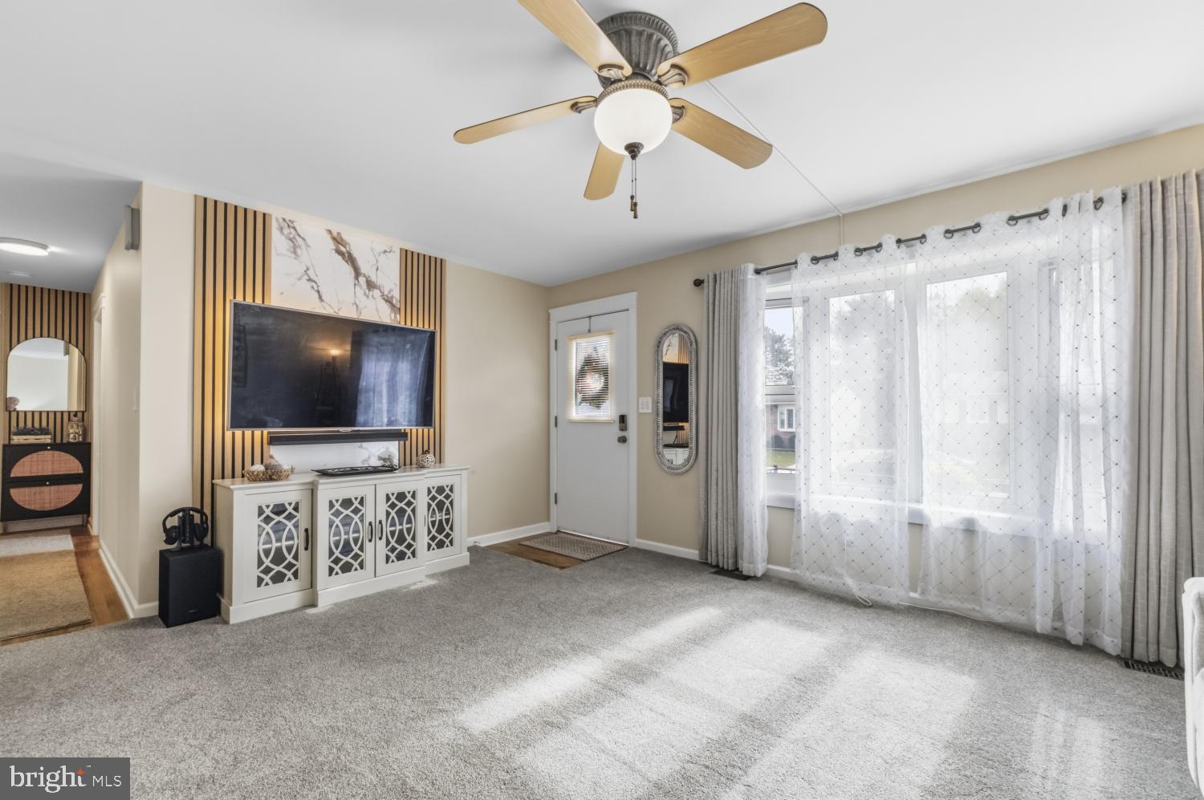
Enter an interest rate to see your estimated monthly payment.This exquisite, oversized ranch-style home is model-showing and seamlessly blends classic charm with modern comfort. A generous rear bump-out expands the kitchen and primary bedroom, while the open floor plan creates an inviting flow that’s ideal for everyday living and entertaining. The interior features solid hardwood and plush carpeting. The spacious gourmet kitchen offers stainless steel appliances, a gas range, a backsplash, and ample table space. The primary suite includes a walk-in closet and a fully renovated bathroom with ceramic flooring and a ceramic tub surround. The finished basement adds valuable living space, including a large bedroom with a walk-in closet and egress window, plus a family room with a bar—perfect for relaxing or entertaining. The laundry area includes a washer and dryer that are just two months old. Outside, enjoy a serene backyard backing to lush trees, a spacious brick patio, a beautifully cleared and level lot, and two storage sheds. Recent updates include a one-year-old roof with lifetime-rated three-tab shingles, newer carpeting, a one-year-old HVAC split unit in the addition for added comfort, and a newer kitchen slider. The listing also notes professionally installed soundproofing, windows, slider and upgraded walls and attic insulation, along with significant utility savings; see disclosures for details. Experience the comfort, space, and thoughtful features of this remarkable home.
| 2 days ago | Listing updated with changes from the MLS | |
| 3 days ago | Status changed to Active | |
| a week ago | Listing first seen on site |

The real estate listing information is provided by Bright MLS is for the consumer's personal, non-commercial use and may not be used for any purpose other than to identify prospective properties consumer may be interested in purchasing. Any information relating to real estate for sale or lease referenced on this web site comes from the Internet Data Exchange (IDX) program of the Bright MLS. This web site references real estate listing(s) held by a brokerage firm other than the broker and/or agent who owns this web site. The accuracy of all information is deemed reliable but not guaranteed and should be personally verified through personal inspection by and/or with the appropriate professionals. Properties in listings may have been sold or may no longer be available. The data contained herein is copyrighted by Bright MLS and is protected by all applicable copyright laws. Any unauthorized collection or dissemination of this information is in violation of copyright laws and is strictly prohibited. Copyright © 2020 Bright MLS. All rights reserved.