

LAKE HERON CONDO1134 LAKE HERON DRIVE 3AANNAPOLIS, MD21403
Mortgage Calculator
Monthly Payment (Est.)
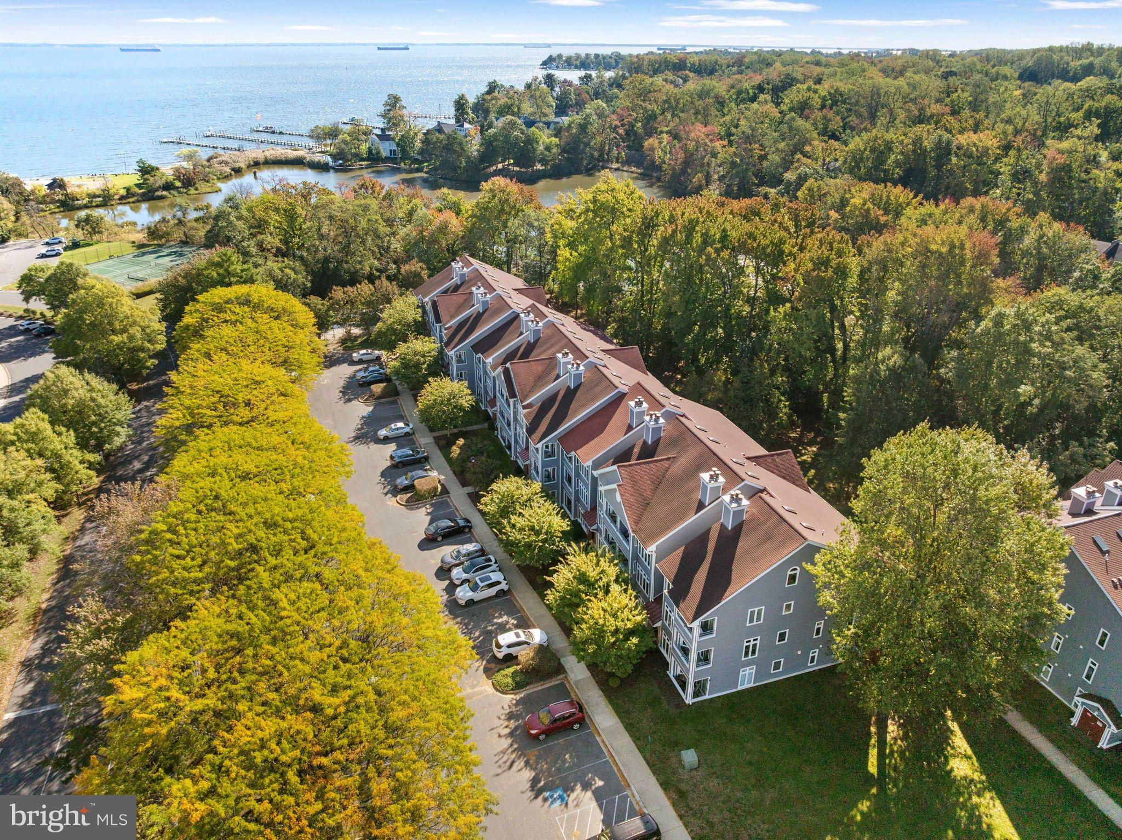
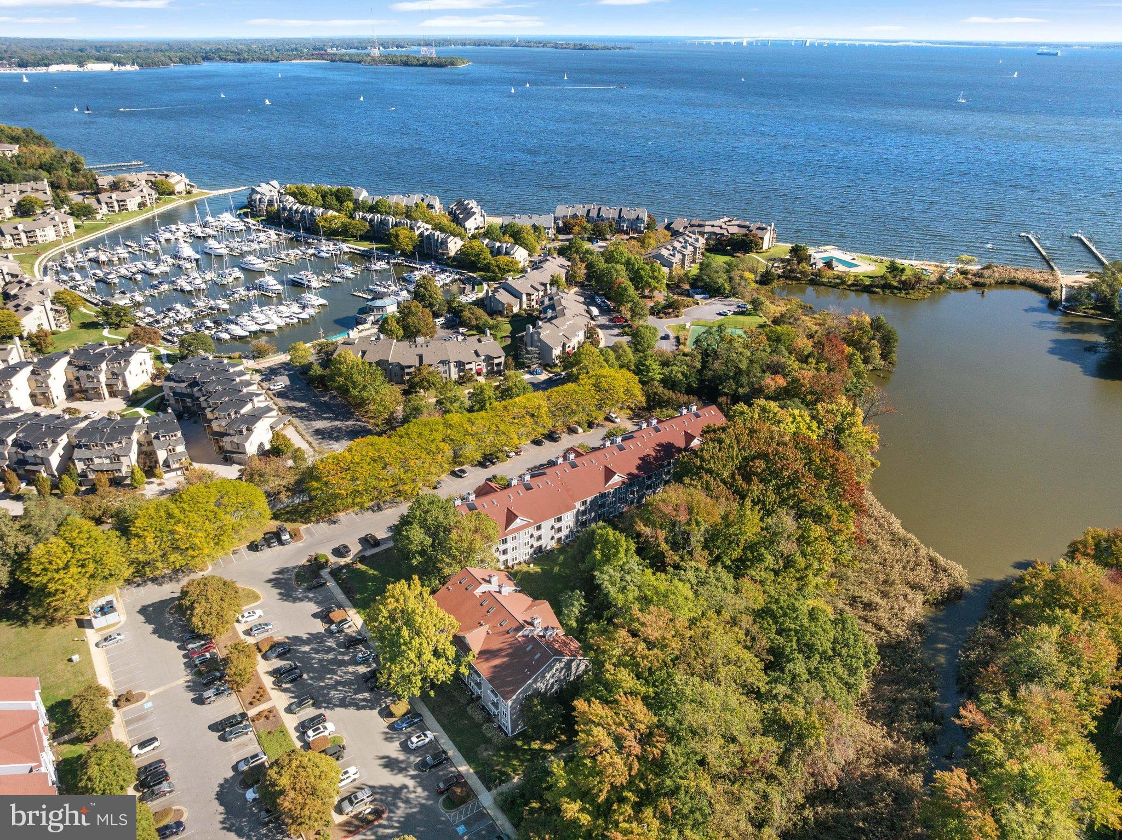
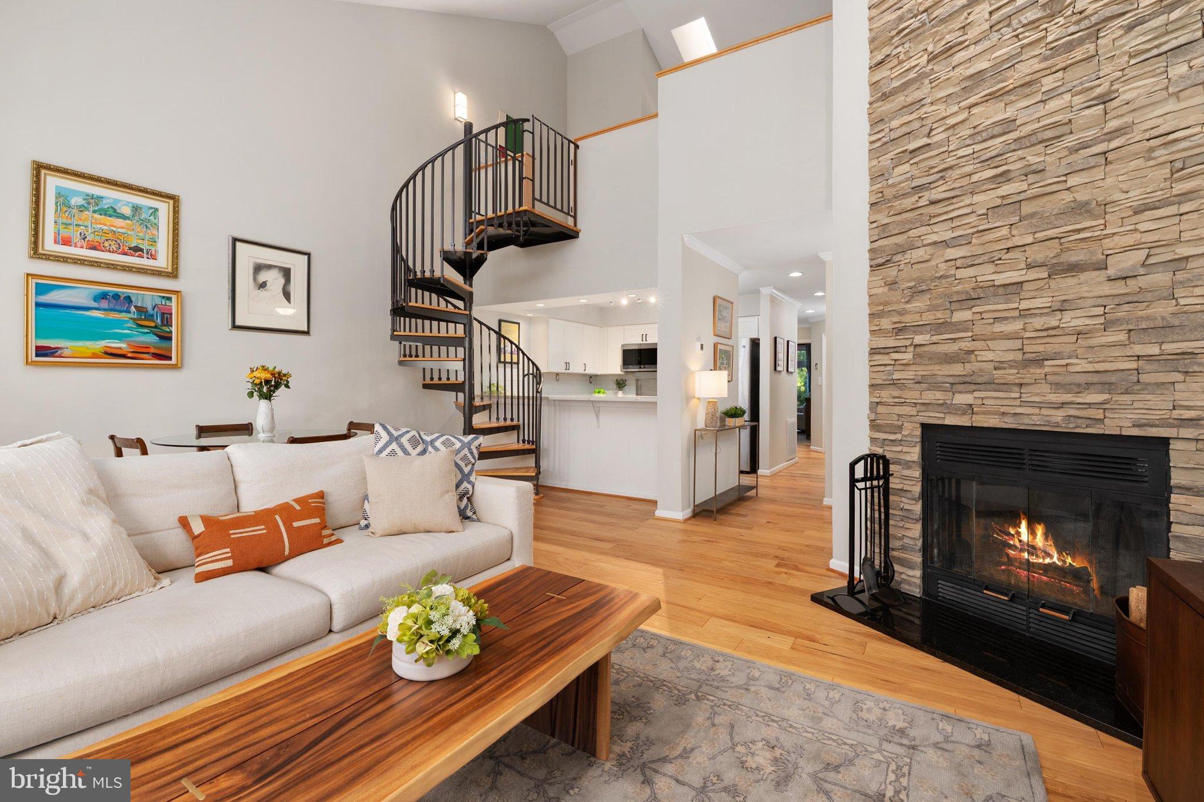
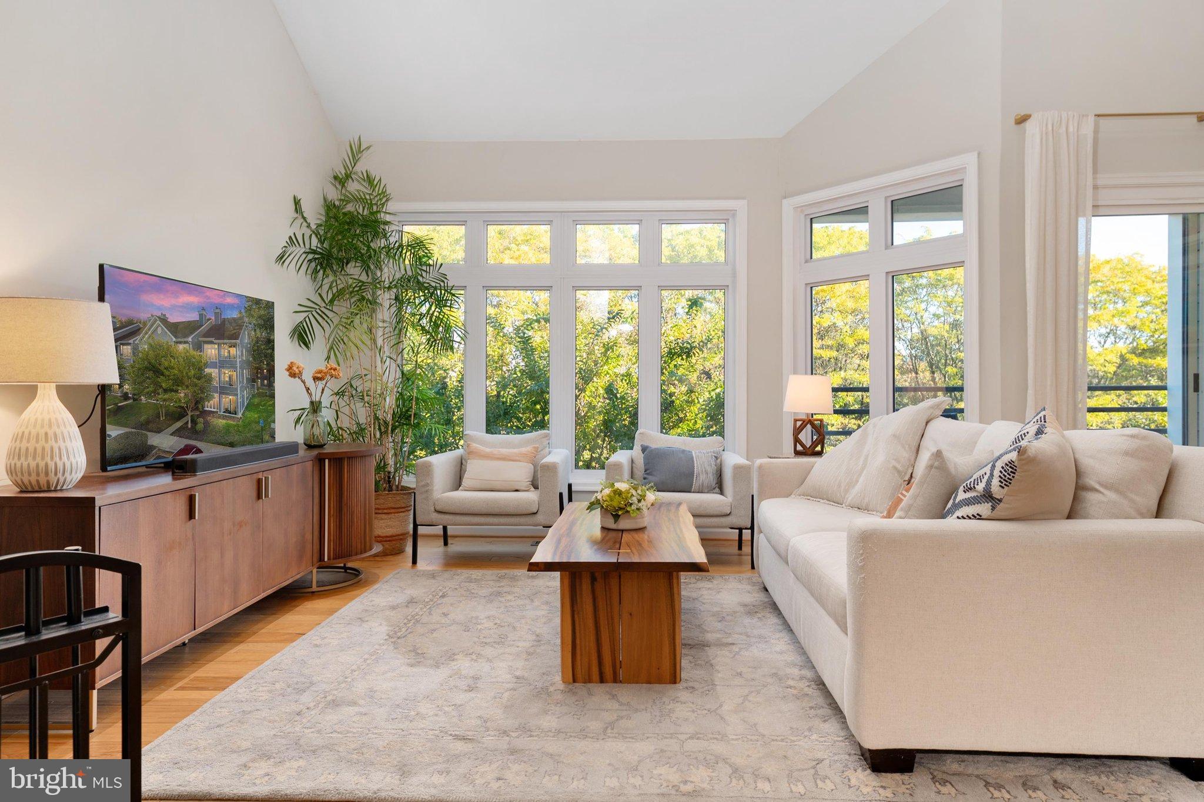
Enter an interest rate to see your estimated monthly payment.BREATHTAKING PENTHOUSE LIVING | VAULTED CEILINGS | TWO PRIVATE BALCONIES Discover distinctive penthouse living in this light-filled residence, where soaring vaulted ceilings, skylights, and a dramatic wood-burning fireplace framed by floor-to-ceiling stonework create an inviting blend of architectural character and warmth. The open-concept living spaces feature engineered hardwood flooring throughout, recessed lighting, and abundant natural light. Two private balconies provide peaceful outdoor retreats, including one off the primary suite overlooking the surrounding woods. The open kitchen combines style and functionality with Century cabinetry, quartz countertops, stainless-steel appliances, and a convenient breakfast bar. A hallway pantry closet offers additional storage, while the seamless flow between the kitchen and living areas makes everyday living and entertaining effortless. A versatile loft adds valuable flexible living space, featuring carpeting, two skylights, a window, and a walk-in closet. Perfect for a guest retreat, home office, reading lounge, or additional sleeping area, this adaptable space enhances the residence’s appeal. The primary bedroom offers a tranquil retreat with a ceiling fan, recessed lighting, three closets, and distinctive wood paneling accenting the bed wall. The en-suite bath features a spacious double vanity with quartz countertops and Century cabinetry, along with a walk-in shower complete with a built-in bench and recessed niche. The second bedroom features plush carpeting and large windows, while the second full bath offers a tub, quartz countertops, Century cabinetry, a medicine cabinet, Moen faucets, and a stylish barn door. An in-unit Maytag front-loading washer and dryer add everyday convenience. Residents enjoy an appealing collection of community amenities, including an outdoor swimming pool, fitness center, grilling areas, and canoe and kayak access to Chase Pond. Ample parking and a peaceful, low-traffic setting further enhance the lifestyle, with convenient access to marinas, supermarkets, schools, and everyday essentials. Located just 3.8 miles from Downtown Annapolis, approximately 33.6 miles from Washington, D.C., and 34.1 miles from Baltimore, this distinctive penthouse combines architectural charm, natural light, private outdoor living, and community amenities in a convenient location. Embrace a move-in-ready, lock-and-leave lifestyle with the space, comfort, and character to make this penthouse your own.
| 4 days ago | Listing updated with changes from the MLS | |
| 4 days ago | Status changed to Active | |
| 2 weeks ago | Listing first seen on site |

The real estate listing information is provided by Bright MLS is for the consumer's personal, non-commercial use and may not be used for any purpose other than to identify prospective properties consumer may be interested in purchasing. Any information relating to real estate for sale or lease referenced on this web site comes from the Internet Data Exchange (IDX) program of the Bright MLS. This web site references real estate listing(s) held by a brokerage firm other than the broker and/or agent who owns this web site. The accuracy of all information is deemed reliable but not guaranteed and should be personally verified through personal inspection by and/or with the appropriate professionals. Properties in listings may have been sold or may no longer be available. The data contained herein is copyrighted by Bright MLS and is protected by all applicable copyright laws. Any unauthorized collection or dissemination of this information is in violation of copyright laws and is strictly prohibited. Copyright © 2020 Bright MLS. All rights reserved.
Did you know? You can invite friends and family to your search. They can join your search, rate and discuss listings with you.