

7815 CATHERINE AVENUEPASADENA, MD21122
Mortgage Calculator
Monthly Payment (Est.)
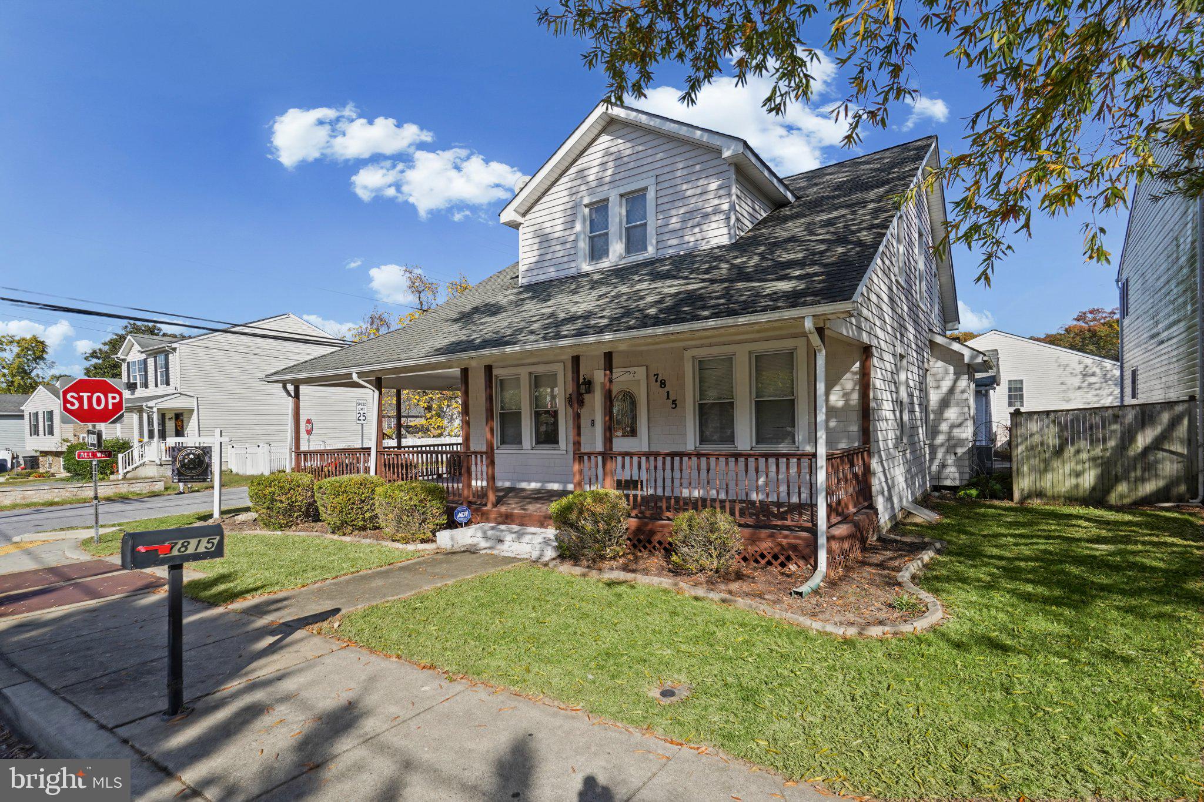
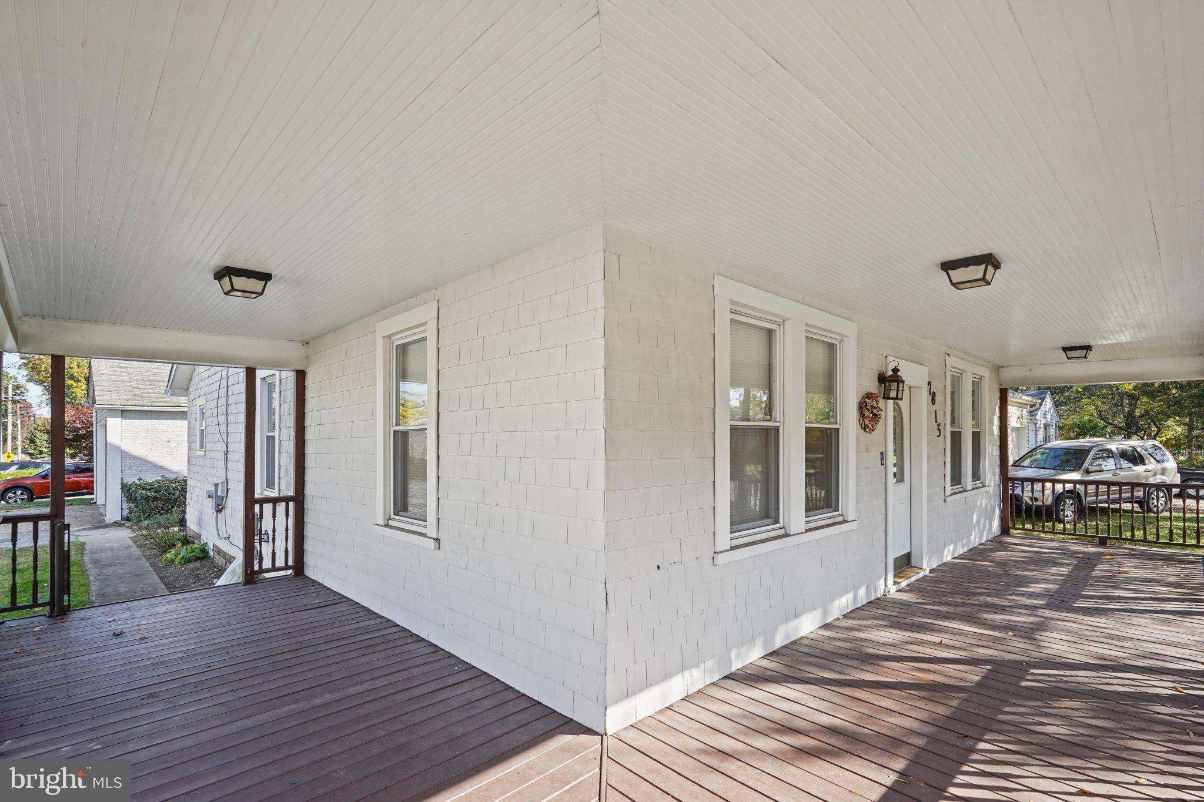
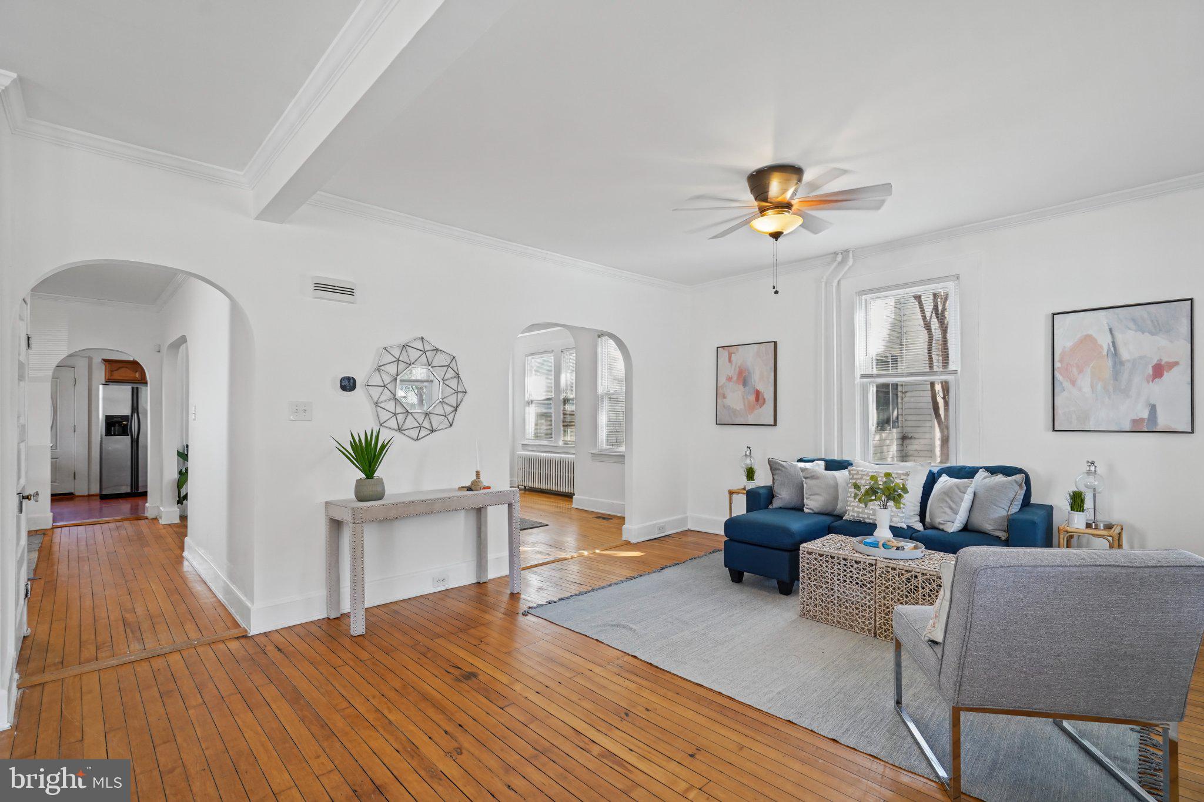
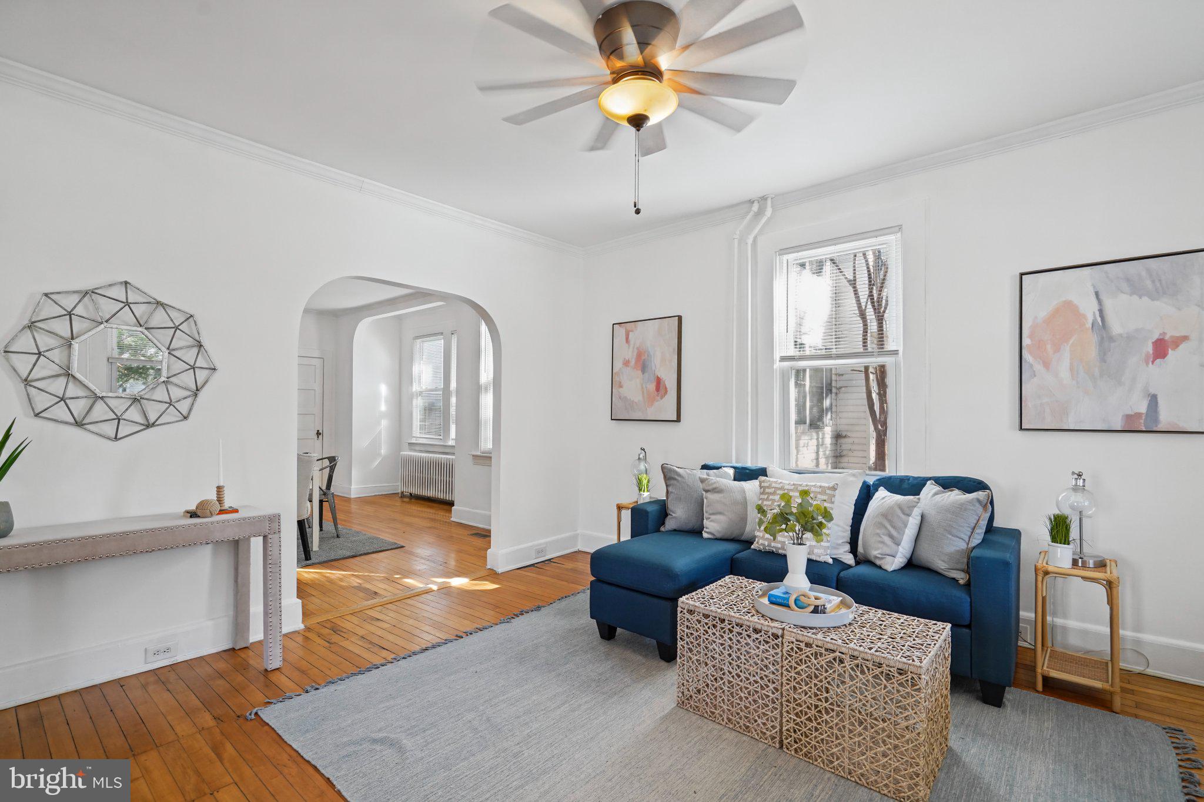
Enter an interest rate to see your estimated monthly payment.Welcome to this charming Cape Cod-style residence where timeless charm, spacious living, and everyday convenience come together! Situated on a corner lot, this inviting Cape Cod-style home offers wonderful curb appeal with its expansive wraparound covered porch, established landscaping, and welcoming atmosphere. Whether you're enjoying your morning coffee, relaxing with a good book, or entertaining friends and family, the porch provides the perfect place to unwind. Step inside to discover a bright and spacious interior filled with natural light, beautiful hardwood floors, and charming architectural details throughout. The inviting living room offers plenty of space to relax, while the adjoining dining room provides a wonderful setting for everyday meals and special gatherings. A cozy sitting area adds warmth and character, creating another comfortable space to enjoy. The kitchen features abundant wood cabinetry, granite countertops, stainless steel appliances, and a convenient breakfast bar with seating. With generous counter space and plenty of storage, this kitchen is designed to make everyday cooking and entertaining a breeze. A main-level powder room adds to the home's functionality. Upstairs, you'll find three comfortable bedrooms and two full bathrooms, offering plenty of space and flexibility. The spacious primary bedroom provides a relaxing retreat, complete with an ensuite bathroom featuring a charming clawfoot soaking tub that adds a touch of vintage elegance. The additional bedrooms feature hardwood flooring and natural light, while the second full bathroom offers a beautifully updated glass-enclosed shower. The unfinished basement provides an abundance of additional storage space, laundry facilities, and room for hobbies, a workshop, or a home gym. One of the property's standout features is the impressive oversized detached garage! With space for multiple vehicles, additional storage, tools, and projects, this garage offers incredible versatility for car enthusiasts, hobbyists, or anyone looking for extra room. The location is just as appealing! Conveniently situated near Mountain Road, Ritchie Highway, and Route 100, this home offers easy access to shopping, dining, and everyday essentials, along with convenient connections to Baltimore, Annapolis, and surrounding Anne Arundel County communities. With its classic charm, flexible floor plan, incredible garage space, and convenient Pasadena location, this home offers a wonderful place to call home. Schedule your showing today!
| 23 hours ago | Listing updated with changes from the MLS | |
| 4 days ago | Status changed to Active | |
| a week ago | Listing first seen on site |

The real estate listing information is provided by Bright MLS is for the consumer's personal, non-commercial use and may not be used for any purpose other than to identify prospective properties consumer may be interested in purchasing. Any information relating to real estate for sale or lease referenced on this web site comes from the Internet Data Exchange (IDX) program of the Bright MLS. This web site references real estate listing(s) held by a brokerage firm other than the broker and/or agent who owns this web site. The accuracy of all information is deemed reliable but not guaranteed and should be personally verified through personal inspection by and/or with the appropriate professionals. Properties in listings may have been sold or may no longer be available. The data contained herein is copyrighted by Bright MLS and is protected by all applicable copyright laws. Any unauthorized collection or dissemination of this information is in violation of copyright laws and is strictly prohibited. Copyright © 2020 Bright MLS. All rights reserved.
Did you know? You can invite friends and family to your search. They can join your search, rate and discuss listings with you.