

7213 SPROUSE COURTGLEN BURNIE, MD21060
Mortgage Calculator
Monthly Payment (Est.)
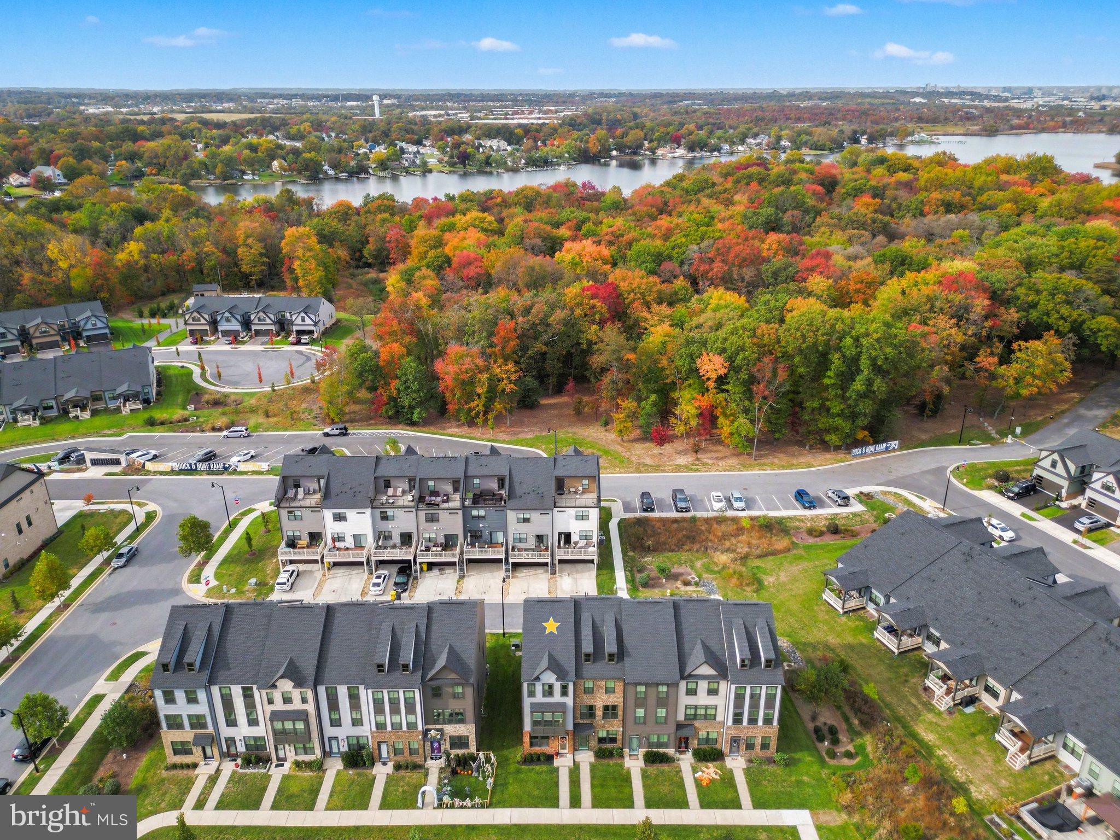
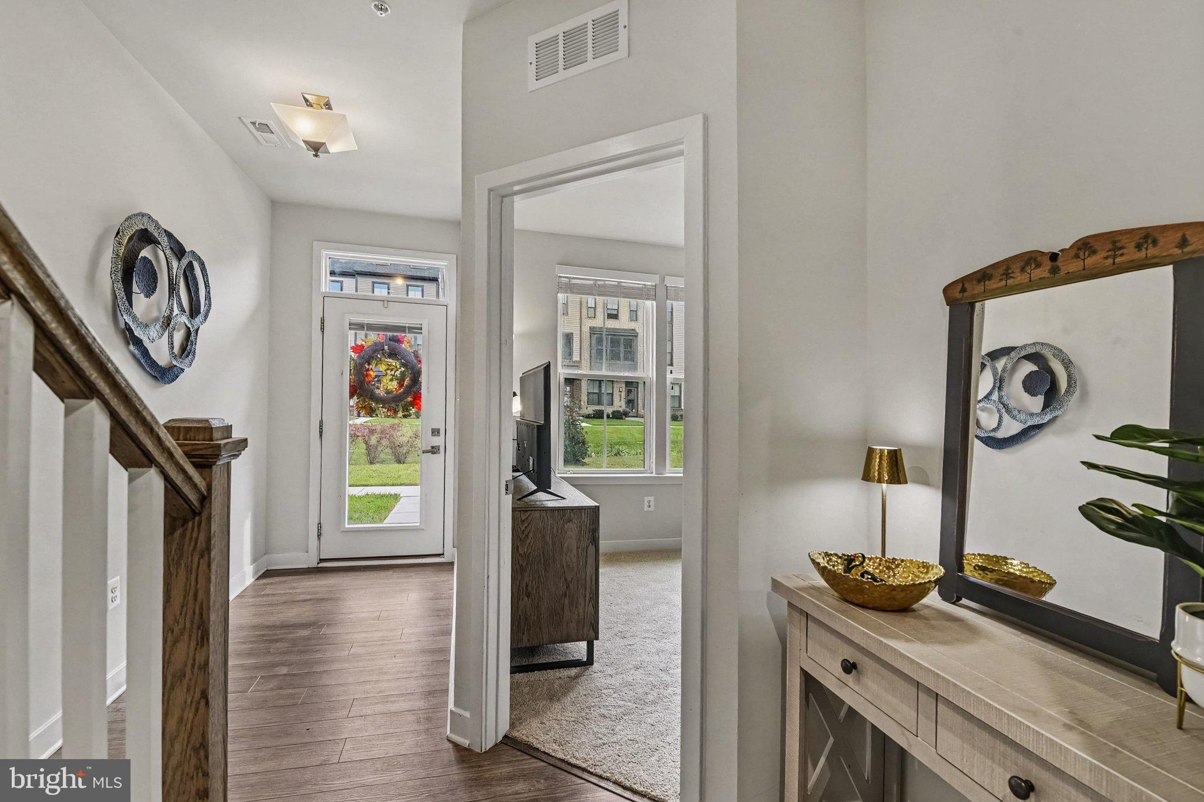
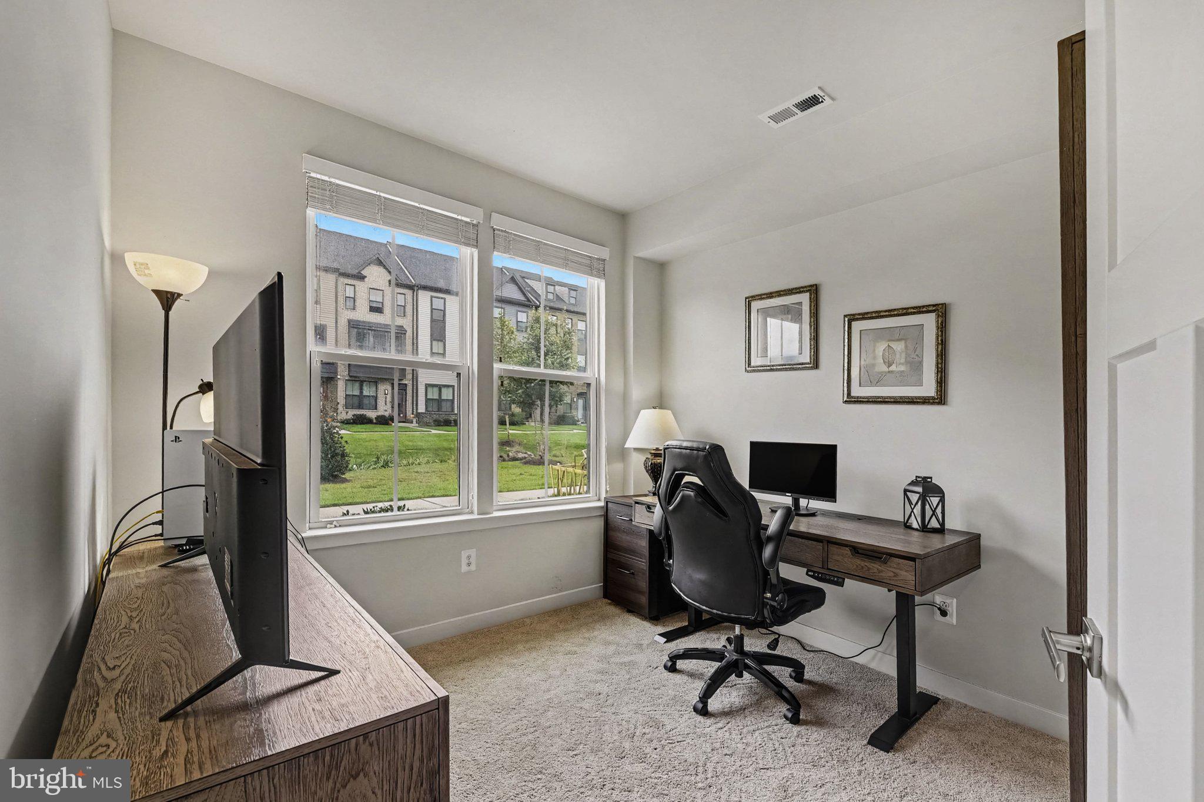
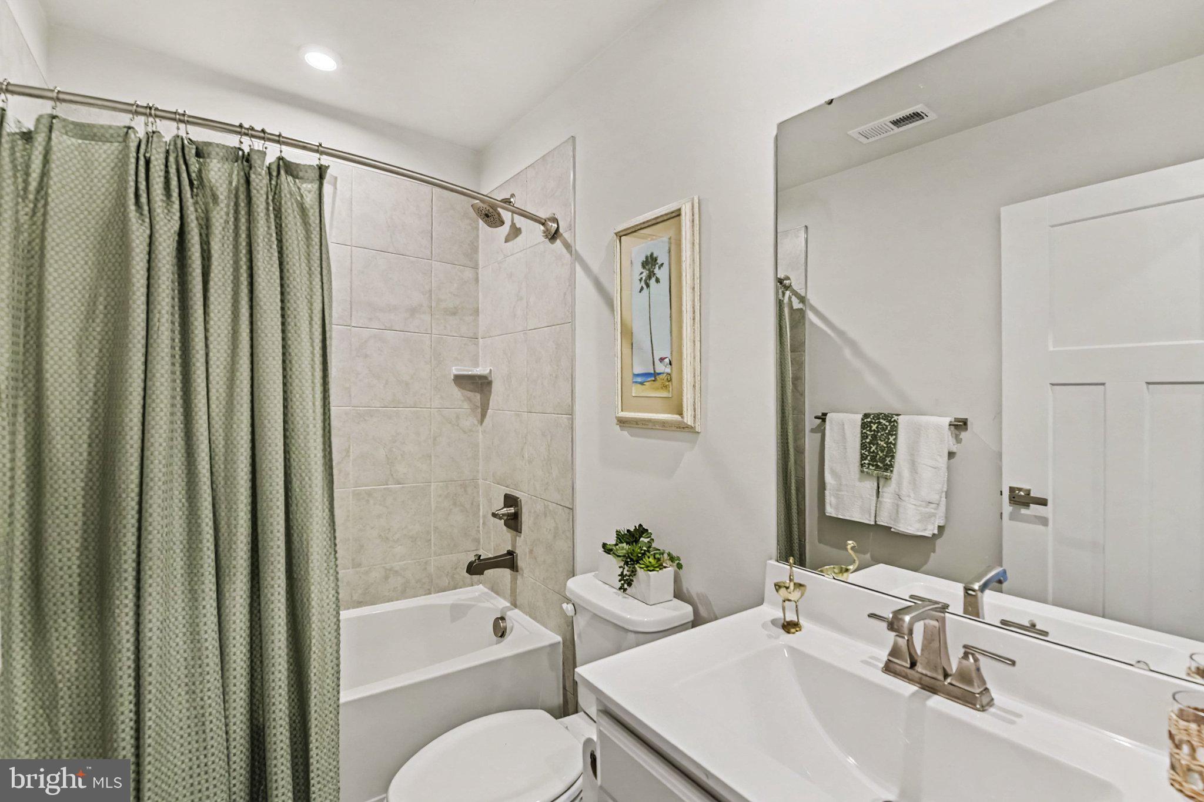
Enter an interest rate to see your estimated monthly payment.Welcome to 7213 Sprouse Court, where modern comfort meets resort-style living in the highly desirable waterfront community of Tanyard Shores! Built in 2022, this beautiful end-unit townhome offers three bedrooms, three full bathrooms, a convenient powder room, and 1,626 square feet of finished living space across three thoughtfully designed levels. Sellers just installed BRAND NEW CARPET! The entry level welcomes you with a versatile bedroom or home office, complete with a walk-in closet and a full bathroom just steps away. Whether you're working from home, hosting overnight guests, or simply looking for flexible living space, this layout offers wonderful possibilities. An attached one-car garage adds everyday convenience. Head upstairs to the heart of the home, where an inviting open-concept living space is designed for both entertaining and everyday comfort. The beautifully appointed kitchen features crisp white cabinetry, sleek countertops, stainless steel appliances, gas cooking, and a center island, complemented by luxury vinyl plank flooring and recessed lighting. The adjoining dining area provides access to the rear deck, perfect for grilling, dining outdoors, or enjoying a quiet morning coffee. The family room is especially charming, featuring a beautiful wall of windows with a custom built-in window seat that fills the space with natural light and creates the perfect cozy spot to curl up with a good book. A convenient half bath completes this level. Upstairs, you'll discover two spacious bedrooms, each offering its own private en-suite bathroom and walk-in closet! This thoughtful design provides comfort, privacy, and plenty of personal space, whether you're relaxing in the primary suite or welcoming guests. A conveniently located upper-level laundry area makes everyday chores a breeze, just steps from both bedroom suites! And the lifestyle extends far beyond your front door! Tanyard Shores offers an incredible collection of resort-style amenities, including a clubhouse, outdoor swimming pool, fitness center, yoga studio, playgrounds, dog park, amphitheater, and walking and biking trails. Enjoy the waterfront park and marina along Marley Creek, where opportunities for kayaking, boating, fishing, and waterfront relaxation make every day feel like a getaway. Conveniently located between Baltimore, Annapolis, and Washington, D.C., with easy access to BWI Airport, Fort Meade, NSA, major commuter routes, shopping, dining, and entertainment, this home offers an exceptional combination of location, comfort, and lifestyle. With its desirable end-unit location, flexible entry-level bedroom, two upstairs en-suite bedrooms, charming window seat, and outstanding community amenities, 7213 Sprouse Court is more than just a place to live—it's a place to love coming home to!
| 6 days ago | Status changed to Active Under Contract | |
| 6 days ago | Listing updated with changes from the MLS | |
| 4 weeks ago | Listing first seen on site |

The real estate listing information is provided by Bright MLS is for the consumer's personal, non-commercial use and may not be used for any purpose other than to identify prospective properties consumer may be interested in purchasing. Any information relating to real estate for sale or lease referenced on this web site comes from the Internet Data Exchange (IDX) program of the Bright MLS. This web site references real estate listing(s) held by a brokerage firm other than the broker and/or agent who owns this web site. The accuracy of all information is deemed reliable but not guaranteed and should be personally verified through personal inspection by and/or with the appropriate professionals. Properties in listings may have been sold or may no longer be available. The data contained herein is copyrighted by Bright MLS and is protected by all applicable copyright laws. Any unauthorized collection or dissemination of this information is in violation of copyright laws and is strictly prohibited. Copyright © 2020 Bright MLS. All rights reserved.
Did you know? You can invite friends and family to your search. They can join your search, rate and discuss listings with you.