

7006 INGRAHM DRIVEGLEN BURNIE, MD21060
Mortgage Calculator
Monthly Payment (Est.)
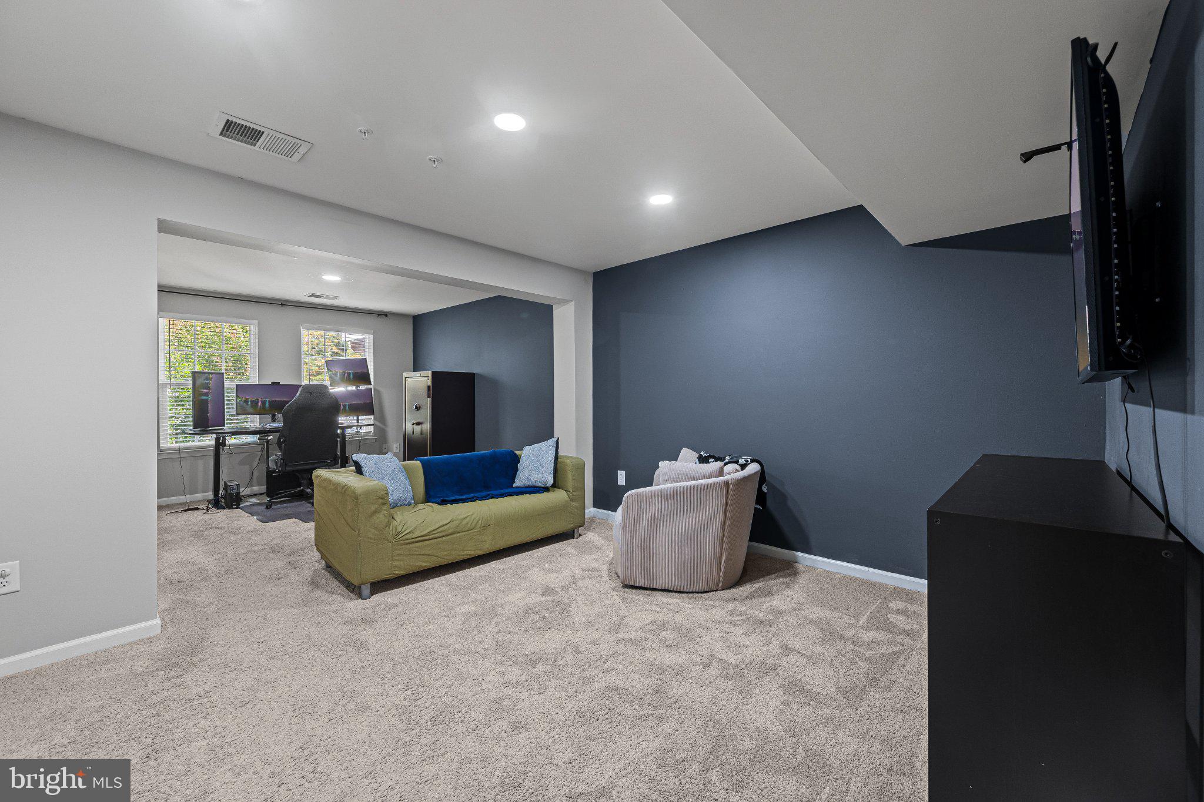
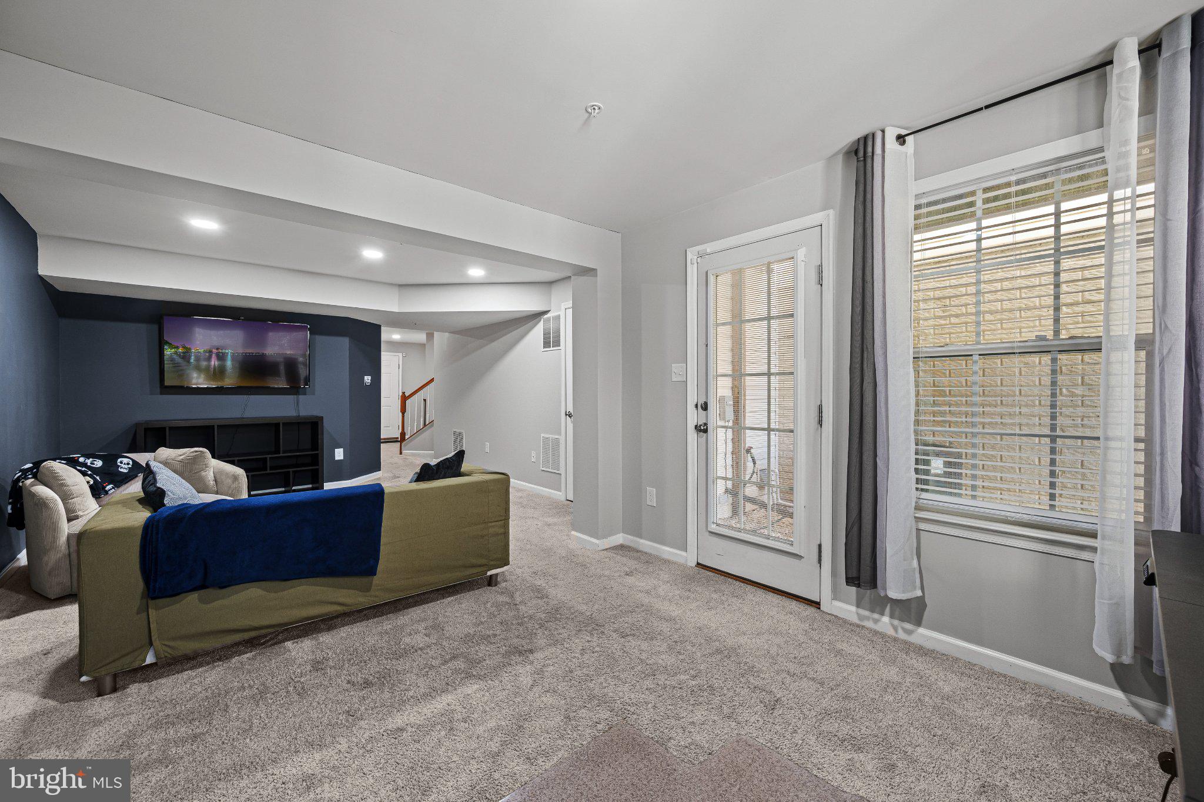
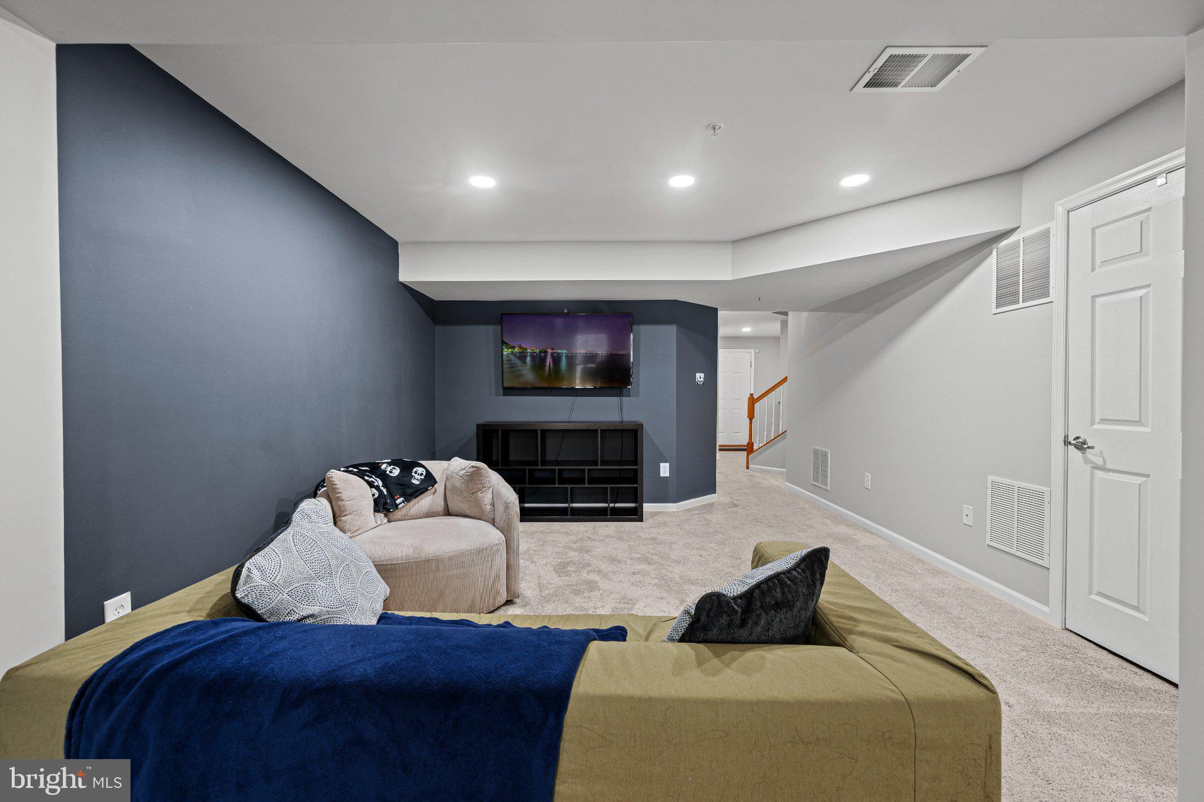
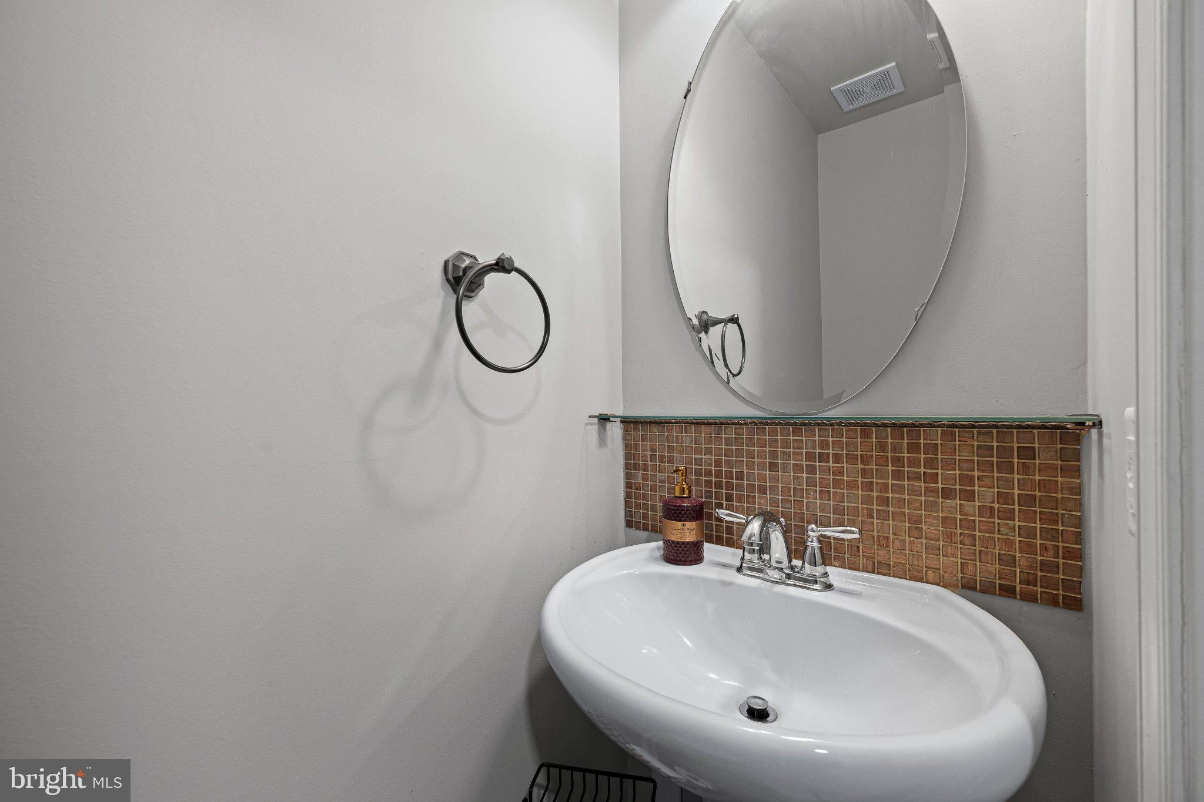
Enter an interest rate to see your estimated monthly payment.Welcome home to 7006 Ingrahm Dr! This stunning three-level home offers 3 bedrooms, 2 full bathrooms, and 1 half bath, combining space, comfort, and modern living. Featuring an attached one-car garage, this home offers multiple spacious living areas, including a secondary living room, family room, and entertainment room, providing plenty of space to relax and entertain. Head upstairs to discover gleaming hardwood floors and an expansive open-concept kitchen with stainless steel appliances, seamlessly connecting to the formal dining room and an additional spacious living area. The wraparound deck provides the perfect setting for morning coffee, summer barbecues, or relaxing evenings outdoors. The bedroom level features three comfortable bedrooms, including a spacious primary suite with a walk-in closet and private bathroom, along with two additional bedrooms and a second full bathroom. Enjoy the lifestyle Tanyard Springs has to offer, with parks, walkable neighborhood amenities, and convenient visitor parking directly across from the home. With versatile living spaces, outdoor entertaining potential, and valuable updates, this home offers the perfect blend of convenience and comfort. Updates - White vinyl fence installed April 2024, HVAC system (air handler, furnace, and outdoor unit) replaced April 2024, garage door opener replaced in 2024, basement and stairwell lighting upgraded to canless recessed lights in 2023, refrigerator/microwave/dishwasher replaced fall/winter 2021, storm door installed November 2021. Half bath, stair well and other touch up paint areas - October 2026.
| a week ago | Status changed to Active | |
| a week ago | Listing updated with changes from the MLS | |
| 2 weeks ago | Listing first seen on site |

The real estate listing information is provided by Bright MLS is for the consumer's personal, non-commercial use and may not be used for any purpose other than to identify prospective properties consumer may be interested in purchasing. Any information relating to real estate for sale or lease referenced on this web site comes from the Internet Data Exchange (IDX) program of the Bright MLS. This web site references real estate listing(s) held by a brokerage firm other than the broker and/or agent who owns this web site. The accuracy of all information is deemed reliable but not guaranteed and should be personally verified through personal inspection by and/or with the appropriate professionals. Properties in listings may have been sold or may no longer be available. The data contained herein is copyrighted by Bright MLS and is protected by all applicable copyright laws. Any unauthorized collection or dissemination of this information is in violation of copyright laws and is strictly prohibited. Copyright © 2020 Bright MLS. All rights reserved.
Did you know? You can invite friends and family to your search. They can join your search, rate and discuss listings with you.