

7901 BENTBOUGH ROADSEVERN, MD21144
Mortgage Calculator
Monthly Payment (Est.)
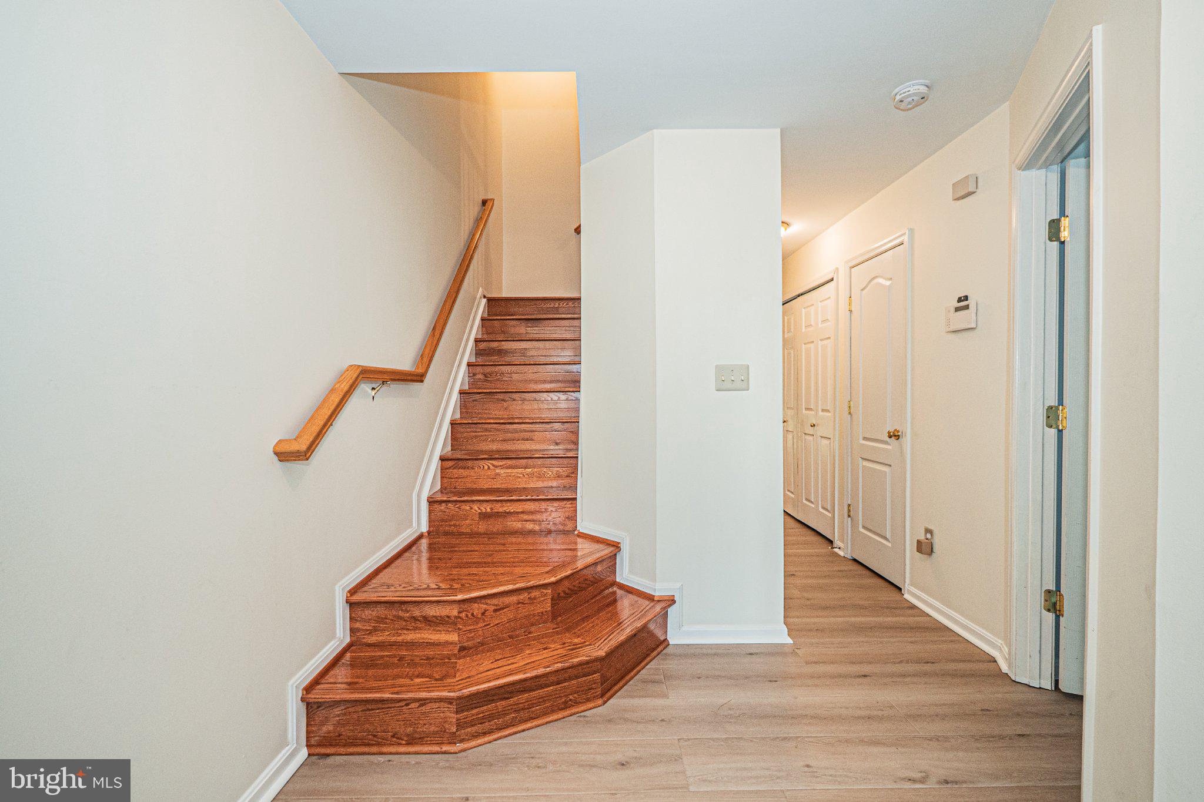
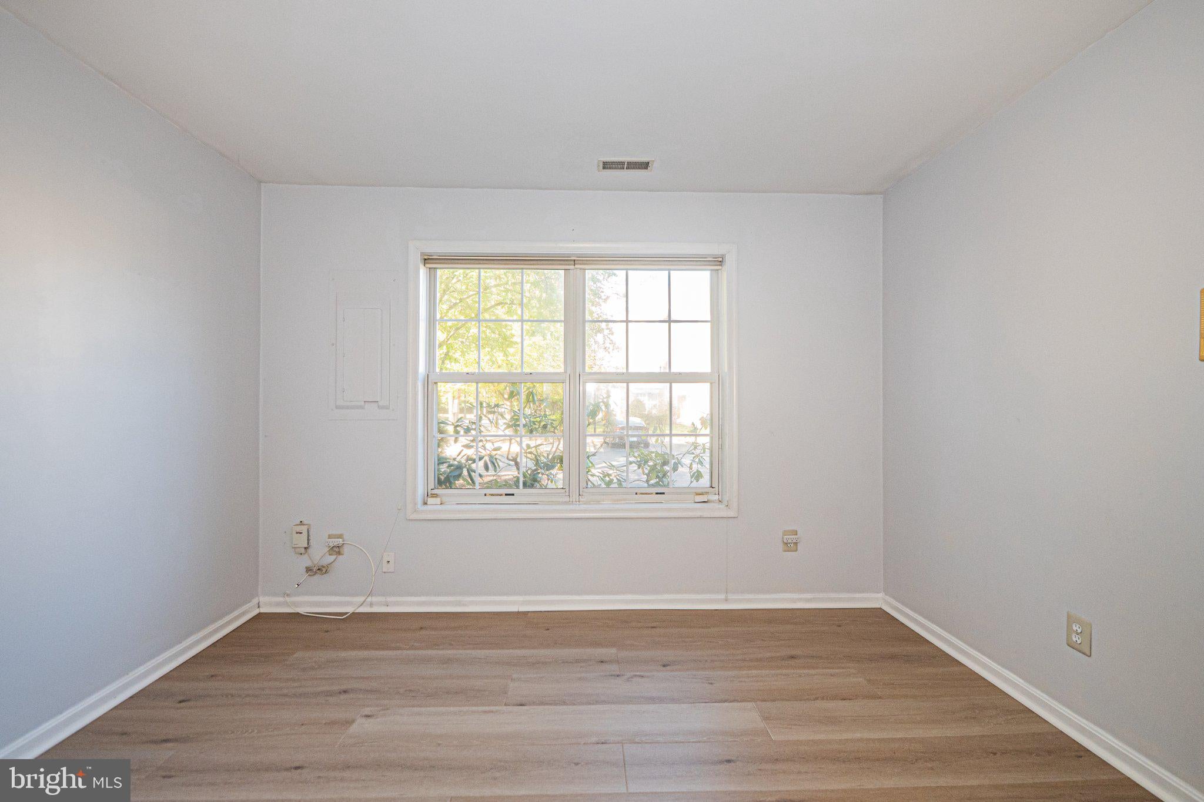
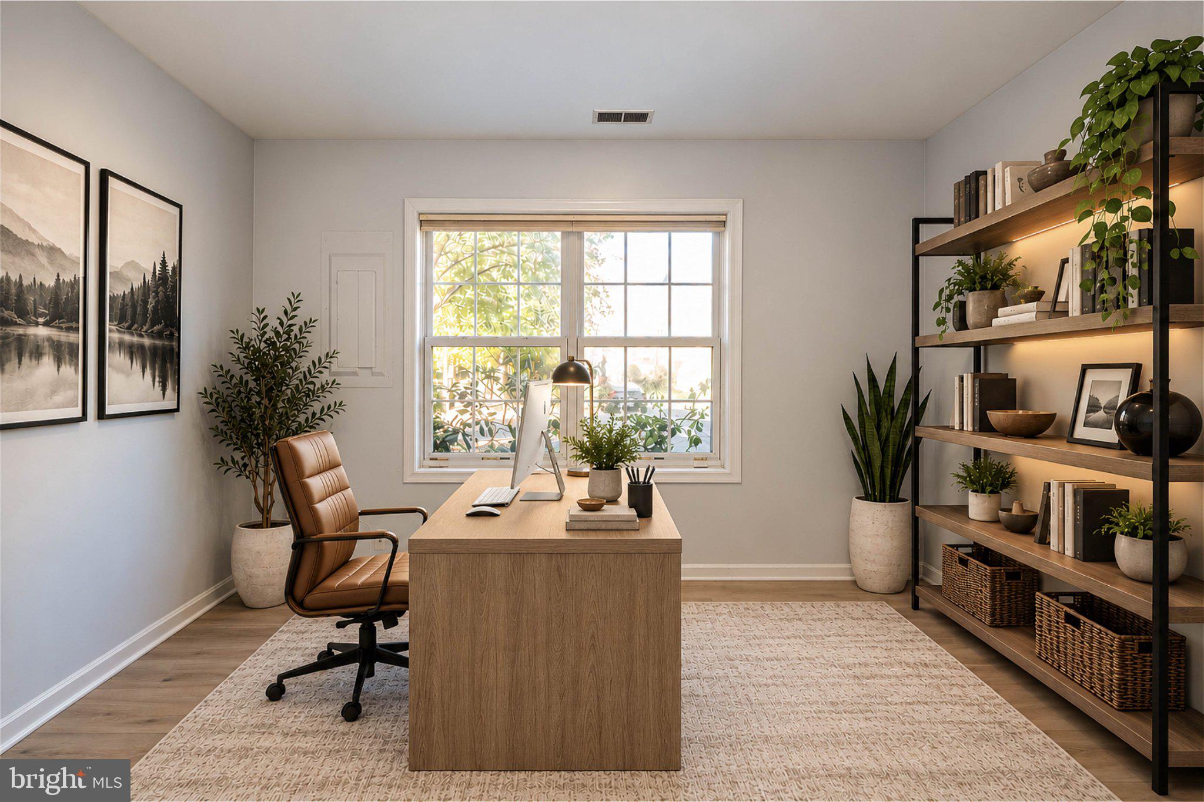
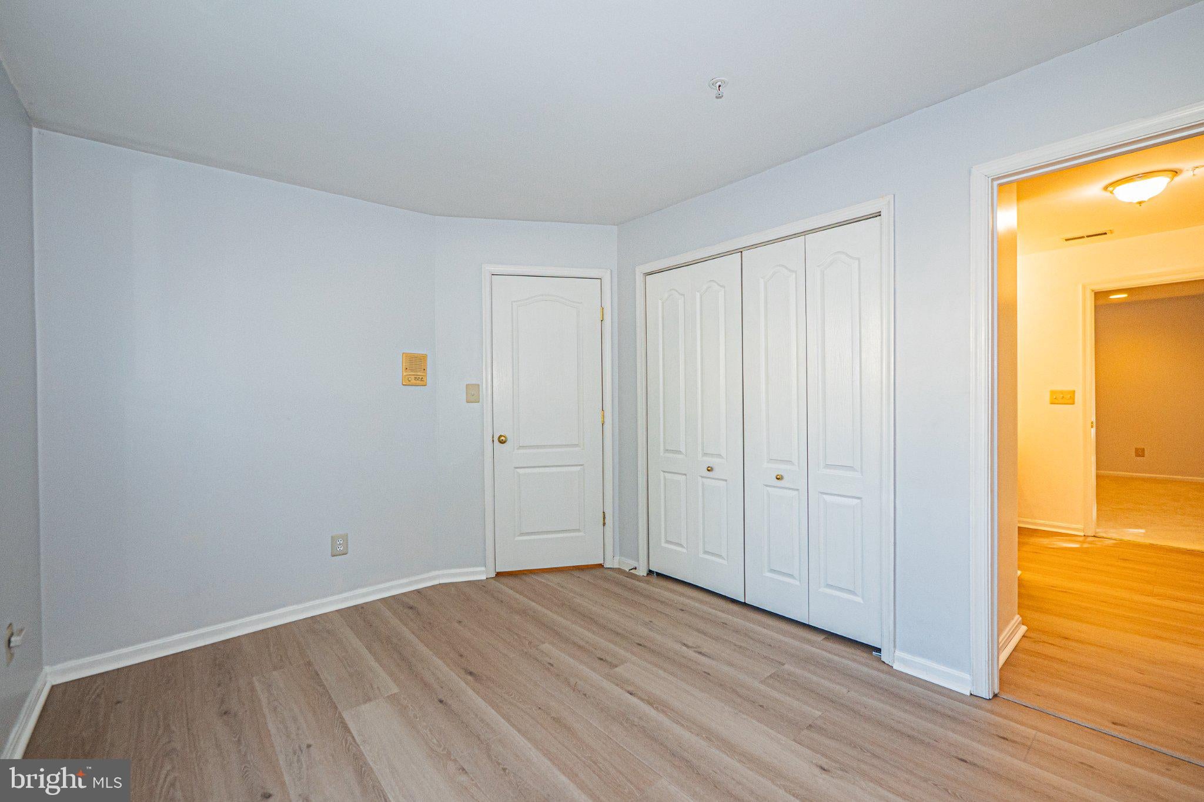
Enter an interest rate to see your estimated monthly payment.BIG PRICE REDUCTION! Priced well below recently sold units, including 7911 Bent Bow and 7705 Periwinkle Way, which sold for $445,000 and $420,000, respectively! An exceptional opportunity to purchase an updated home at an attractive price!Welcome to this beautifully updated end-unit townhouse in Quail Run South, one of Severn’s premier communities! Upon entering the ground level, you’ll find a versatile home office or bedroom to your right, featuring recently installed luxury laminate flooring and its own private bathroom with a tiled shower stall. Continue into the spacious recreation room, complete with thick, plush carpeting, recently installed, an elegant gas fireplace, and walkout access to a rear patio overlooking the neighborhood. A conveniently located hallway laundry area completes the ground level.Gleaming hardwood floors extend throughout the entire main and upper levels! The spacious combination living and dining room features an elegant gas fireplace and an abundance of windows that flood the space with natural light. The inviting eat-in kitchen boasts stainless steel appliances, a large center island, a pantry, an extra-deep sink, and walkout access to a spacious deck overlooking an expansive green space adorned with mature trees. A conveniently located powder room between the kitchen and dining areas completes this impressive main level. The upper level features a spacious primary suite with vaulted ceilings, a walk-in closet, and a luxurious, spa-inspired en-suite bathroom boasting a jetted soaking tub, luxury flooring, dualsink vanity, and tiled shower stall. Two additional generously sized bedrooms offer vaulted ceilings and ample closet space, sharing a beautifully updated full hallway bathroom.Conveniently located near BWI Airport, Lockheed Martin, Arundel Mills, Fort Meade, NSA, I-295, Route 100, and major commuter routes, offering easy access to employment centers,shopping, dining, and entertainment.
| 3 days ago | Listing updated with changes from the MLS | |
| 3 days ago | Listing first seen on site |

The real estate listing information is provided by Bright MLS is for the consumer's personal, non-commercial use and may not be used for any purpose other than to identify prospective properties consumer may be interested in purchasing. Any information relating to real estate for sale or lease referenced on this web site comes from the Internet Data Exchange (IDX) program of the Bright MLS. This web site references real estate listing(s) held by a brokerage firm other than the broker and/or agent who owns this web site. The accuracy of all information is deemed reliable but not guaranteed and should be personally verified through personal inspection by and/or with the appropriate professionals. Properties in listings may have been sold or may no longer be available. The data contained herein is copyrighted by Bright MLS and is protected by all applicable copyright laws. Any unauthorized collection or dissemination of this information is in violation of copyright laws and is strictly prohibited. Copyright © 2020 Bright MLS. All rights reserved.