

1229 OLEANDER WAYODENTON, MD21113
Mortgage Calculator
Monthly Payment (Est.)
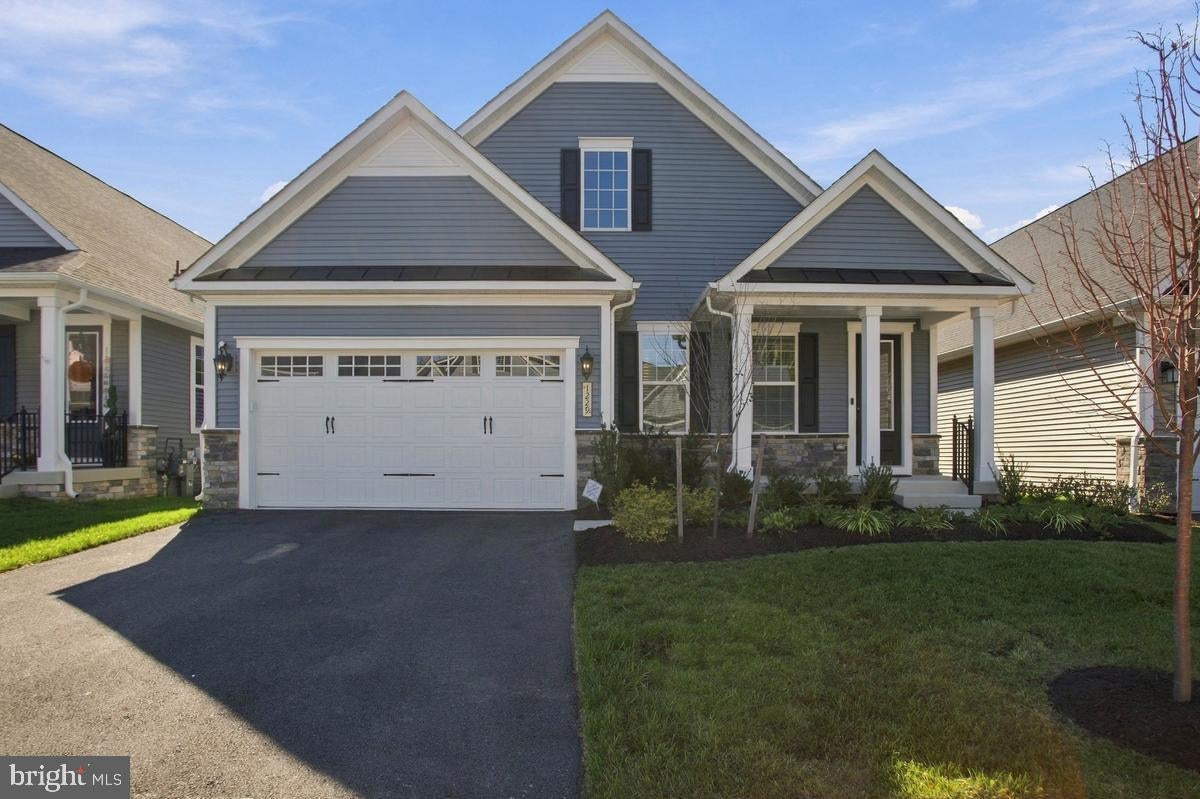
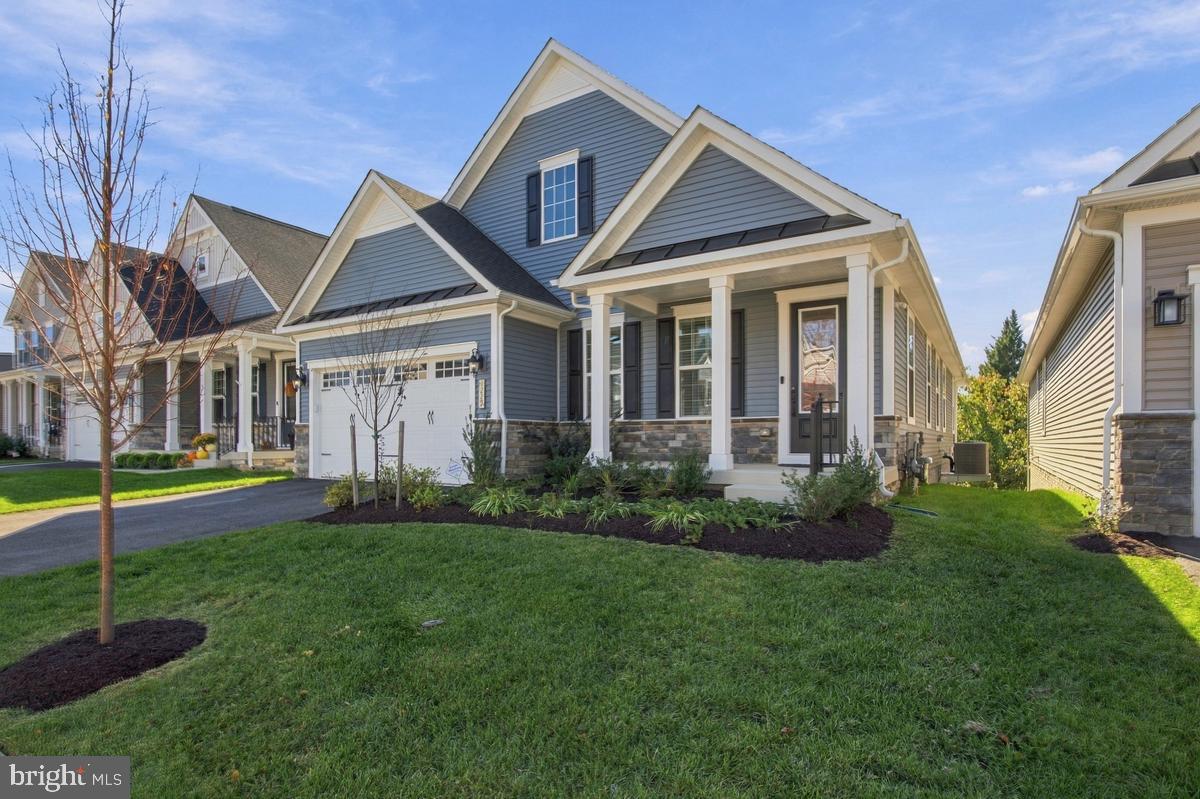
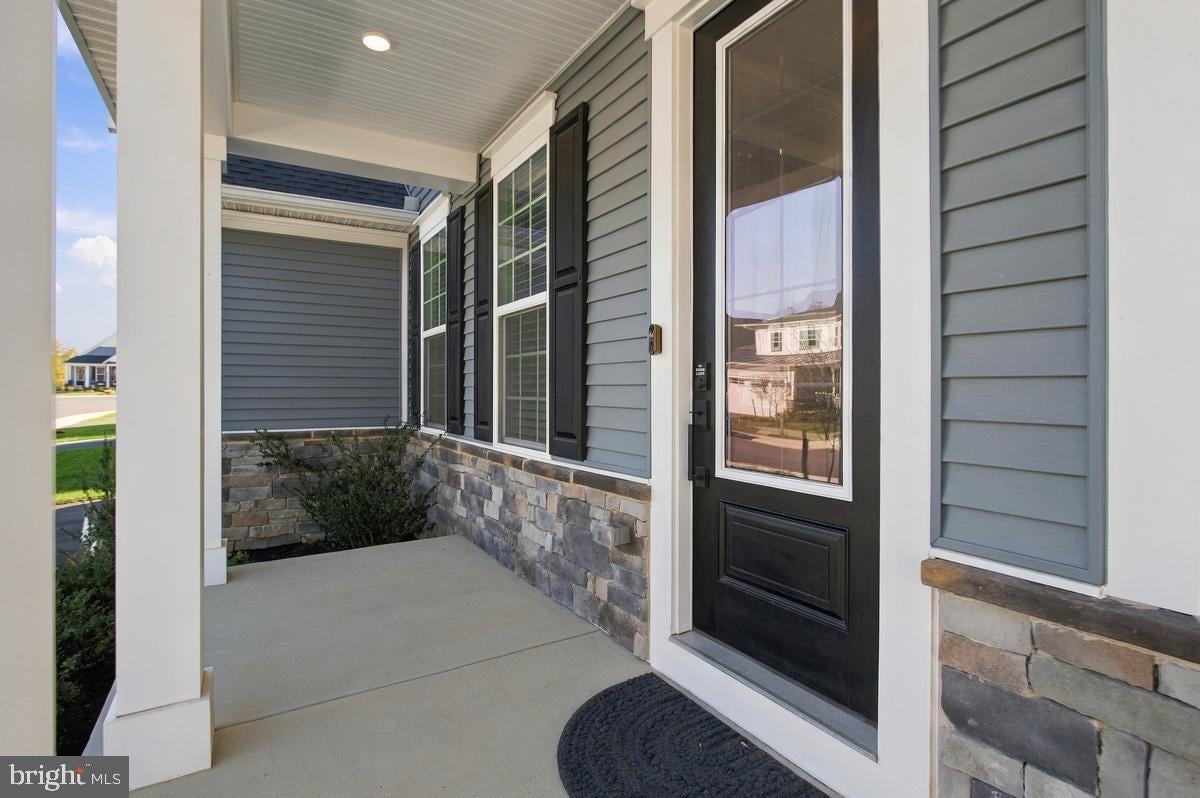
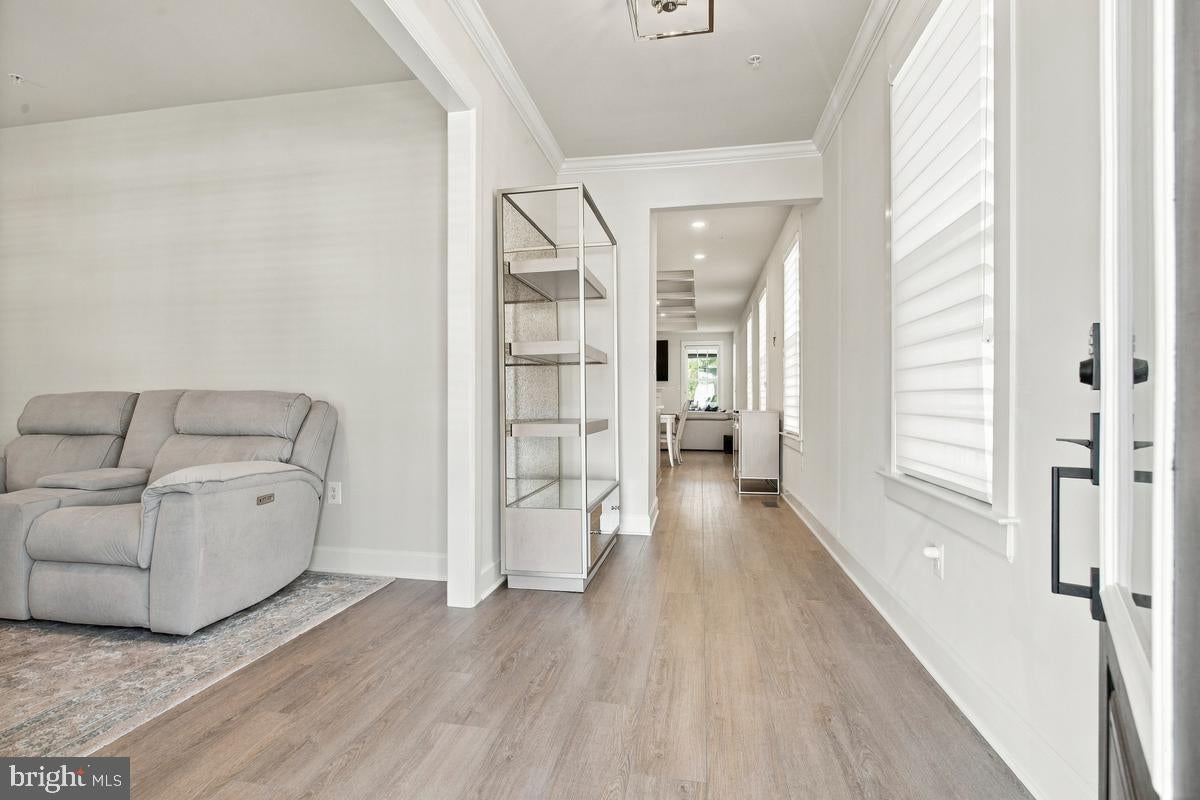
Enter an interest rate to see your estimated monthly payment.Living at Two Rivers is a life style of elegance, convenience and amenities. Built in 2024, this home is in pristine condition. A charming covered front porch welcomes you inside to a thoughtfully designed interior featuring a sleek, modern aesthetic, neutral color palette, and open, airy living spaces enhanced by elegant molding details and recessed lighting throughout. Luxury vinyl plank flooring flows across the open-concept main level beginning in the welcoming foyer. Continue into the stunning eat-in kitchen, complete with an oversized center island with breakfast bar seating, pendant lighting, and a chic white subway tile backsplash that extends to the ceiling around the range. The kitchen also features abundant counter space, crisp white cabinetry contrasted by a gray island, stainless steel appliances, walk in custom pantry, and an adjacent dining area perfect for everyday meals or entertaining. Just beyond, the expansive living room offers a cozy gas fireplace, tray ceiling, and access to the screened porch, creating a seamless connection between indoor and outdoor living. Designed for convenient single-level living, the spacious primary suite is privately situated off the back of the house and features a tray ceiling, two walk-in closets, and a luxurious spa-like bathroom with a dual-sink vanity, walk-in shower, and private water closet. The nearby laundry room adds everyday convenience. Completing the main level is an additional bedroom—located at the front of the home,a second full bathroom, a separate office. A mud room off the kitchen includes a built-in cubby for organization, along with access to the garage, complete with an outlet for an EV charger. The finished lower level expands the living space with a versatile recreation room offering designated areas ideal for a theatre, gaming space, lounge, or playroom. This level also includes a third bedroom with a walk-in closet, a full bathroom, and a mechanical room. Step outside to the covered screened porch, perfect for relaxing and enjoying the outdoors in comfort while overlooking the private backyard that backs to trees. Residents of Two Rivers enjoy access to an impressive array of amenities including over 7 miles of trails, Cattail Lake, a community garden, dog park, numerous clubs and activities, and the Villages Clubhouse featuring indoor and outdoor pools, tennis, pickleball and bocce courts, a fitness center, yoga studio, ballroom, cyber café. Included is HOA-provided lawn care, landscaping, and snow removal—enhancing the appeal of this vibrant 55+ community so you can spend less time on chores and more time enjoying everything this vibrant community has to offer.
| a week ago | Status changed to Active Under Contract | |
| a week ago | Listing updated with changes from the MLS | |
| 3 weeks ago | Listing first seen on site |

The real estate listing information is provided by Bright MLS is for the consumer's personal, non-commercial use and may not be used for any purpose other than to identify prospective properties consumer may be interested in purchasing. Any information relating to real estate for sale or lease referenced on this web site comes from the Internet Data Exchange (IDX) program of the Bright MLS. This web site references real estate listing(s) held by a brokerage firm other than the broker and/or agent who owns this web site. The accuracy of all information is deemed reliable but not guaranteed and should be personally verified through personal inspection by and/or with the appropriate professionals. Properties in listings may have been sold or may no longer be available. The data contained herein is copyrighted by Bright MLS and is protected by all applicable copyright laws. Any unauthorized collection or dissemination of this information is in violation of copyright laws and is strictly prohibited. Copyright © 2020 Bright MLS. All rights reserved.
Did you know? You can invite friends and family to your search. They can join your search, rate and discuss listings with you.