

276 SALTGRASS DRIVEGLEN BURNIE, MD21060

Mortgage Calculator
Monthly Payment (Est.)
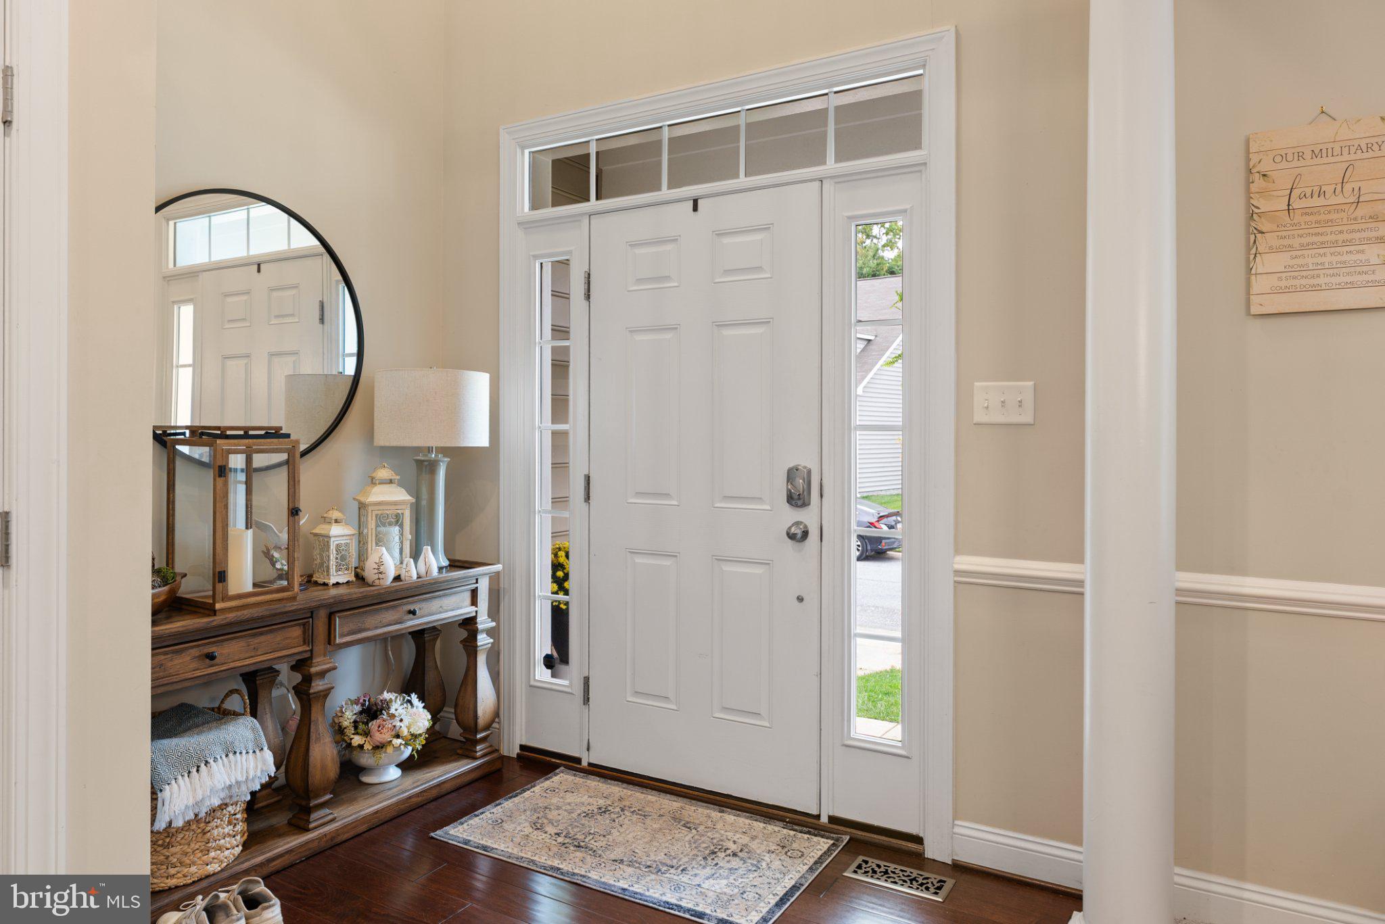
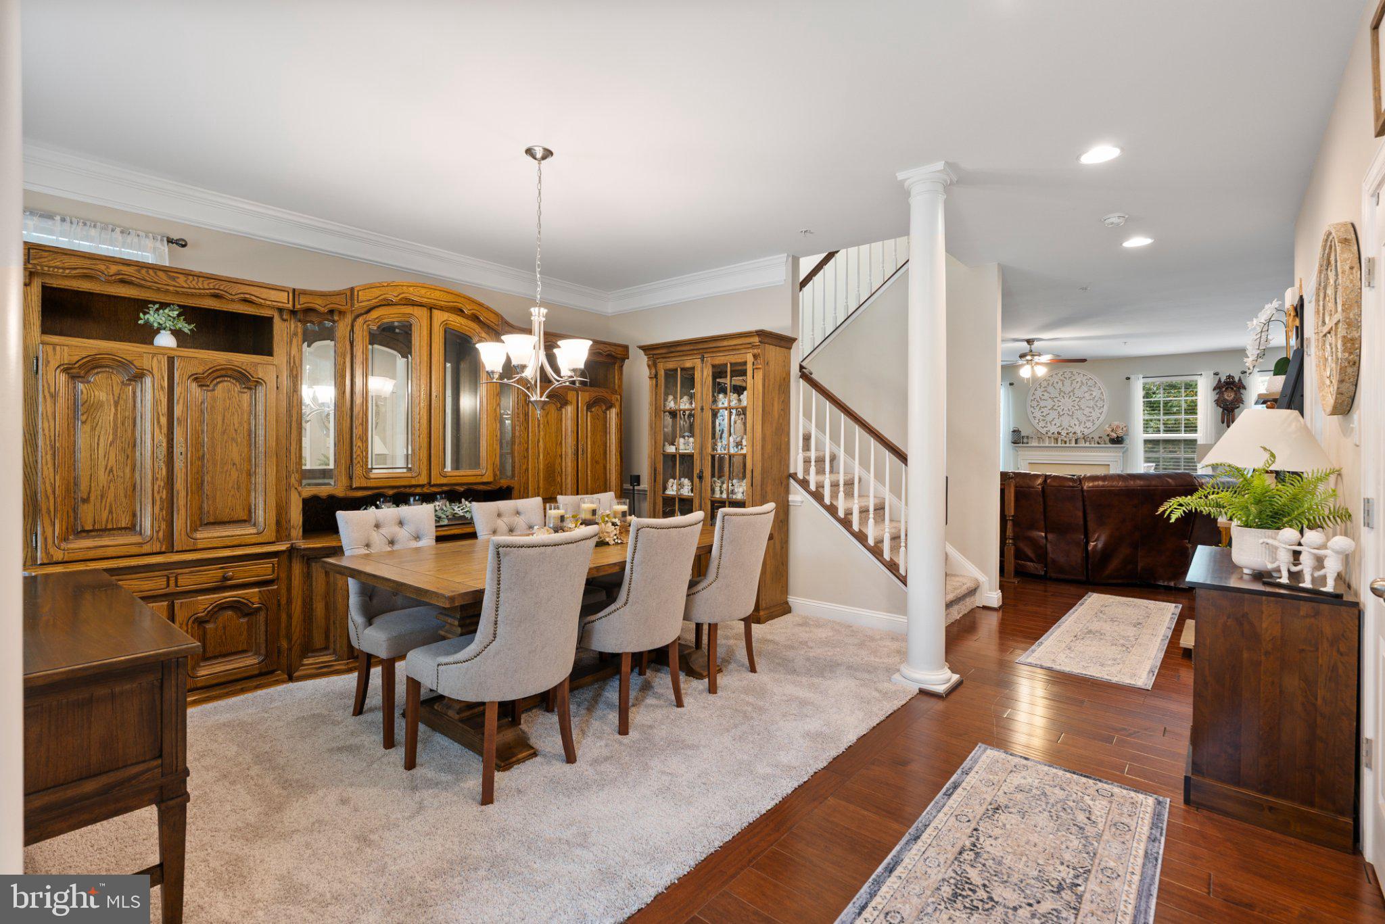
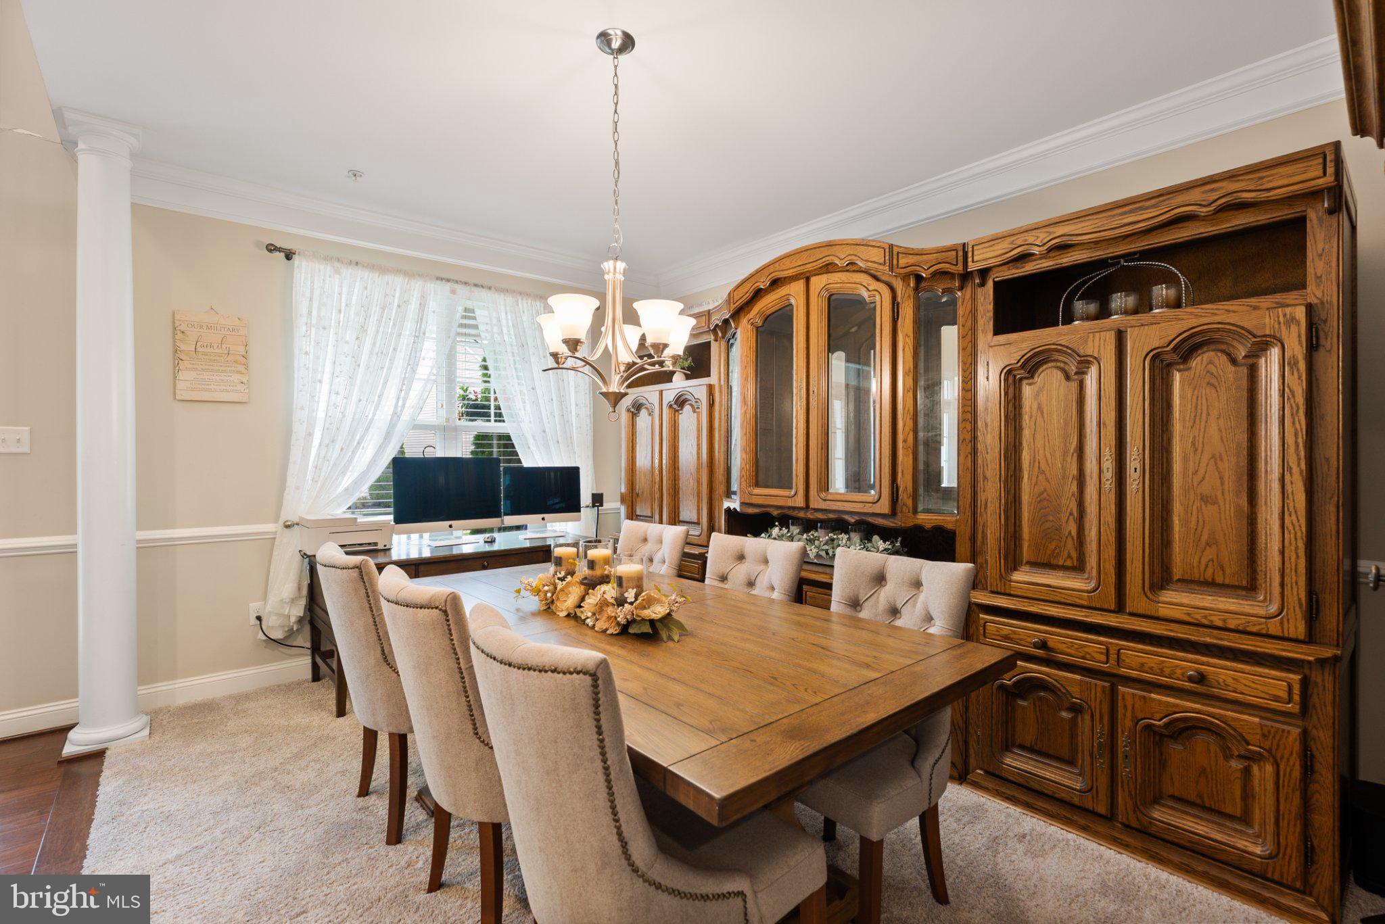
Enter an interest rate to see your estimated monthly payment.VA ASSUMABLE LOAN AT AN INCREDIBLE 2.75% INTEREST RATE! Welcome to this stunning home nestled within a sought-after gated, water-privileged community, where luxury, convenience, and low-maintenance living come together! From the moment you step inside, you'll appreciate the spacious layout, thoughtful design, and beautiful finishes throughout. The heart of the home is the gourmet kitchen, featuring an oversized center island, double wall ovens, stainless steel appliances, and an expansive walk-in pantry. The kitchen flows seamlessly into the generous family room, complete with a cozy gas fireplace, creating the perfect space for everyday living and entertaining. A formal dining room and convenient main-level half bath complete the first floor. Upstairs, retreat to the impressive primary suite featuring a tray ceiling, ceiling fan, and an oversized walk-in closet. The luxurious primary bathroom offers dual vanities, a spacious walk-in shower, and a separate soaking tub. Three additional generously sized bedrooms, each offering ample closet space, provide plenty of room for family, guests, or a home office. The fully finished lower level adds even more versatility, offering an expansive recreation room or second family room, a full bathroom, additional storage, and walk-up stairs providing direct access to the outdoors. Step outside onto your beautiful Trex deck and enjoy the peaceful, wooded backdrop with no homes directly behind you! Whether you're enjoying your morning coffee or hosting friends and family, this private outdoor setting is sure to impress. The lifestyle doesn't stop at your front door! Residents enjoy an incredible selection of community amenities, including a clubhouse, fitness center, scenic walking trails, and private water access. Best of all, enjoy low-maintenance living with HOA-maintained lawn care, giving you more time to enjoy everything this community has to offer! A COMMUTER'S DREAM! Conveniently located for travel to Fort Meade, the U.S. Coast Guard Yard, Baltimore, Annapolis, and surrounding areas. With its desirable gated location, water privileges, spacious interior, wooded views, exceptional amenities, and the rare opportunity to assume a VA loan at just 2.75% (subject to lender approval and qualification), this home truly offers something special.
| 4 hours ago | Listing updated with changes from the MLS® | |
| yesterday | Status changed to Coming Soon | |
| 6 days ago | Listing first seen on site |

The real estate listing information is provided by Bright MLS is for the consumer's personal, non-commercial use and may not be used for any purpose other than to identify prospective properties consumer may be interested in purchasing. Any information relating to real estate for sale or lease referenced on this web site comes from the Internet Data Exchange (IDX) program of the Bright MLS. This web site references real estate listing(s) held by a brokerage firm other than the broker and/or agent who owns this web site. The accuracy of all information is deemed reliable but not guaranteed and should be personally verified through personal inspection by and/or with the appropriate professionals. Properties in listings may have been sold or may no longer be available. The data contained herein is copyrighted by Bright MLS and is protected by all applicable copyright laws. Any unauthorized collection or dissemination of this information is in violation of copyright laws and is strictly prohibited. Copyright © 2020 Bright MLS. All rights reserved.
Did you know? You can invite friends and family to your search. They can join your search, rate and discuss listings with you.