

EDEN BROOK1007 SAMANTHA LANE 104ODENTON, MD21113
Mortgage Calculator
Monthly Payment (Est.)
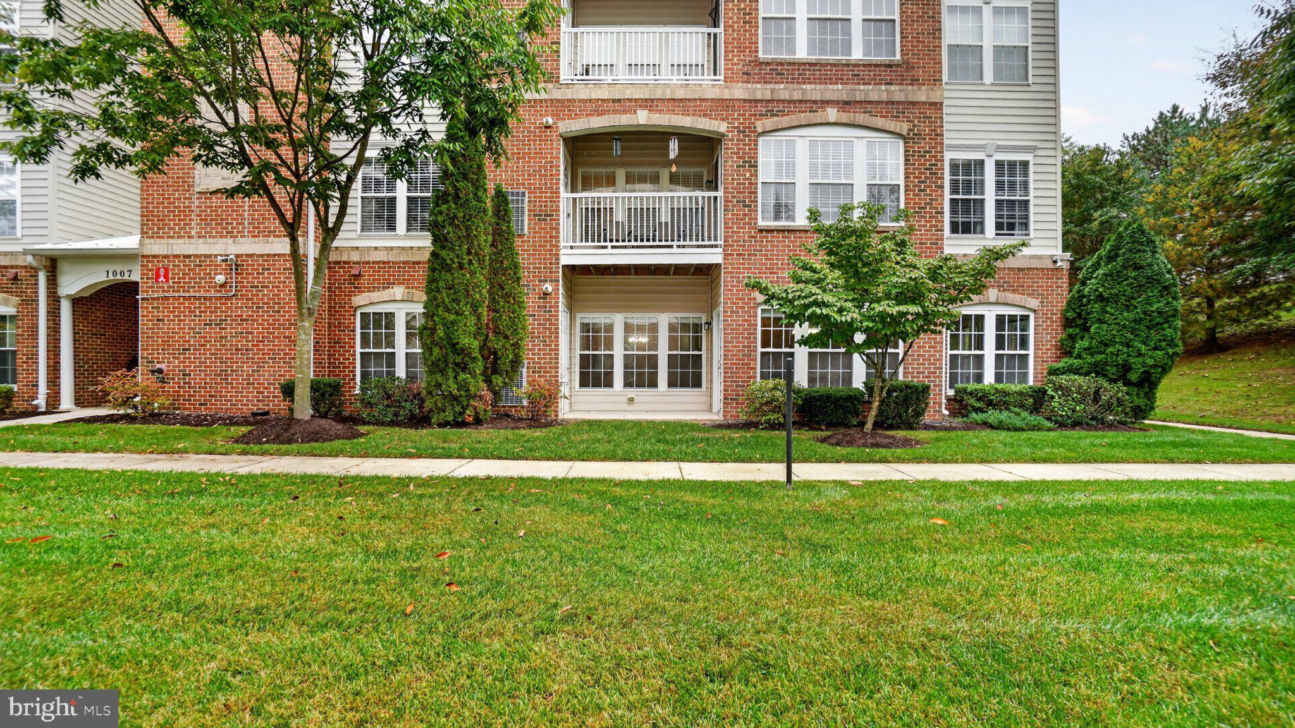
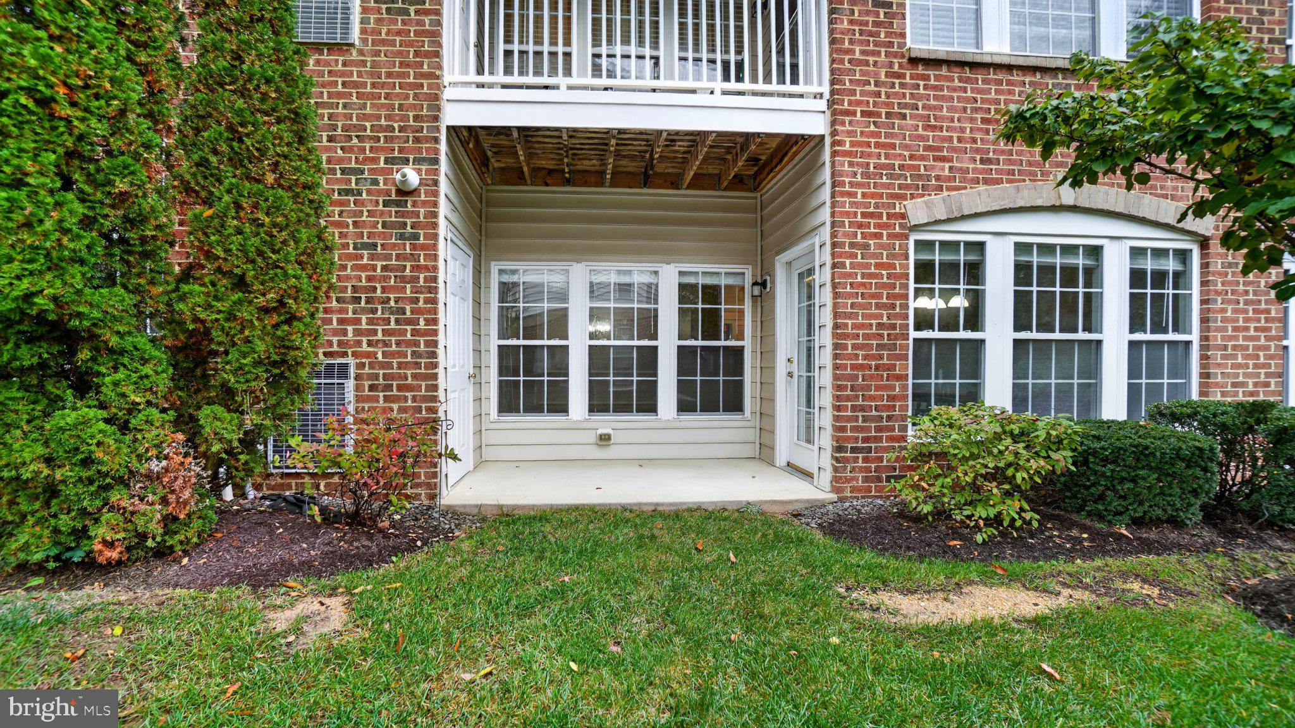
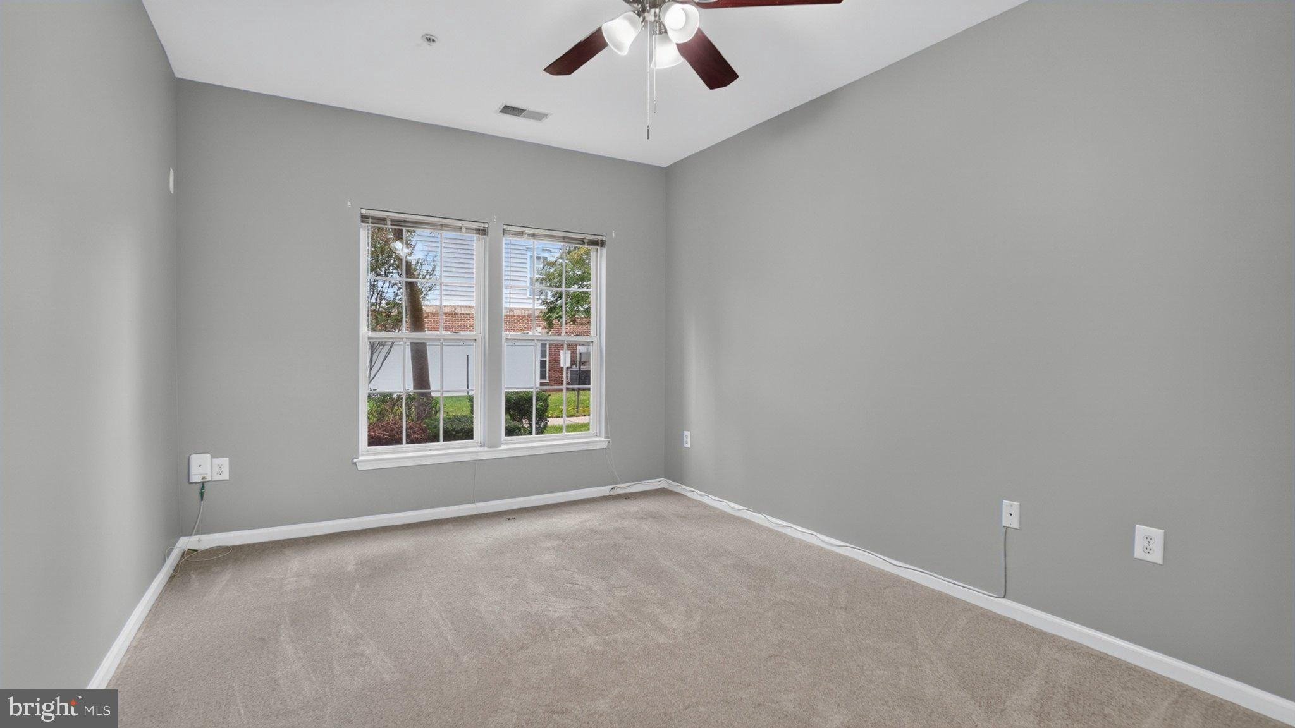
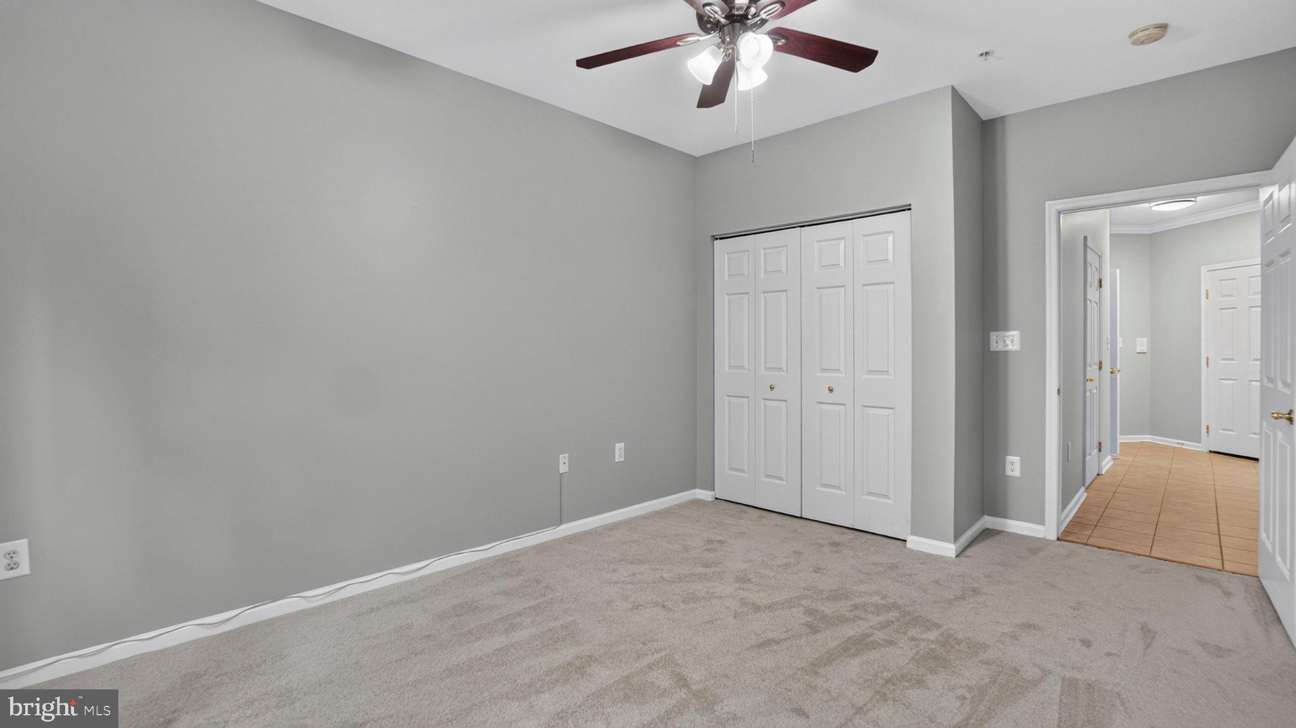
Enter an interest rate to see your estimated monthly payment.Welcome to 1007 Samantha Lane, Unit 104, Odenton, MD 21113 — where comfort, elegance, and easy living come together in the sought-after Eden Brook 55+ community! Freshly painted walls and wood trim, along with six-panel doors throughout, add to the appeal of this beautifully maintained garden-level condominium. Discover the pleasure of spacious, single-level living in this inviting home offering over 1,600 square feet of thoughtfully designed living space. From the moment you enter, the welcoming foyer, ceramic tile flooring, generous coat closet, and elegant crown molding set the tone for a home that combines timeless style with everyday comfort. High ceilings, large windows, and abundant natural light create a warm and inviting atmosphere throughout. The formal dining room is ideal for memorable dinners and special gatherings, featuring hardwood flooring, chair railing, crown molding, and a striking chandelier. Flowing seamlessly into the spacious living room, the well-designed layout offers an inviting setting for entertaining or simply relaxing at home. The beautifully appointed eat-in kitchen blends style and functionality, featuring stainless steel appliances, granite countertops, generous cabinet and counter space, a pantry, and a raised breakfast bar. A spacious breakfast area provides the perfect place to start your day, with direct access to a private outdoor patio—an inviting spot for morning coffee, a quiet afternoon, or unwinding at the end of the day. The spacious primary bedroom suite offers a peaceful retreat, complete with a comfortable sitting area, an oversized walk-in closet, and a private en-suite bathroom featuring dual-sink vanity and a walk-in shower with a seat and overhead lighting. The second generously sized bedroom, also featuring carpeting, offers flexibility for guests, a home office, or additional living space. A full hall bathroom with a tub/shower combination and a dedicated in-unit laundry room add to the convenience of this well-designed home. Life at Eden Brook extends beyond your front door. This established 55+ condominium community features a welcoming clubhouse with exercise and meeting rooms, gardening areas, and opportunities for social gatherings and community activities. Enjoy a low-maintenance lifestyle with more time to pursue the things you love, all within a beautifully maintained community setting. Conveniently located in Odenton near Piney Orchard, this home offers easy access to shopping, dining, medical services, parks, and walking and biking trails. Commuters will appreciate convenient access to Routes 32, 97, and 100, I-95, MD-295, and the Odenton MARC Train Station, with connections to Baltimore and Washington, D.C. Fort Meade, NSA, BWI Airport, Waugh Chapel Towne Centre, and Arundel Mills are also nearby. Beautifully maintained, spacious, and thoughtfully designed, this inviting home offers the opportunity to enjoy comfortable living, convenient amenities, and a wonderful community setting. Come experience all that Eden Brook and 1007 Samantha Lane have to offer!
| 2 days ago | Listing updated with changes from the MLS® | |
| 4 days ago | Status changed to Coming Soon | |
| 6 days ago | Listing first seen on site |

The real estate listing information is provided by Bright MLS is for the consumer's personal, non-commercial use and may not be used for any purpose other than to identify prospective properties consumer may be interested in purchasing. Any information relating to real estate for sale or lease referenced on this web site comes from the Internet Data Exchange (IDX) program of the Bright MLS. This web site references real estate listing(s) held by a brokerage firm other than the broker and/or agent who owns this web site. The accuracy of all information is deemed reliable but not guaranteed and should be personally verified through personal inspection by and/or with the appropriate professionals. Properties in listings may have been sold or may no longer be available. The data contained herein is copyrighted by Bright MLS and is protected by all applicable copyright laws. Any unauthorized collection or dissemination of this information is in violation of copyright laws and is strictly prohibited. Copyright © 2020 Bright MLS. All rights reserved.
Did you know? You can invite friends and family to your search. They can join your search, rate and discuss listings with you.