

8744 AUTUMN RIDGE COURTODENTON, MD21113

Mortgage Calculator
Monthly Payment (Est.)
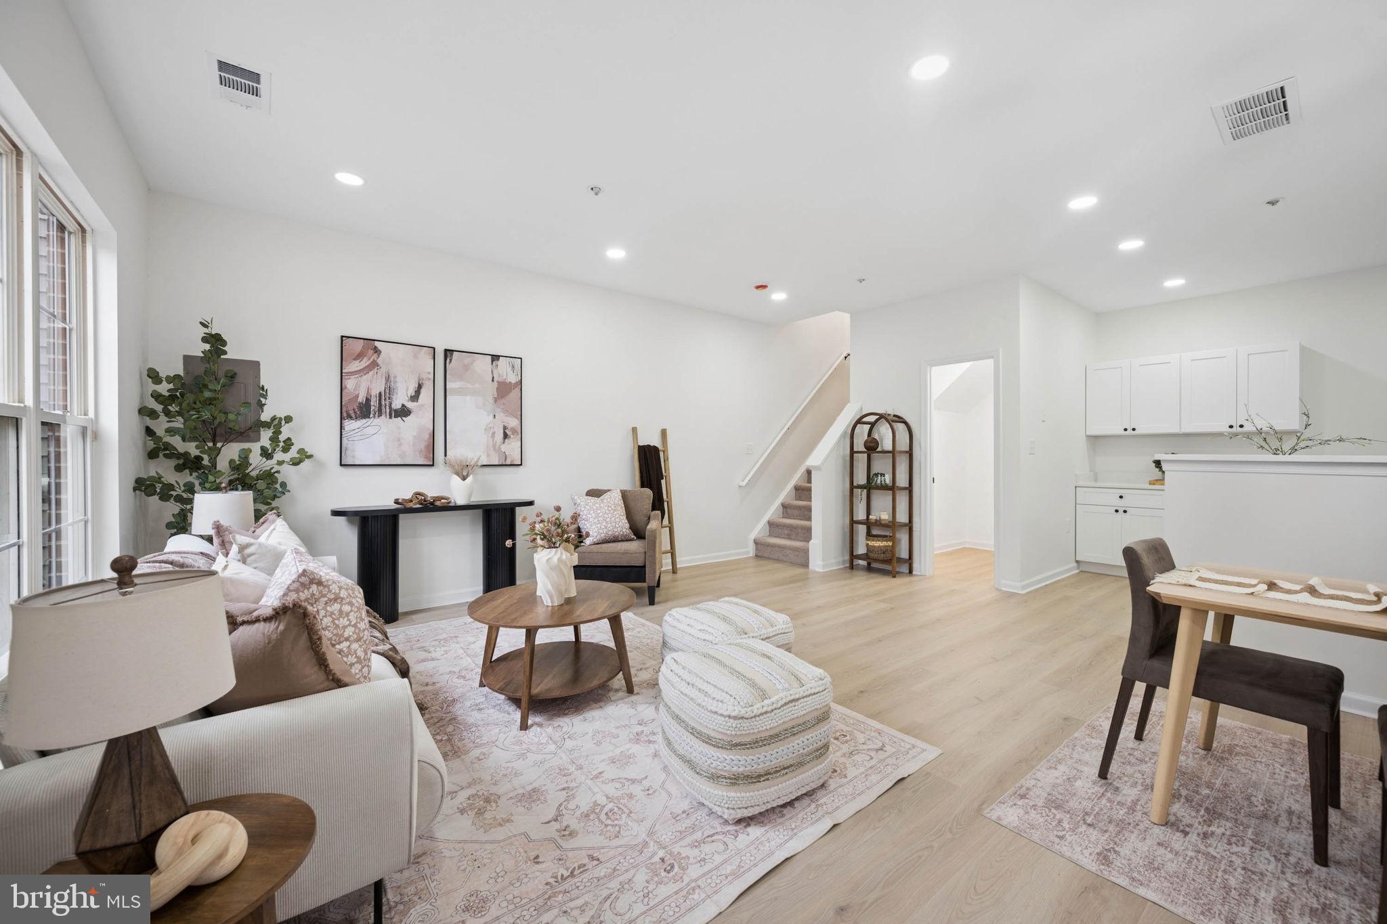
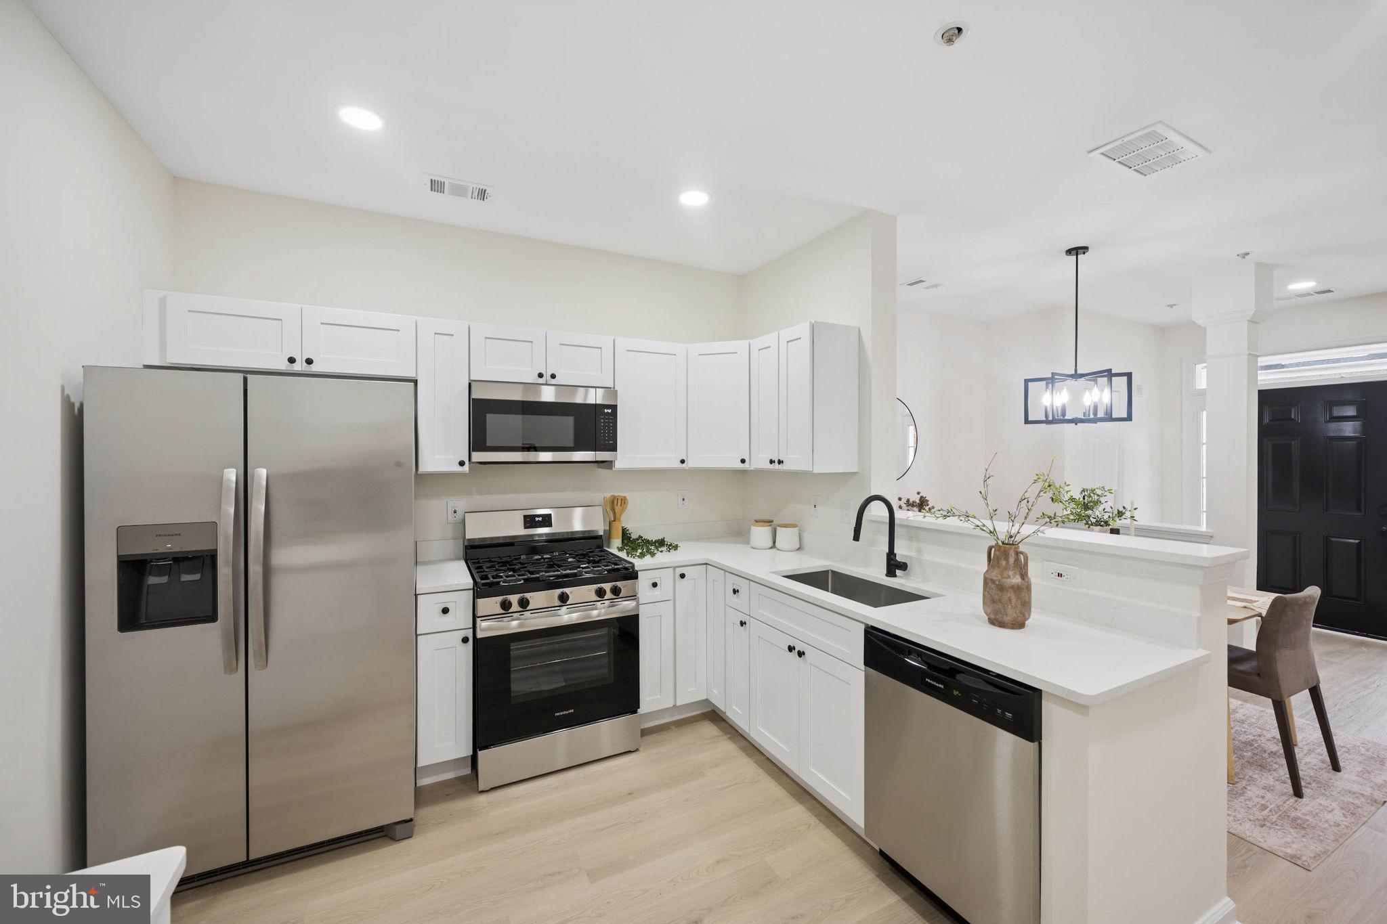
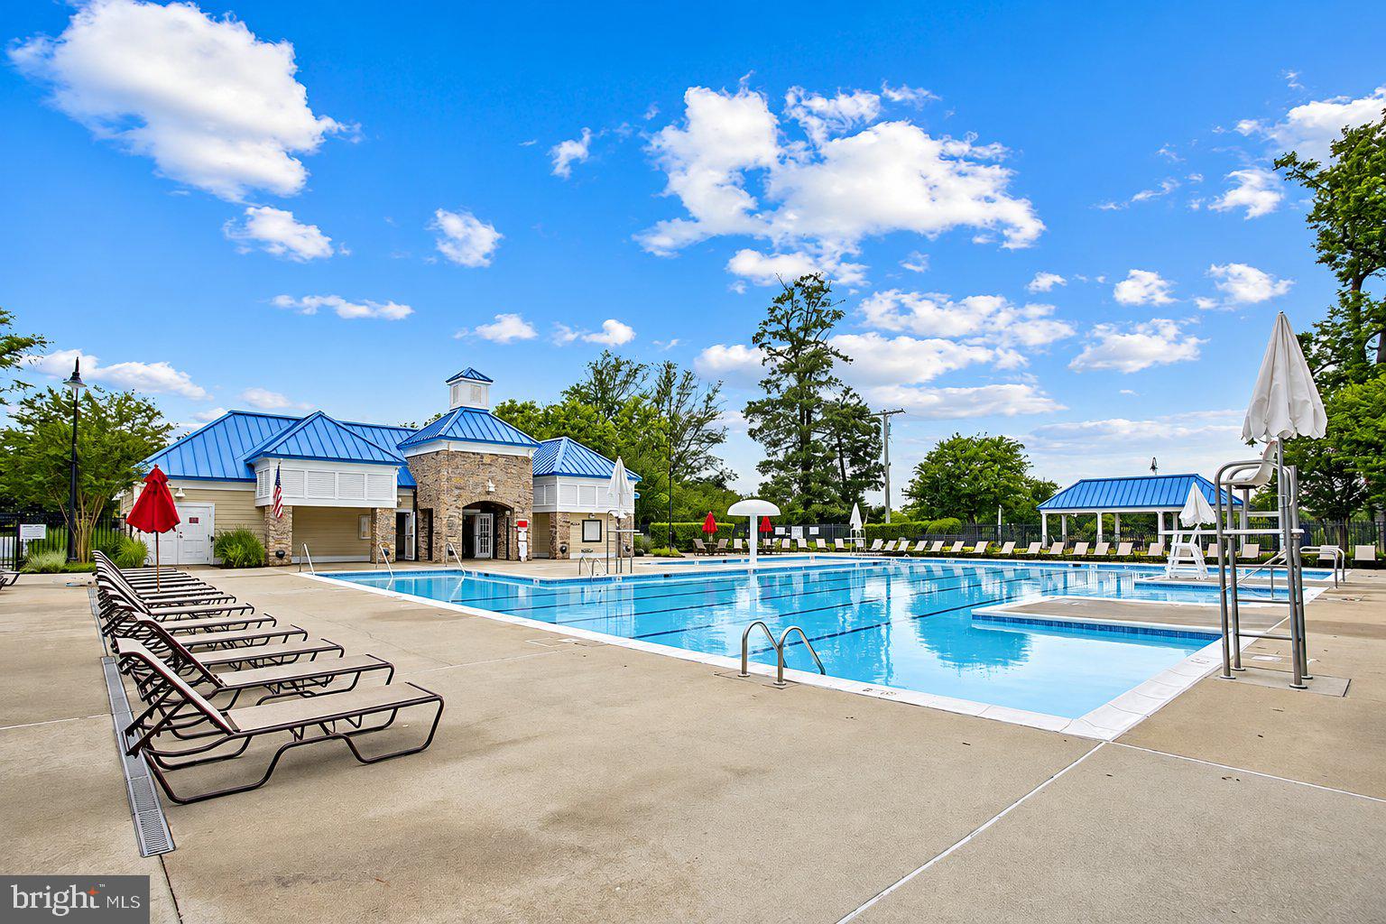
Enter an interest rate to see your estimated monthly payment.Open House rescheduled for 11:30 AM - 1:00 PM Saturday, Oct. 31st! Move-in ready in Piney Orchard, Anne Arundel County's largest planned community, inside the walk zone for Piney Orchard Elementary (under a mile away). Arundel Middle and Arundel High are each under 10 minutes (2026-27 boundaries). New luxury vinyl plank on the main level, new carpet upstairs, and fresh paint throughout. The kitchen has new stainless appliances, a walk-in pantry and a second bank of cabinets. The top-floor primary suite has two walk-in closets and a bath with a double vanity and a tiled walk-in shower. Two more bedrooms, a full bath and laundry are on the second floor. Paved patio and storage shed out back. Amenities include three outdoor pools, an indoor pool and hot tub, a fitness center, tennis and pickleball courts and a 45-acre nature preserve with lakes and trails. Piney Orchard Marketplace is about a mile away, and Wegmans, Target and Safeway are about 10 minutes. Under 10 minutes to the Odenton MARC (Penn Line to DC and Baltimore) and about 15 to Fort Meade.
| a week ago | Listing updated with changes from the MLS | |
| 2 weeks ago | Price changed to $415,000 | |
| 3 weeks ago | Status changed to Active | |
| 4 weeks ago | Listing first seen on site |

The real estate listing information is provided by Bright MLS is for the consumer's personal, non-commercial use and may not be used for any purpose other than to identify prospective properties consumer may be interested in purchasing. Any information relating to real estate for sale or lease referenced on this web site comes from the Internet Data Exchange (IDX) program of the Bright MLS. This web site references real estate listing(s) held by a brokerage firm other than the broker and/or agent who owns this web site. The accuracy of all information is deemed reliable but not guaranteed and should be personally verified through personal inspection by and/or with the appropriate professionals. Properties in listings may have been sold or may no longer be available. The data contained herein is copyrighted by Bright MLS and is protected by all applicable copyright laws. Any unauthorized collection or dissemination of this information is in violation of copyright laws and is strictly prohibited. Copyright © 2020 Bright MLS. All rights reserved.