

7133 YAMHILL WAYGLEN BURNIE, MD21060
Mortgage Calculator
Monthly Payment (Est.)
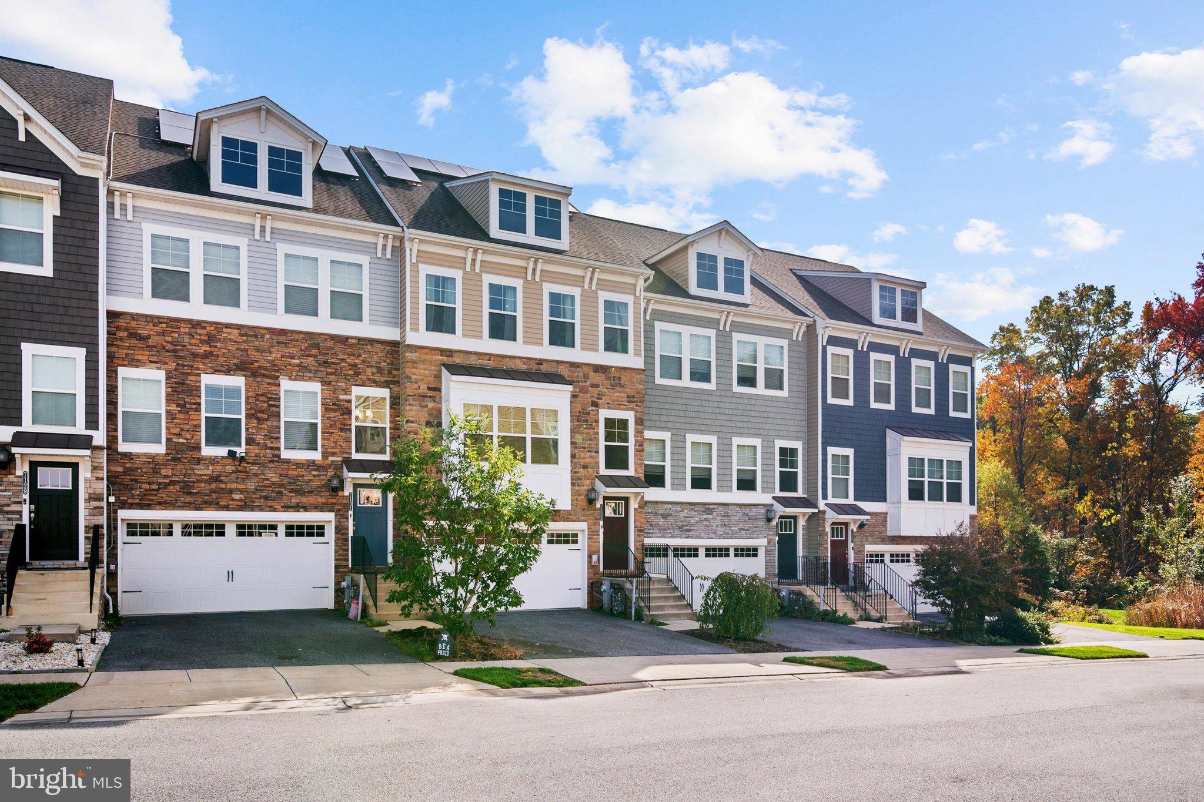
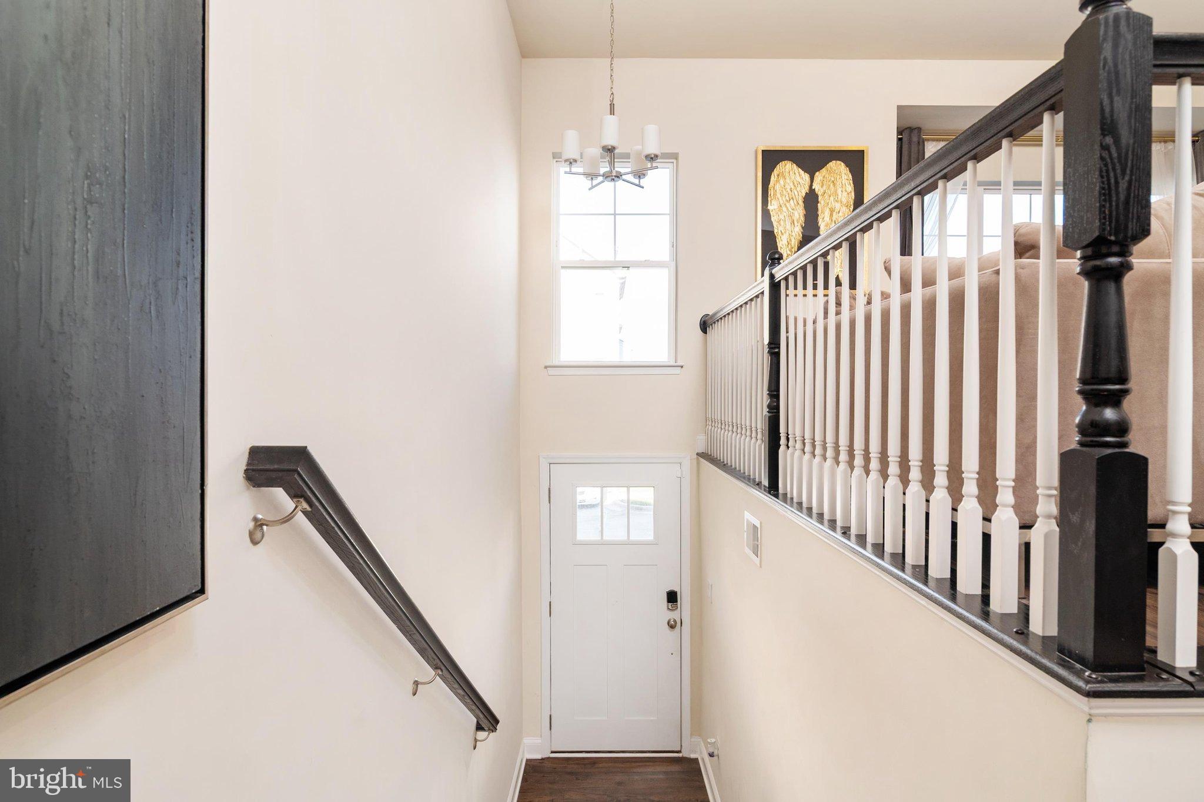
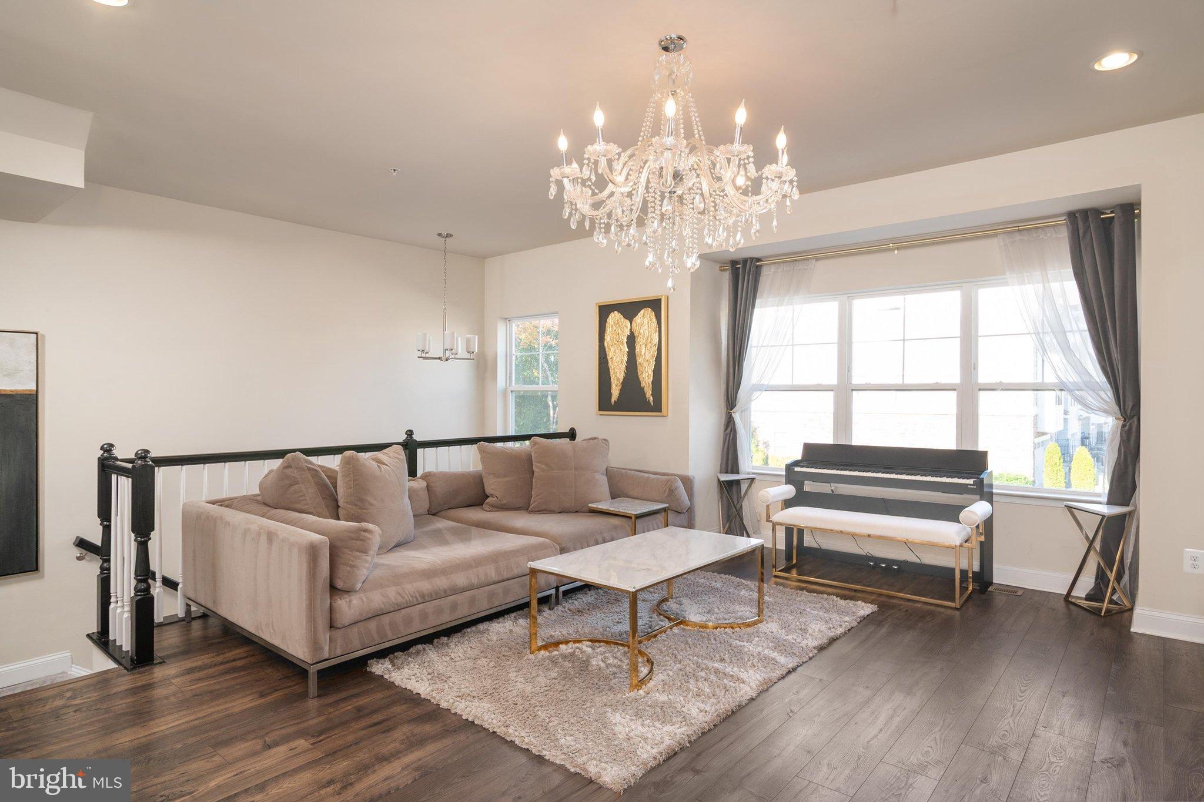
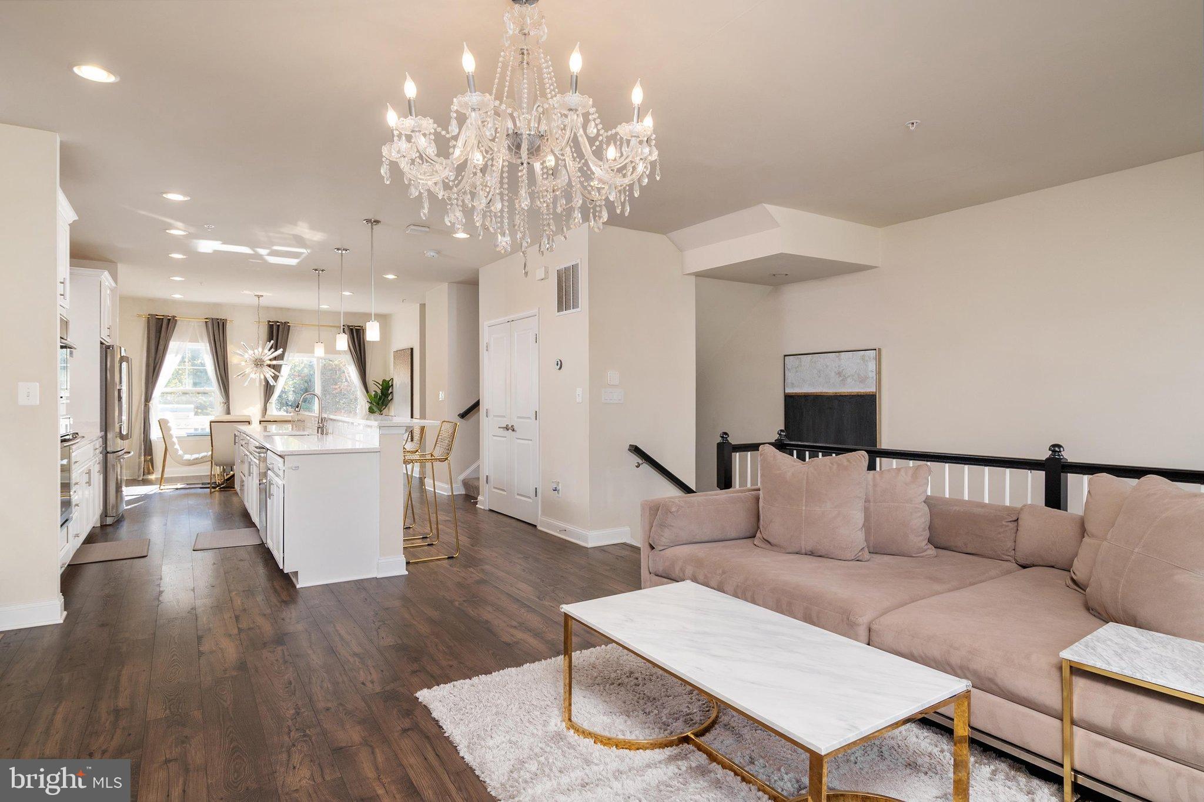
Enter an interest rate to see your estimated monthly payment.SOLAR. ROOFTOP DECK. EV CHARGER. 7133 Yamhill Way in Tanyard Cove North covers what buyers ask for, then keeps going. Start at the top. The rooftop deck backs to trees, so you get a quiet spot to end the day. Then the part that helps with the bills. The owned 5.7 kW rooftop solar system (17 LG panels, installed 2020, 25 year panel and microinverter warranties) produced 6,247 kWh in 2024, and the production report is available. Pull into the garage and plug into the EV charger. Inside, 9 foot ceilings make the whole home feel open, and the upgraded electric fireplace anchors the living space. The kitchen is built for the cooking enthusiast, with granite counters, stainless appliances and a gas range with an exhaust vent to the outside, so cooking smells leave the house instead of hanging around. Dual zone heat and AC let you set each zone on its own. Five bathrooms means nobody waits. The primary suite has a custom walk-in closet, and the washer and dryer are on the bedroom level, right where the laundry piles up. Then there’s the neighborhood. Tanyard Cove North is a waterfront community in Glen Burnie with an onsite marina and waterfront park, community kayaks and bikes, a clubhouse, fitness center and pool. Outside you’ll find walking trails, a sports field, a fire pit, pavilions and picnic areas, plus dog parks and tot lots. It’s close to I-695, I-97, BWI and Fort Meade, with Annapolis and Baltimore both within reach. Solar savings, a rooftop deck and a neighborhood with this many amenities, all in one home. Come see it.
| 6 days ago | Status changed to Active Under Contract | |
| 6 days ago | Listing updated with changes from the MLS | |
| a month ago | Listing first seen on site |

The real estate listing information is provided by Bright MLS is for the consumer's personal, non-commercial use and may not be used for any purpose other than to identify prospective properties consumer may be interested in purchasing. Any information relating to real estate for sale or lease referenced on this web site comes from the Internet Data Exchange (IDX) program of the Bright MLS. This web site references real estate listing(s) held by a brokerage firm other than the broker and/or agent who owns this web site. The accuracy of all information is deemed reliable but not guaranteed and should be personally verified through personal inspection by and/or with the appropriate professionals. Properties in listings may have been sold or may no longer be available. The data contained herein is copyrighted by Bright MLS and is protected by all applicable copyright laws. Any unauthorized collection or dissemination of this information is in violation of copyright laws and is strictly prohibited. Copyright © 2020 Bright MLS. All rights reserved.
Did you know? You can invite friends and family to your search. They can join your search, rate and discuss listings with you.