

2666 ORCHARD ORIOLE WAYODENTON, MD21113
Mortgage Calculator
Monthly Payment (Est.)
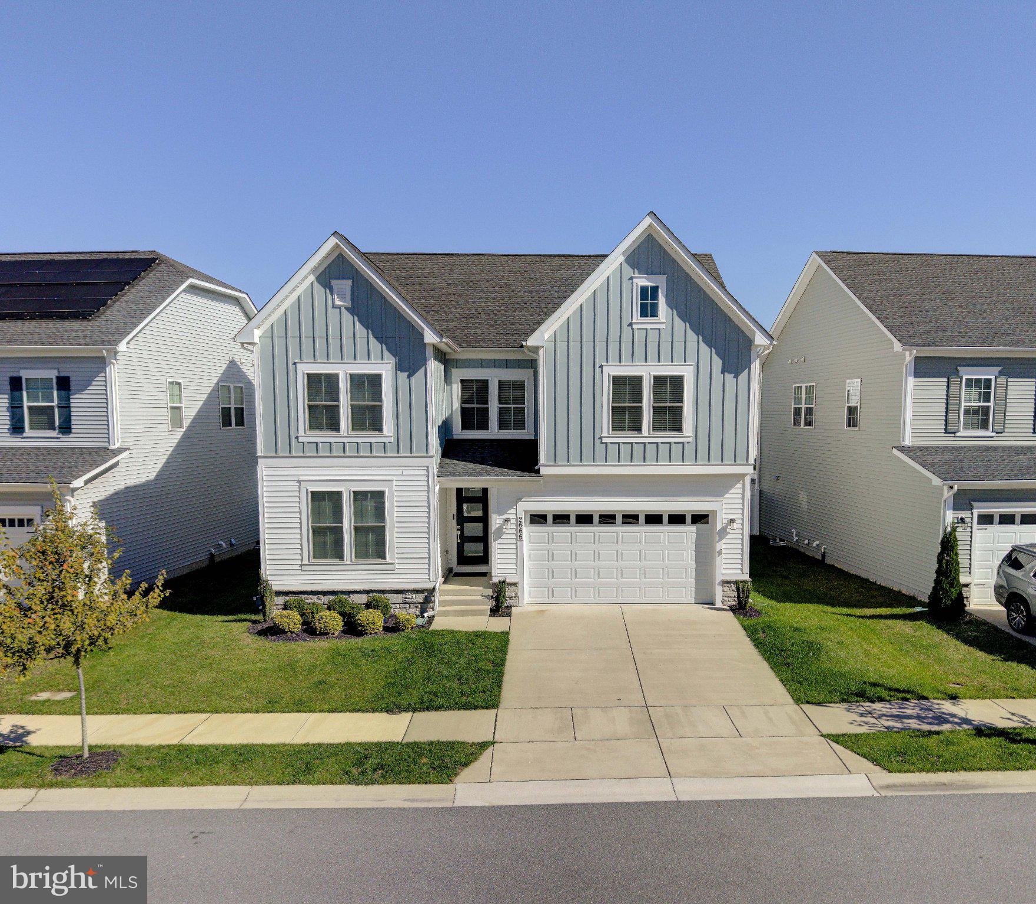
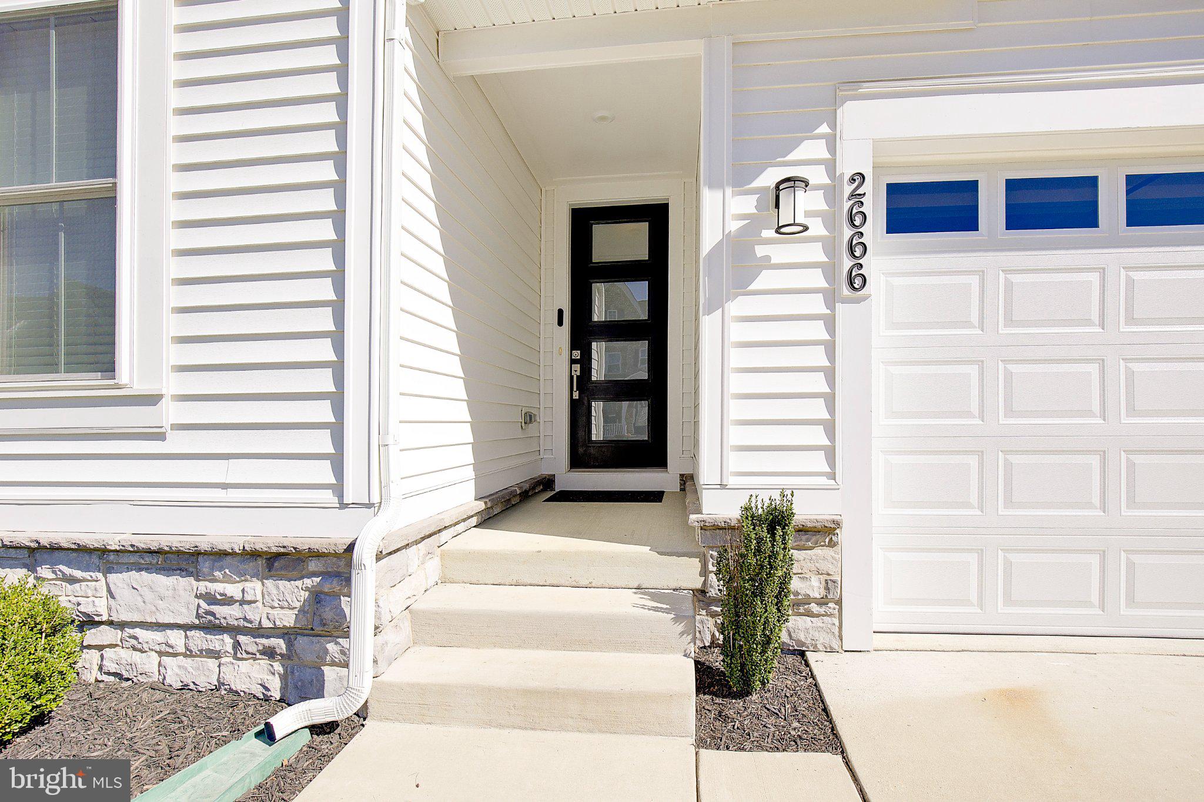
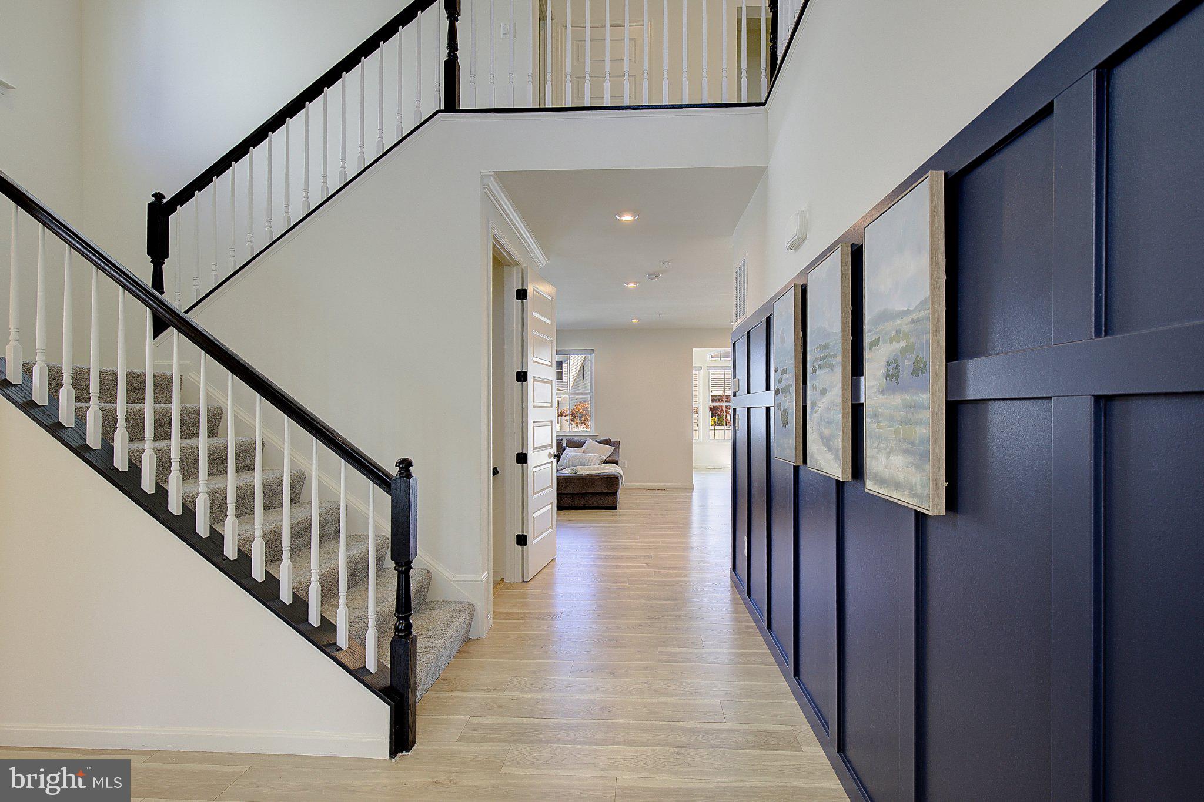
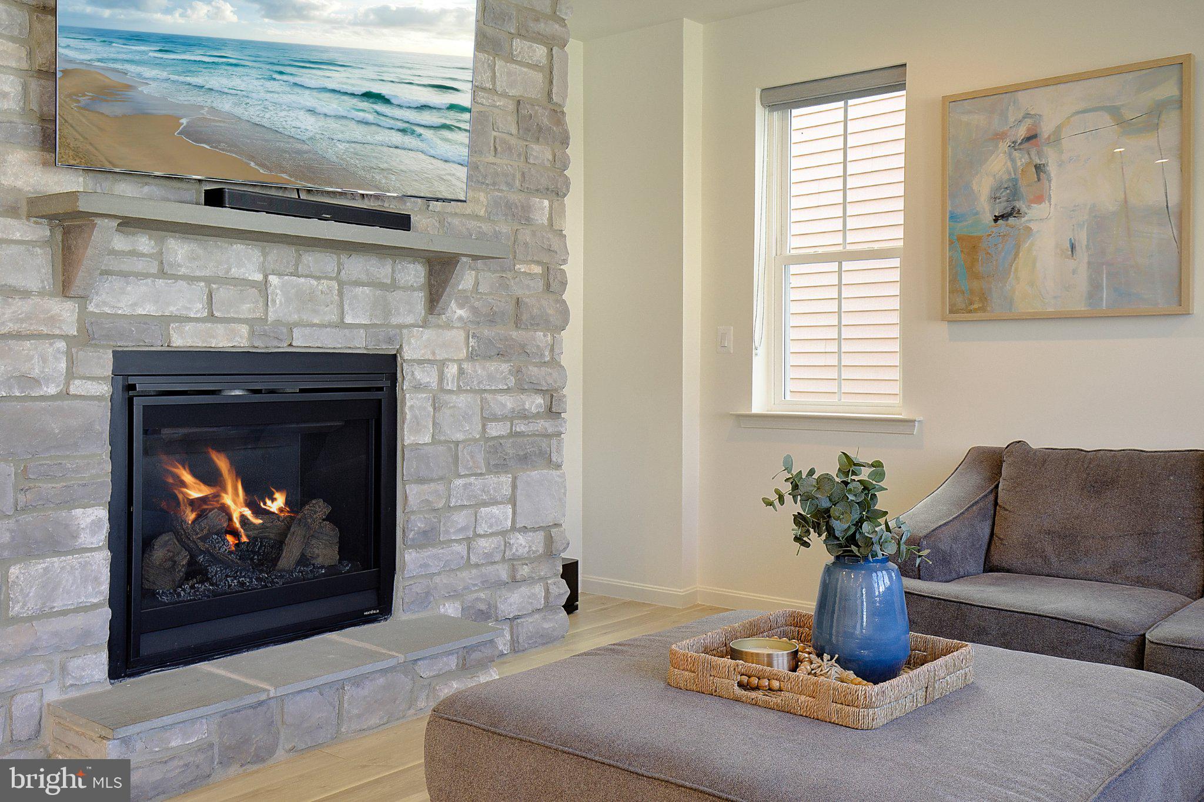
Enter an interest rate to see your estimated monthly payment.Beautifully Appointed 5-Bedroom Home in the Sought-After Two Rivers Community! Welcome to this beautifully designed five-bedroom home in the highly desirable Two Rivers community, offering spacious living, thoughtful upgrades, and an exceptional blend of comfort and style. At the heart of the home is a stunning gourmet kitchen featuring a 36-inch gas cooktop, quartz countertops, stainless steel appliances, a generous center island, soft gray cabinetry, and a beautiful herringbone tile backsplash. A spacious walk-in pantry and convenient mudroom provide additional storage and easy access to the garage. The kitchen opens to an inviting great room, where a full stone accent wall with a gas fireplace creates a striking focal point. Just beyond, the light-filled rear sunroom offers another inviting space to relax and unwind. Working from home? A dedicated main-level office with French doors provides the privacy and flexibility today's buyers appreciate. Upstairs, you'll find four generously sized bedrooms, including a spacious primary suite featuring an ensuite bath with dual vanities, a soaking tub, a separate walk-in shower, and direct access to a large walk-in closet. Three additional bedrooms, a hall bathroom with double sinks, and a conveniently located upper-level laundry room complete this level. The finished lower level offers even more versatile living space, featuring a spacious recreation room with walk-up access to the backyard. A home theater setup with surround sound speakers makes this space perfect for movie nights or entertaining. A fifth bedroom with a walk-in closet and an additional full bathroom make this level ideal for guests or flexible living arrangements. Additional highlights include a tankless water heater and a thoughtfully designed floor plan offering room to live, work, entertain, and unwind. Beyond the home, enjoy the exceptional resort-style amenities of Two Rivers! Residents have access to a beautiful clubhouse, fitness center, indoor basketball court, pickleball and volleyball courts, outdoor swimming pool, tennis courts, multiple playgrounds, and scenic walking trails throughout the community. Location is another standout feature! Conveniently located just half a mile from Two Rivers Elementary School, this home combines suburban tranquility with exceptional accessibility. Enjoy being just 10 minutes from Wegmans, 15 minutes from the Odenton MARC Station, and approximately 25 minutes from downtown Annapolis and the DC Metro, making shopping, dining, and commuting a breeze.
| 2 days ago | Listing updated with changes from the MLS | |
| a week ago | Status changed to Active | |
| a month ago | Listing first seen on site |

The real estate listing information is provided by Bright MLS is for the consumer's personal, non-commercial use and may not be used for any purpose other than to identify prospective properties consumer may be interested in purchasing. Any information relating to real estate for sale or lease referenced on this web site comes from the Internet Data Exchange (IDX) program of the Bright MLS. This web site references real estate listing(s) held by a brokerage firm other than the broker and/or agent who owns this web site. The accuracy of all information is deemed reliable but not guaranteed and should be personally verified through personal inspection by and/or with the appropriate professionals. Properties in listings may have been sold or may no longer be available. The data contained herein is copyrighted by Bright MLS and is protected by all applicable copyright laws. Any unauthorized collection or dissemination of this information is in violation of copyright laws and is strictly prohibited. Copyright © 2020 Bright MLS. All rights reserved.
Did you know? You can invite friends and family to your search. They can join your search, rate and discuss listings with you.