

1209 WHITMAN DRIVEGLEN BURNIE, MD21061

Mortgage Calculator
Monthly Payment (Est.)
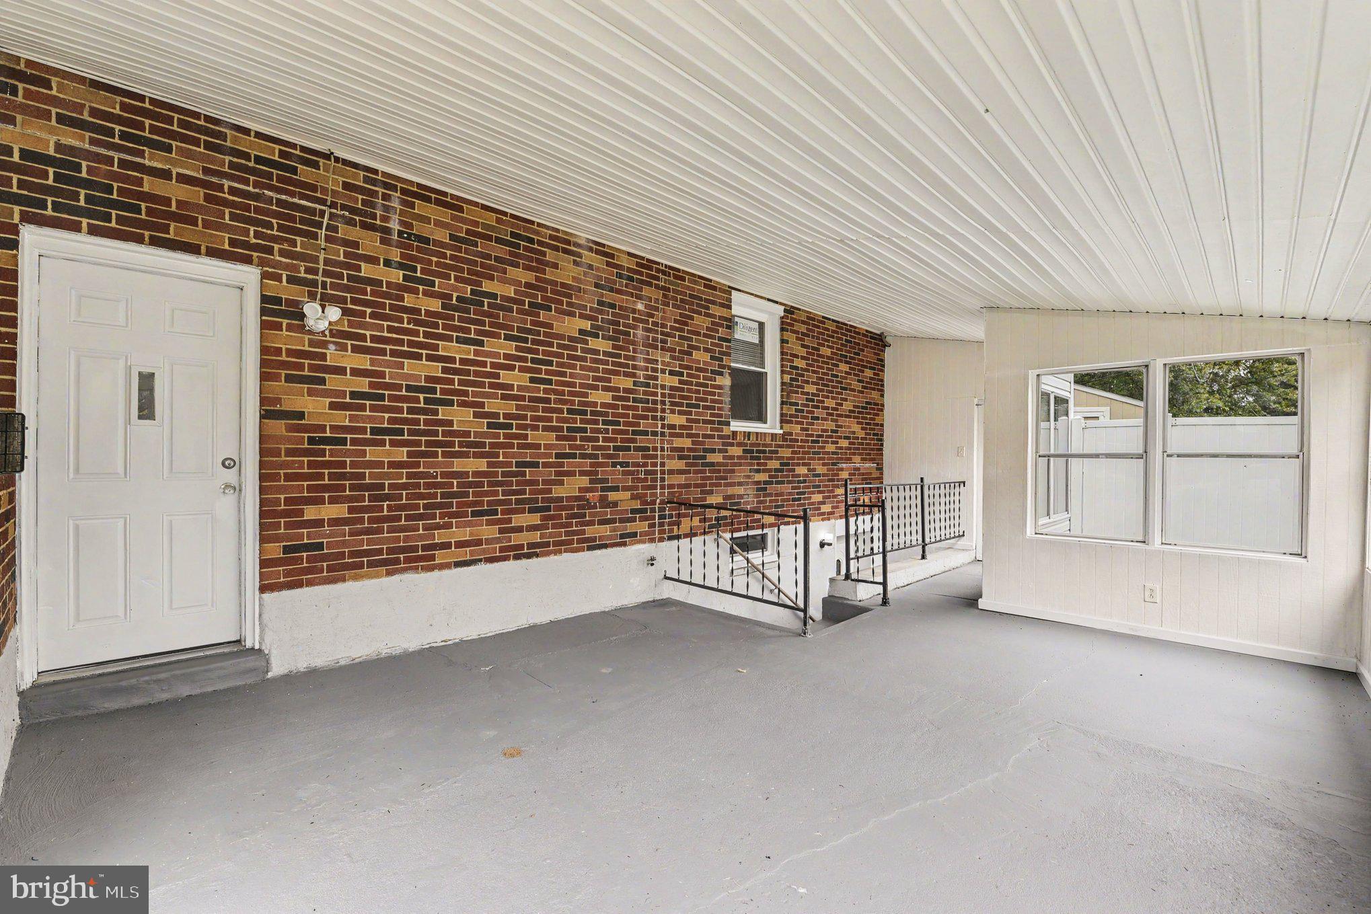
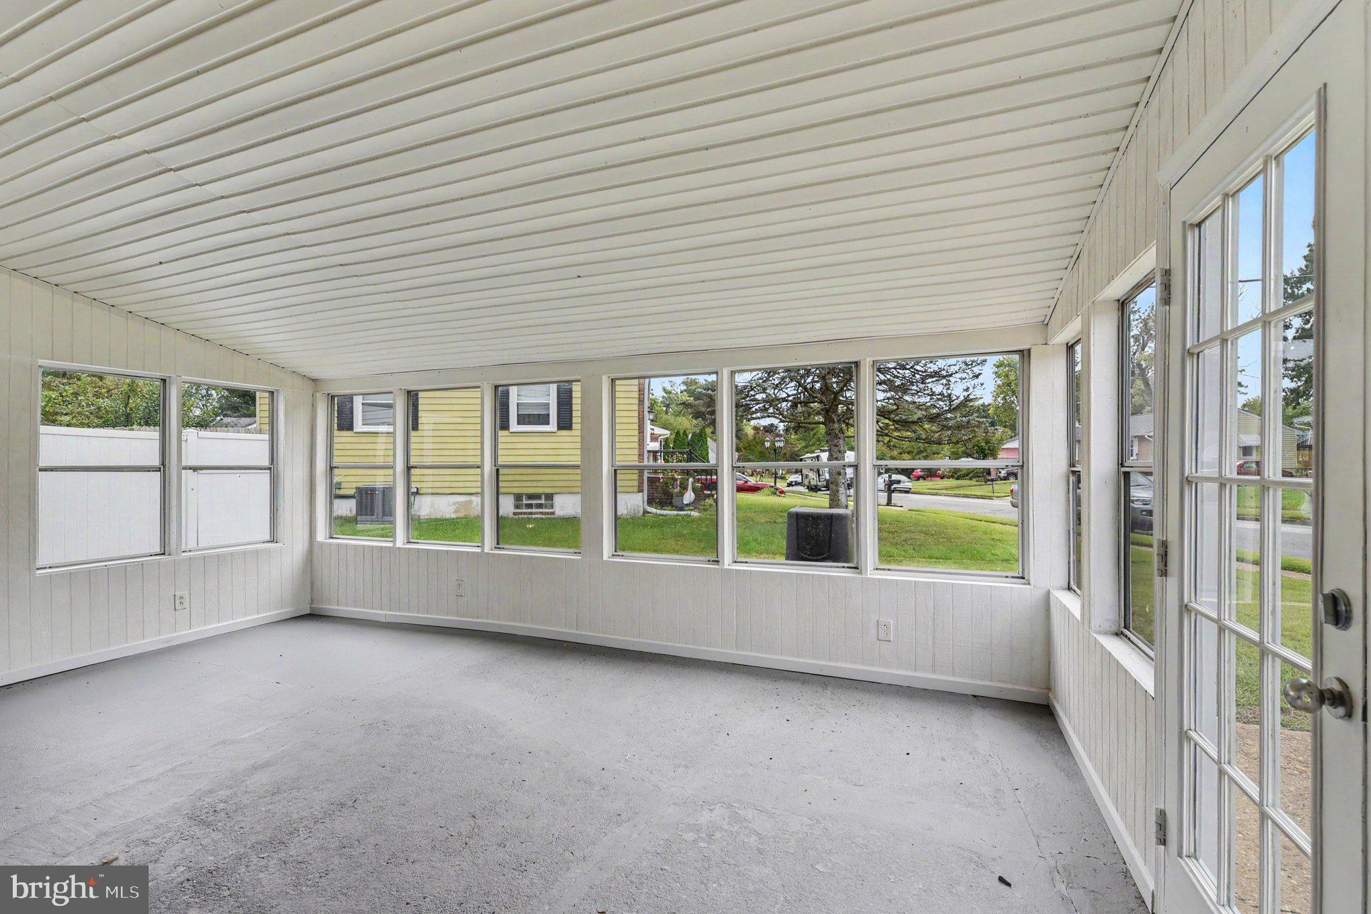
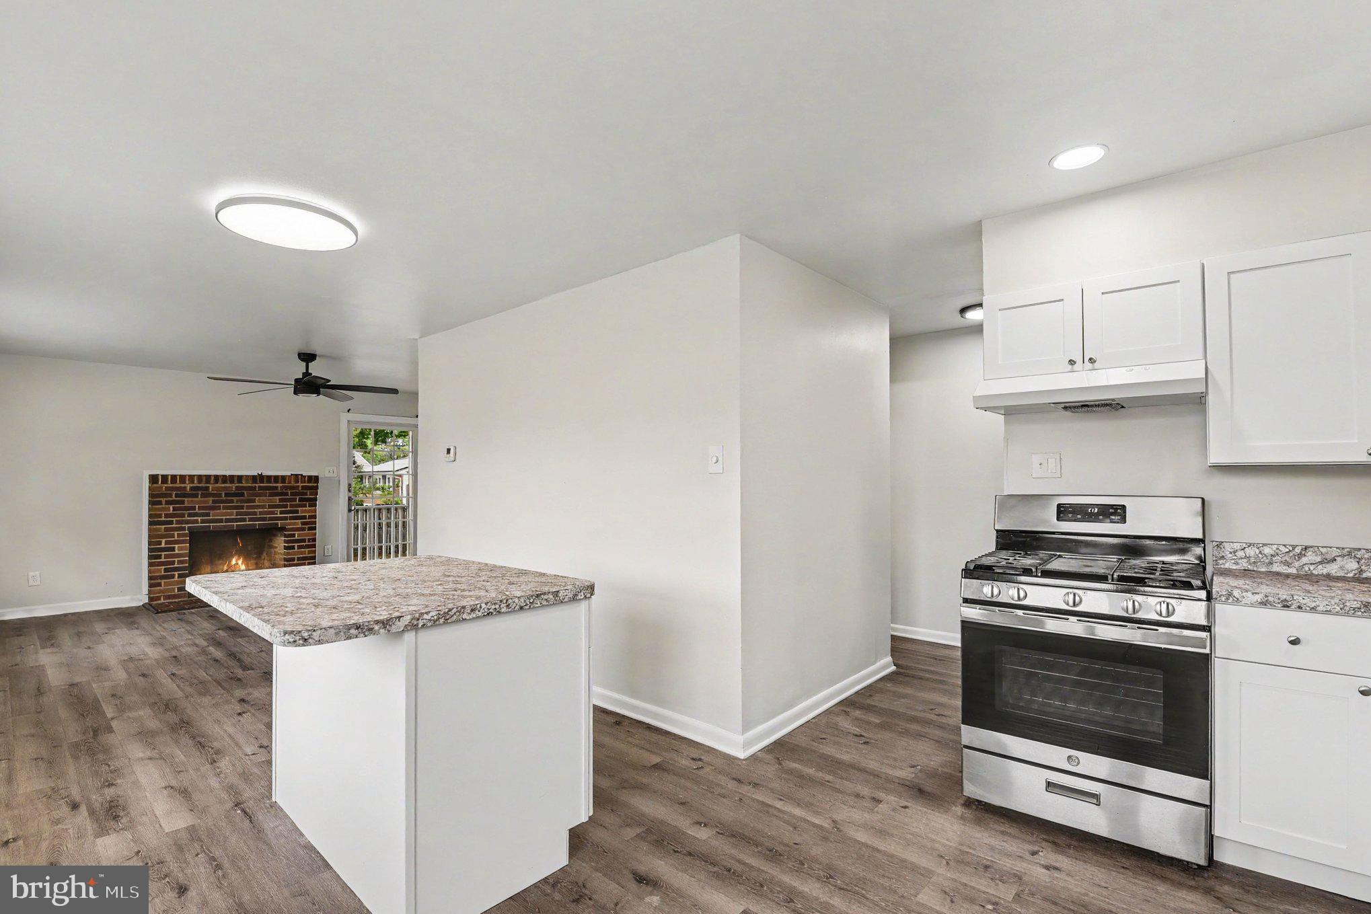
Enter an interest rate to see your estimated monthly payment.Welcome to 1209 Whitman Drive in the desirable Stonewood neighborhood! This charming Rancher is perfectly situated on a large corner lot, offering plenty of outdoor space for relaxing, entertaining, gardening, and enjoying everyday life. Step inside to discover a bright and inviting main level featuring brand-new kitchen cabinets and countertops, a convenient island/breakfast bar, and stylish luxury vinyl plank flooring. The main level also offers three generously sized bedrooms and a full bath, providing comfortable living space for the whole household. The lower level adds even more versatility with an oversized family room, dedicated office area, separate laundry area, and a second full bath. Whether you need a space for movie nights, a home office, guests, or recreation, this level offers plenty of possibilities. Outside, the fully fenced rear yard is ready for outdoor enjoyment and features two sun porches and a large storage shed for all your tools, equipment, and seasonal items. The driveway provides off-street parking for two cars, adding to the convenience of this wonderful home. Numerous updates provide added peace of mind, including: HVAC System – 2017, Luxury Vinyl Plank Flooring – 2020, Kitchen Cabinets, Counters & Island – 2026, Windows – 2026 Waterproofing System with Two Sump Pumps & Transferable Lifetime Warranty – 2026, Freshly Painted – 2026. Location is another highlight, with convenient access to Baltimore/Washington International Airport, Baltimore Washington Medical Center, Arundel Mills, and a variety of shopping, dining, and entertainment options. Commuters will appreciate easy access to Route 100, I-97, and I-95, providing convenient routes to Baltimore, Washington, D.C., Philadelphia, and beyond. Move-in ready, thoughtfully updated, and offering plenty of indoor and outdoor space—1209 Whitman Drive is ready to welcome you home!
| 8 hours ago | Listing first seen on site | |
| 8 hours ago | Listing updated with changes from the MLS® |

The real estate listing information is provided by Bright MLS is for the consumer's personal, non-commercial use and may not be used for any purpose other than to identify prospective properties consumer may be interested in purchasing. Any information relating to real estate for sale or lease referenced on this web site comes from the Internet Data Exchange (IDX) program of the Bright MLS. This web site references real estate listing(s) held by a brokerage firm other than the broker and/or agent who owns this web site. The accuracy of all information is deemed reliable but not guaranteed and should be personally verified through personal inspection by and/or with the appropriate professionals. Properties in listings may have been sold or may no longer be available. The data contained herein is copyrighted by Bright MLS and is protected by all applicable copyright laws. Any unauthorized collection or dissemination of this information is in violation of copyright laws and is strictly prohibited. Copyright © 2020 Bright MLS. All rights reserved.
Did you know? You can invite friends and family to your search. They can join your search, rate and discuss listings with you.