

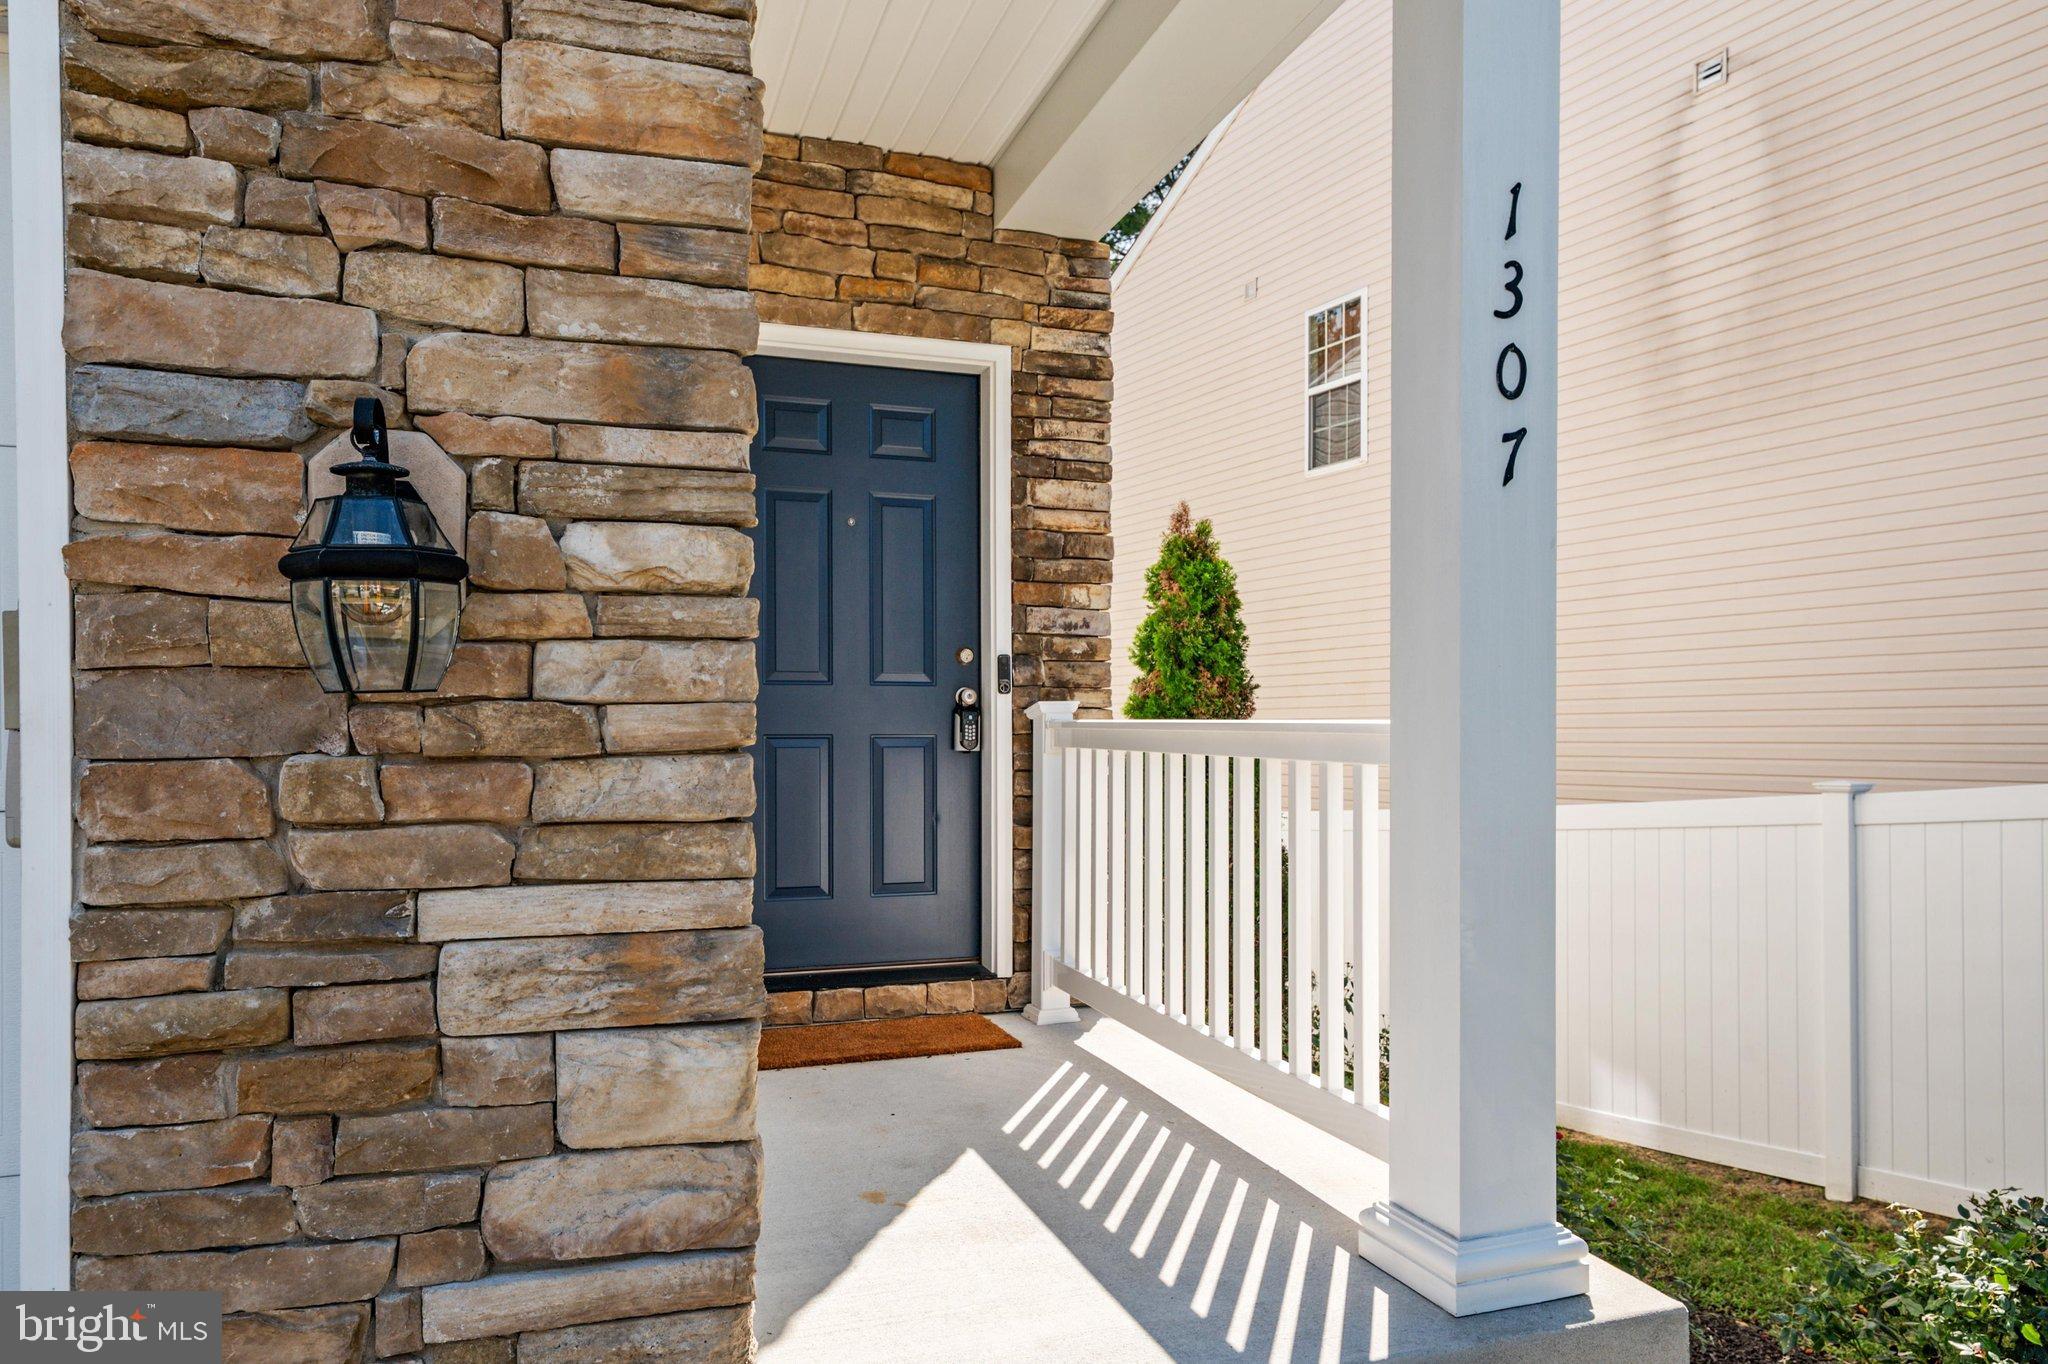
1307 REGINA WAYSEVERN, MD21144
Mortgage Calculator
Monthly Payment (Est.)
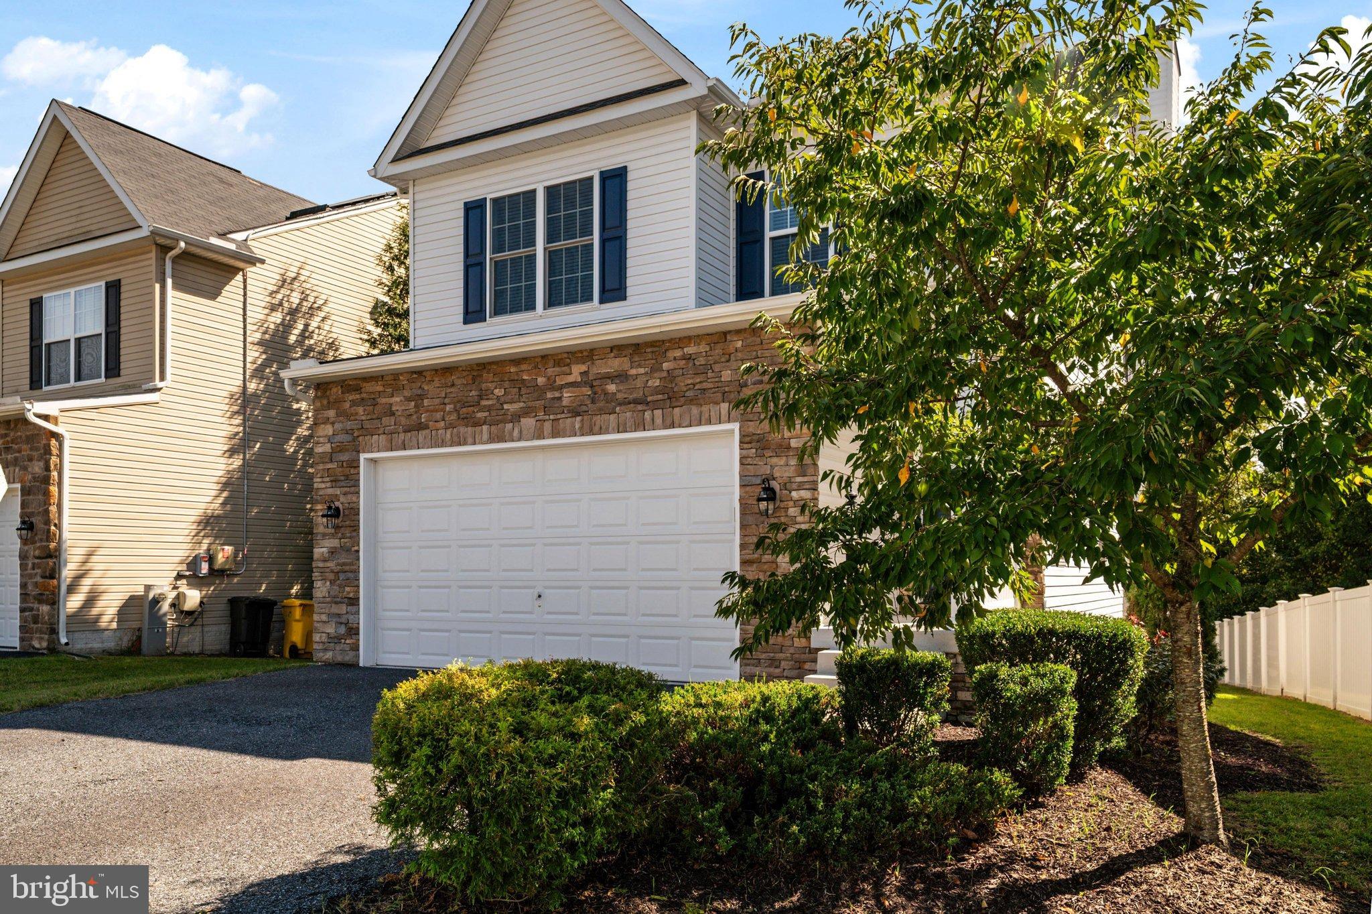
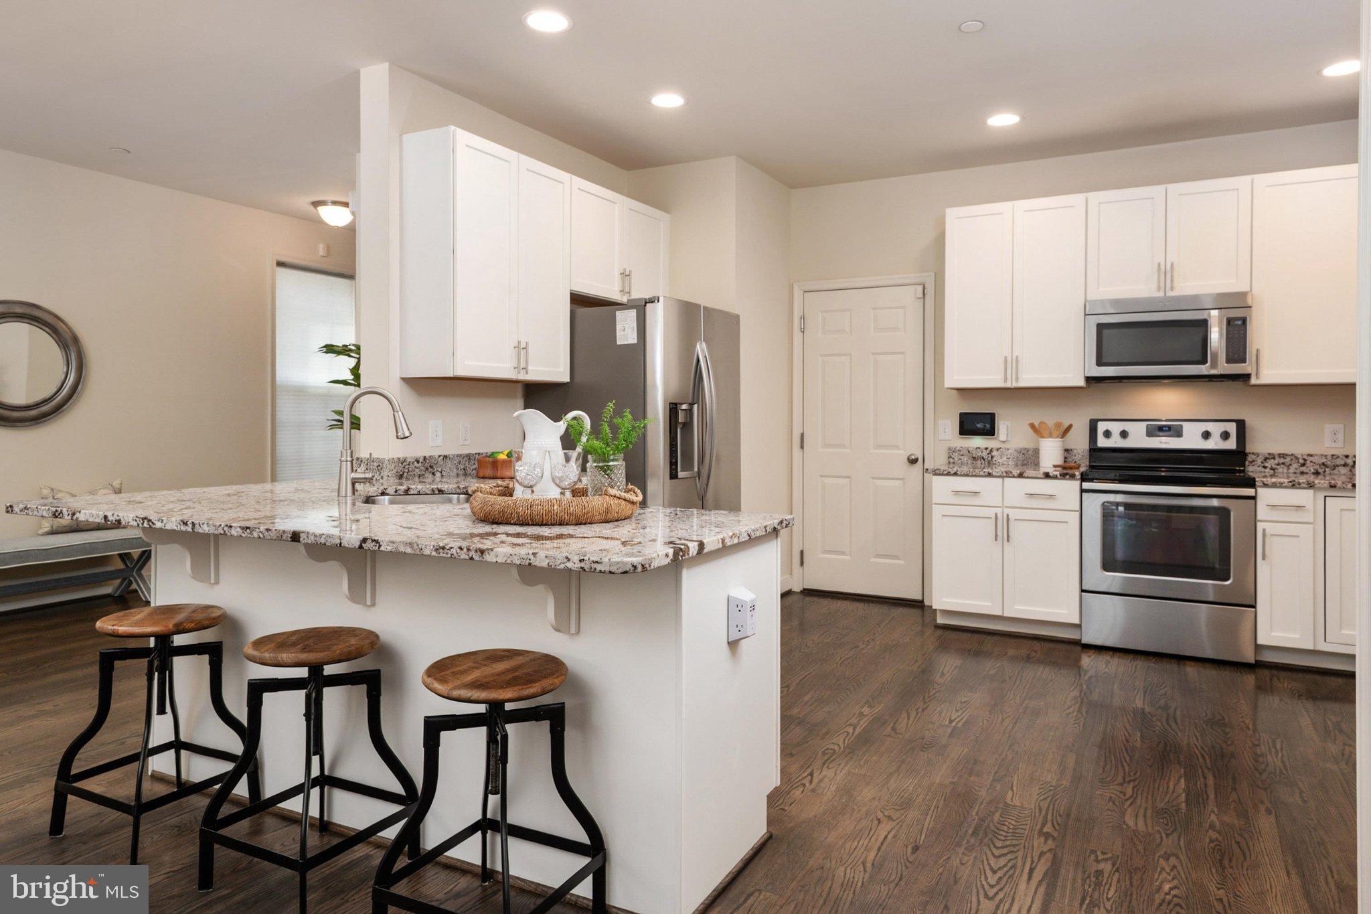
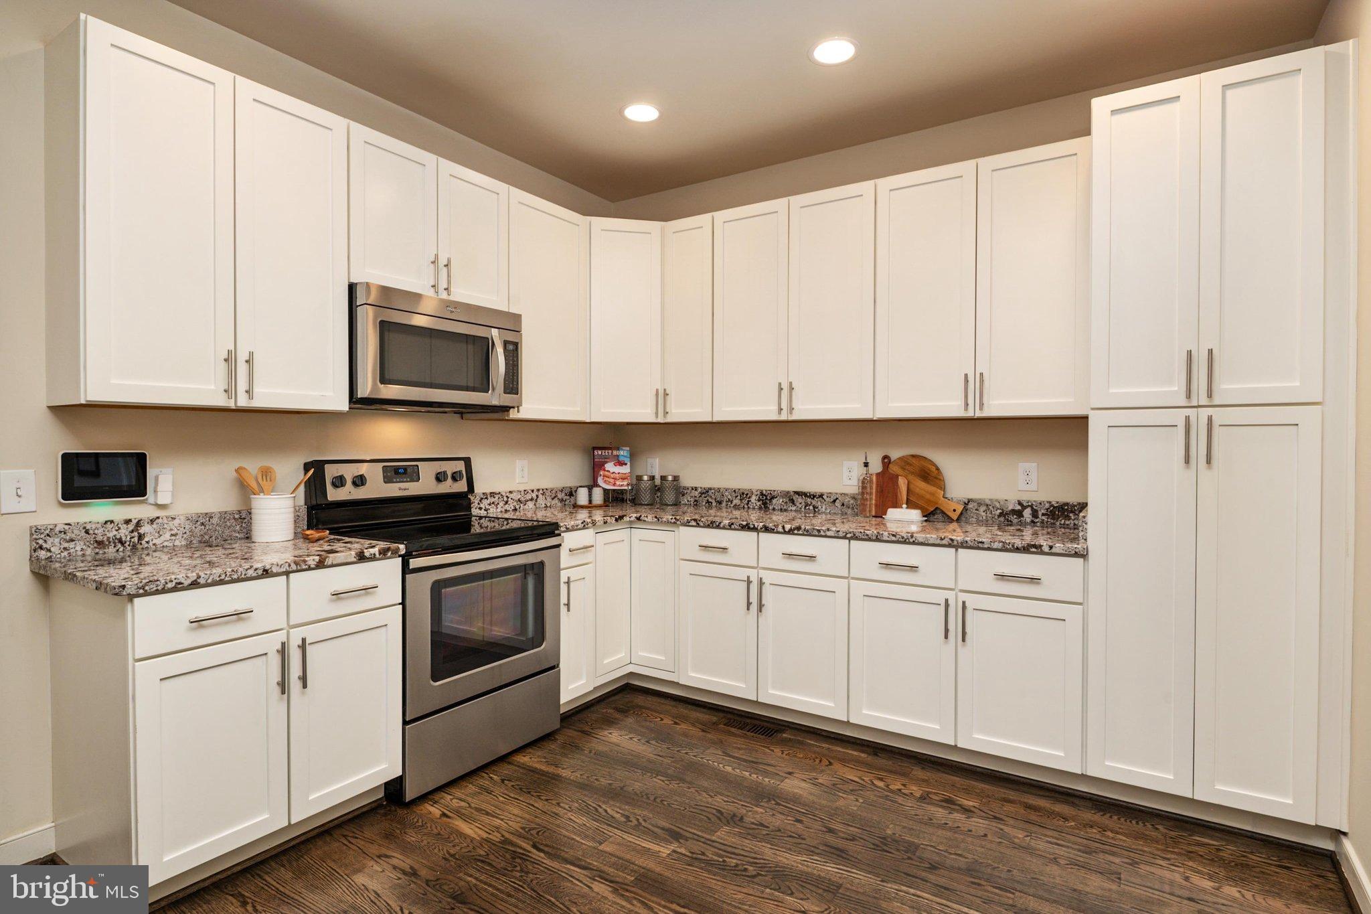
Enter an interest rate to see your estimated monthly payment.Welcome to Carrington Woods, an intimate enclave of just 13 homes tucked along a private cul-de-sac in the heart of where you need to be in Anne Arundel County. This is the kind of neighborhood people hope to find—quiet, welcoming and filled with amazing neighbors, where the cul-de-sac creates a natural gathering place and there is a genuine sense of community. Beautifully maintained, thoughtfully upgraded and wonderfully inviting, 1307 Regina Way feels like home the moment you walk through the door. A gracious foyer opens to bright, generous living spaces with gleaming hardwood floors, 9-foot ceilings and tall windows that bring in beautiful natural light. The wood-burning fireplace sets the scene for cozy fall evenings and holiday gatherings, while the open, gourmet-inspired kitchen features 42-inch maple cabinetry, granite countertops, stainless steel appliances and a large breakfast bar that keeps everyone connected. Step outside to the deck for quiet morning coffee, summer dinners, weekend cookouts and starlight cocktails after dark. Upstairs, the spacious primary suite is a retreat of its own with sitting and dressing areas, an enormous walk-in closet and a spa-inspired bath with soaking tub, separate shower, double vanity and beautiful ceramic tilework. Generously sized secondary bedrooms offer excellent closet space, and the second-floor laundry is right where you want it. The fully finished lower level is made for living—movie nights, football Sundays, a home office, game nights and parties—with plenty of space and a full bath. And the garage is a standout all its own—massive, exceptionally clean and finished with a custom epoxy floor, with incredible room for vehicles, bikes, tools, hobbies, sports gear and serious storage. The fully floored attic with pull-down stairs and there is a place for everything. Minutes to Fort Meade, NSA and DISA with quick access to Routes 97, 32 and 100 and the Baltimore-Washington corridor, the location makes everyday life remarkably convenient. Come home to great neighbors, a private cul-de-sac, morning coffee on the deck, fireside evenings and cocktails under the stars. Move in, hang the wreath and be home in time for the holidays.
| 4 hours ago | Listing updated with changes from the MLS® | |
| 12 hours ago | Status changed to Active | |
| 17 hours ago | Listing first seen on site |

The real estate listing information is provided by Bright MLS is for the consumer's personal, non-commercial use and may not be used for any purpose other than to identify prospective properties consumer may be interested in purchasing. Any information relating to real estate for sale or lease referenced on this web site comes from the Internet Data Exchange (IDX) program of the Bright MLS. This web site references real estate listing(s) held by a brokerage firm other than the broker and/or agent who owns this web site. The accuracy of all information is deemed reliable but not guaranteed and should be personally verified through personal inspection by and/or with the appropriate professionals. Properties in listings may have been sold or may no longer be available. The data contained herein is copyrighted by Bright MLS and is protected by all applicable copyright laws. Any unauthorized collection or dissemination of this information is in violation of copyright laws and is strictly prohibited. Copyright © 2020 Bright MLS. All rights reserved.
Did you know? You can invite friends and family to your search. They can join your search, rate and discuss listings with you.