

800 ESTUARY DRIVEODENTON, MD21113
Mortgage Calculator
Monthly Payment (Est.)
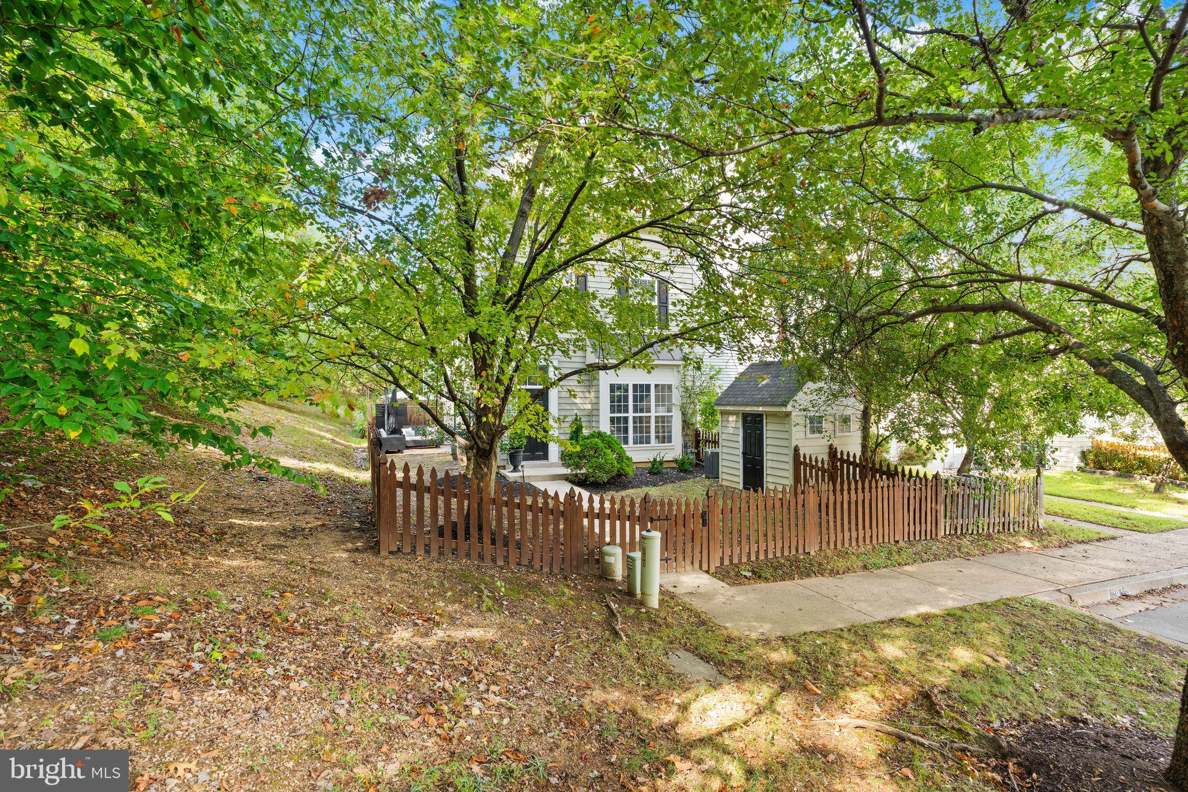
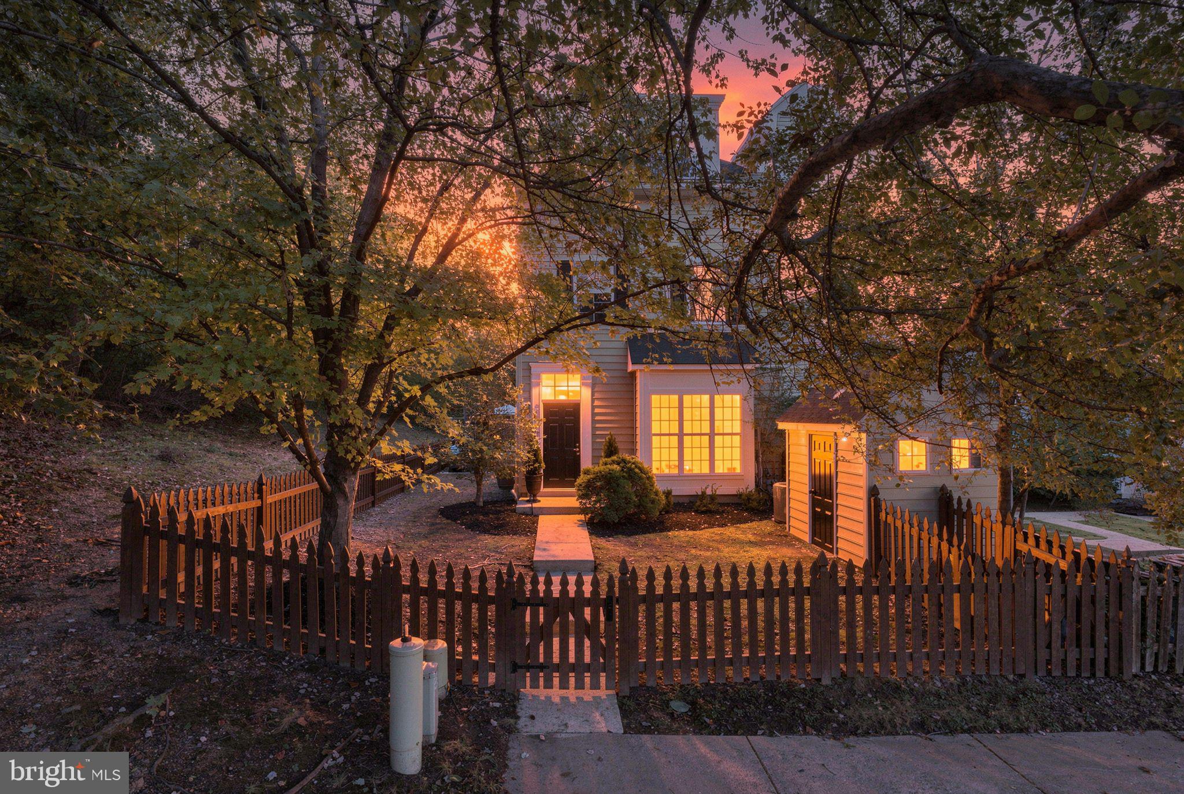
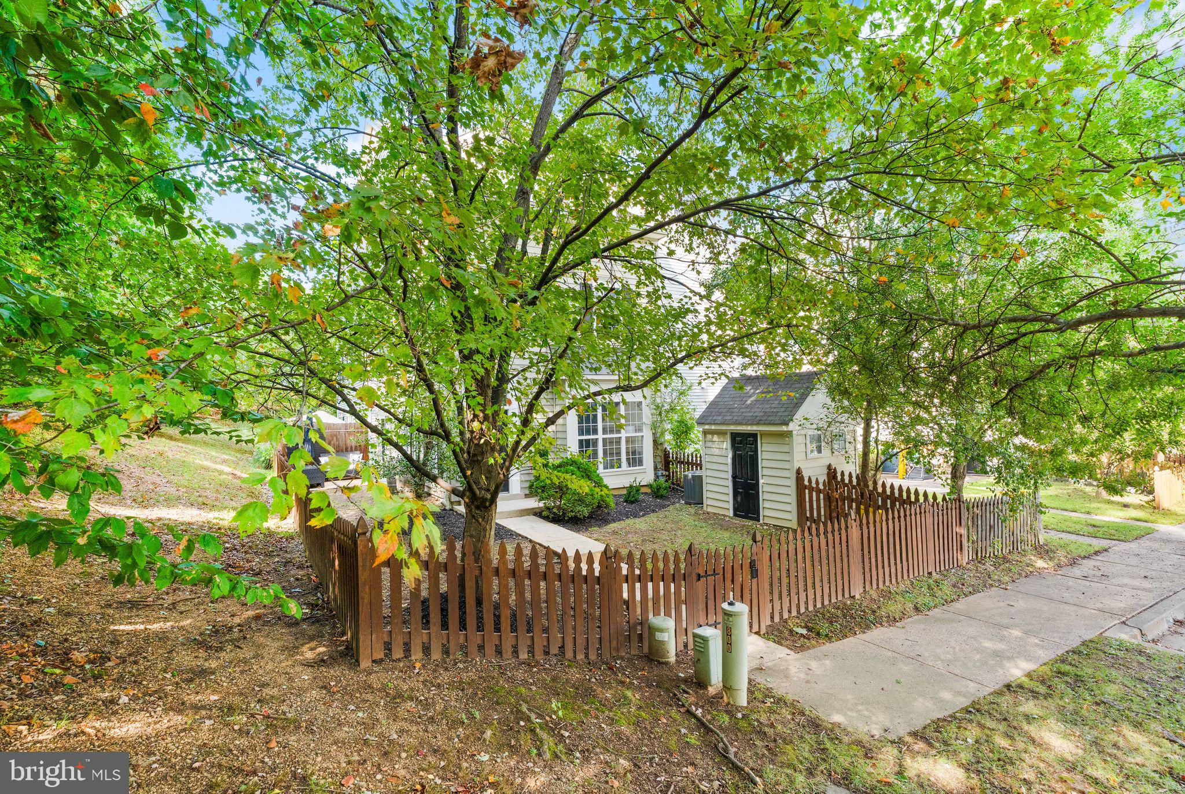
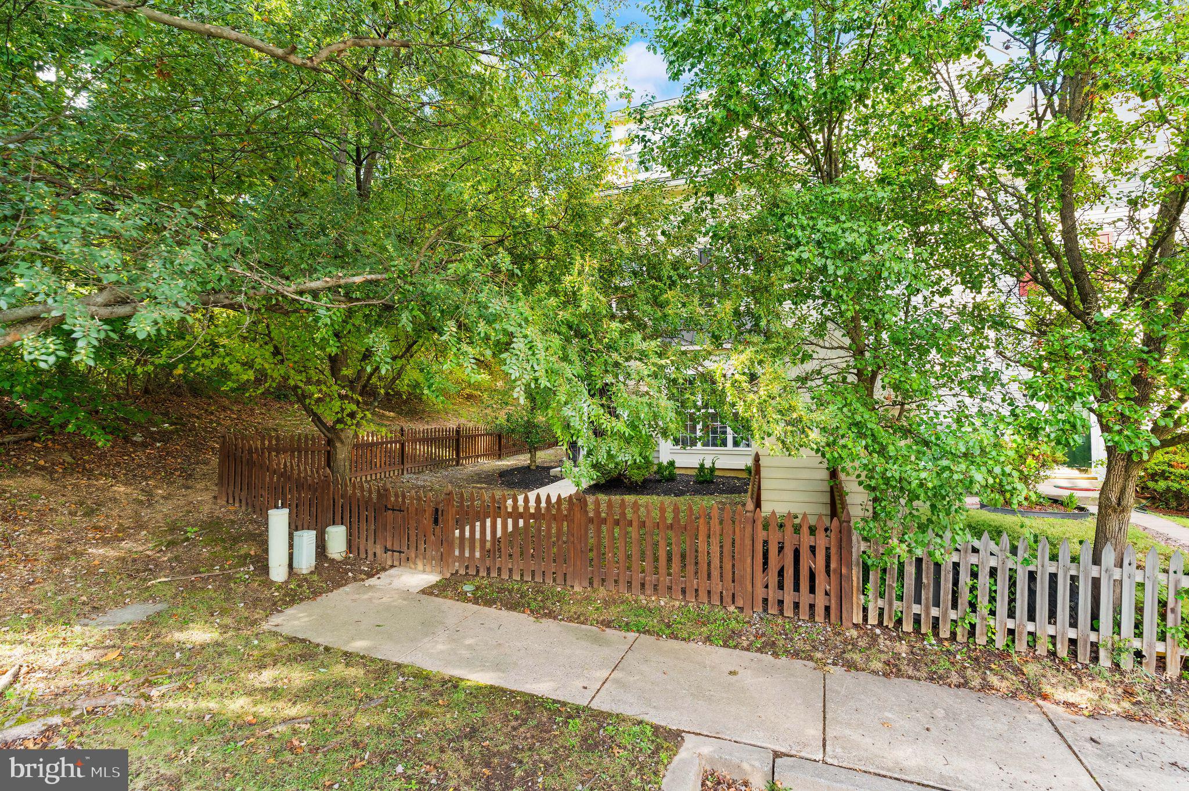
Enter an interest rate to see your estimated monthly payment.Beautiful end unit townhouse in sought after River Colony at Piney Orchard, offering a spacious open design and abundant natural light throughout. Lovely LVT flooring complements all three levels, where a generous living room and dining area provide plenty of room for both every day living and entertaining. The kitchen, remodeled in 2021, features, gas, cooking, ample cabinetry, large pantry and wine cooler. Just off the kitchen and dining area, the private patio is perfect for enjoying morning coffee, grilling, gathering with friends. The second level features two spacious bedrooms and a well sized full bath. The laundry room features a full size, front loading washer and full-size front loading dryer in the with convenient shelving. The third level is a wonderful private retreat, featuring a spacious primary suite with large en suite bath, walk-in closet, and a beautiful tree top view,. Piney Orchard brings restored style amenities right into the neighborhood, with three outdoor pools and indoor pool, tennis courts, scenic, walking paths and more. Light filled, beautifully updated, and thoughtfully designed this end unit home combines, generous, living spaces with the privacy and flexibility of three finished levels. A Must See!!
| 10 hours ago | Listing updated with changes from the MLS® | |
| yesterday | Listing first seen on site |

The real estate listing information is provided by Bright MLS is for the consumer's personal, non-commercial use and may not be used for any purpose other than to identify prospective properties consumer may be interested in purchasing. Any information relating to real estate for sale or lease referenced on this web site comes from the Internet Data Exchange (IDX) program of the Bright MLS. This web site references real estate listing(s) held by a brokerage firm other than the broker and/or agent who owns this web site. The accuracy of all information is deemed reliable but not guaranteed and should be personally verified through personal inspection by and/or with the appropriate professionals. Properties in listings may have been sold or may no longer be available. The data contained herein is copyrighted by Bright MLS and is protected by all applicable copyright laws. Any unauthorized collection or dissemination of this information is in violation of copyright laws and is strictly prohibited. Copyright © 2020 Bright MLS. All rights reserved.
Did you know? You can invite friends and family to your search. They can join your search, rate and discuss listings with you.