

123 CHESAPEAKE AVENUEANNAPOLIS, MD21403
Mortgage Calculator
Monthly Payment (Est.)
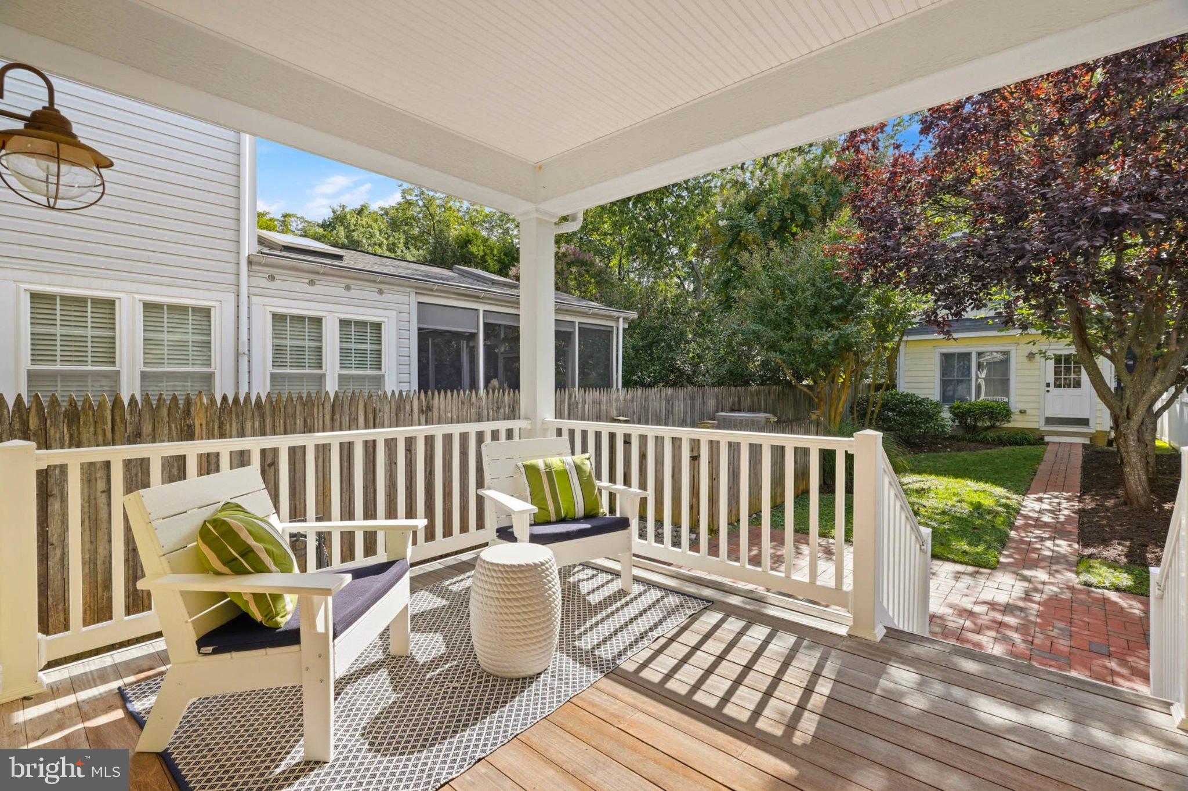
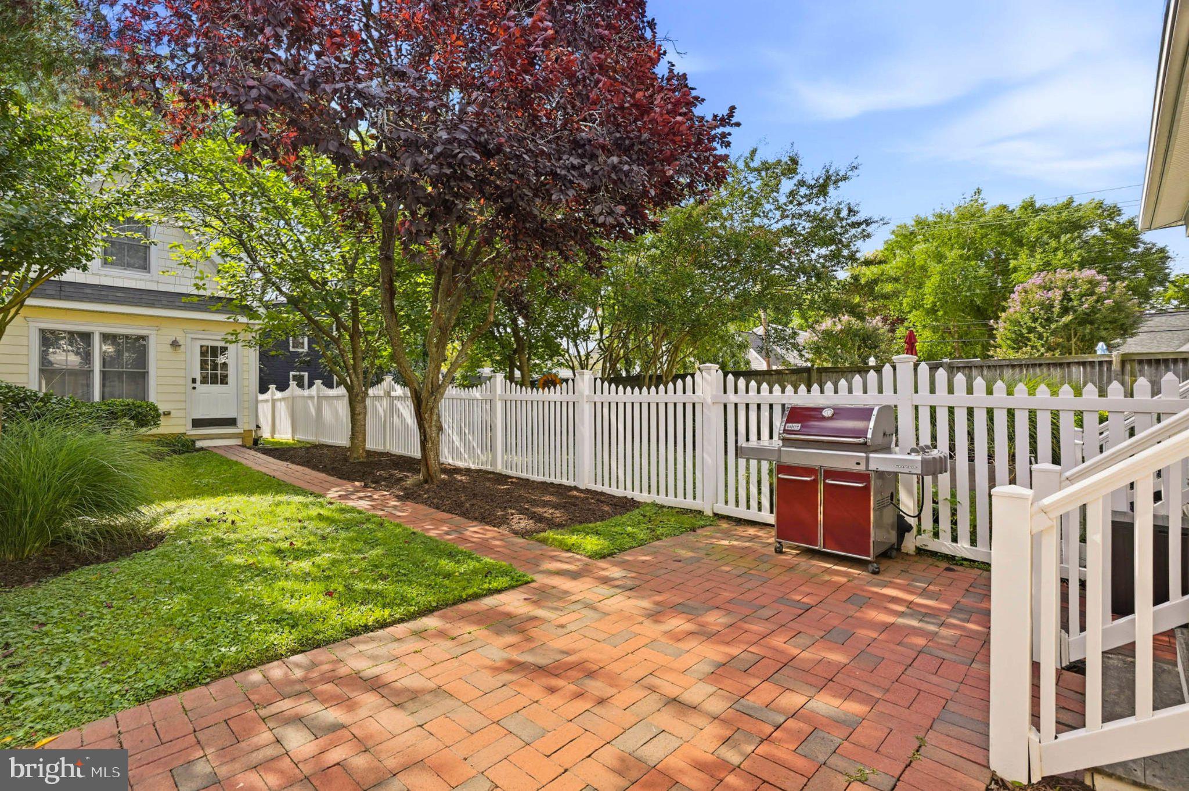
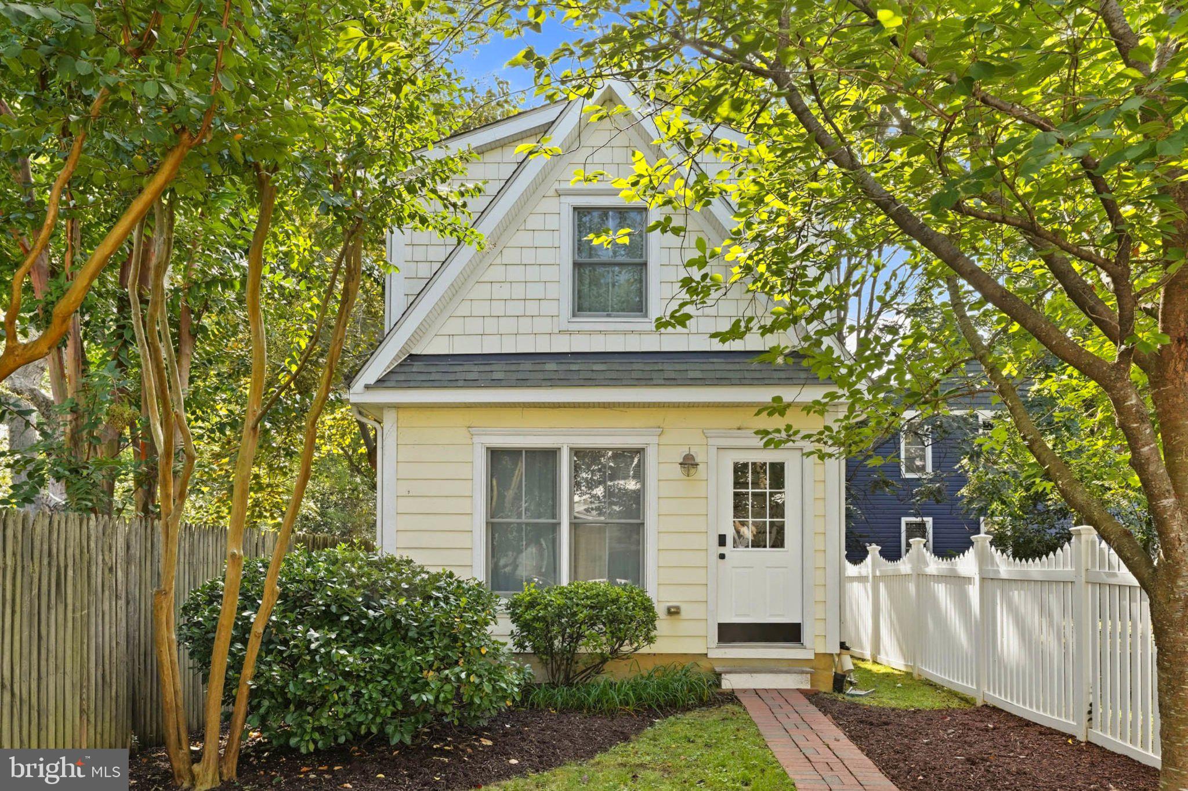
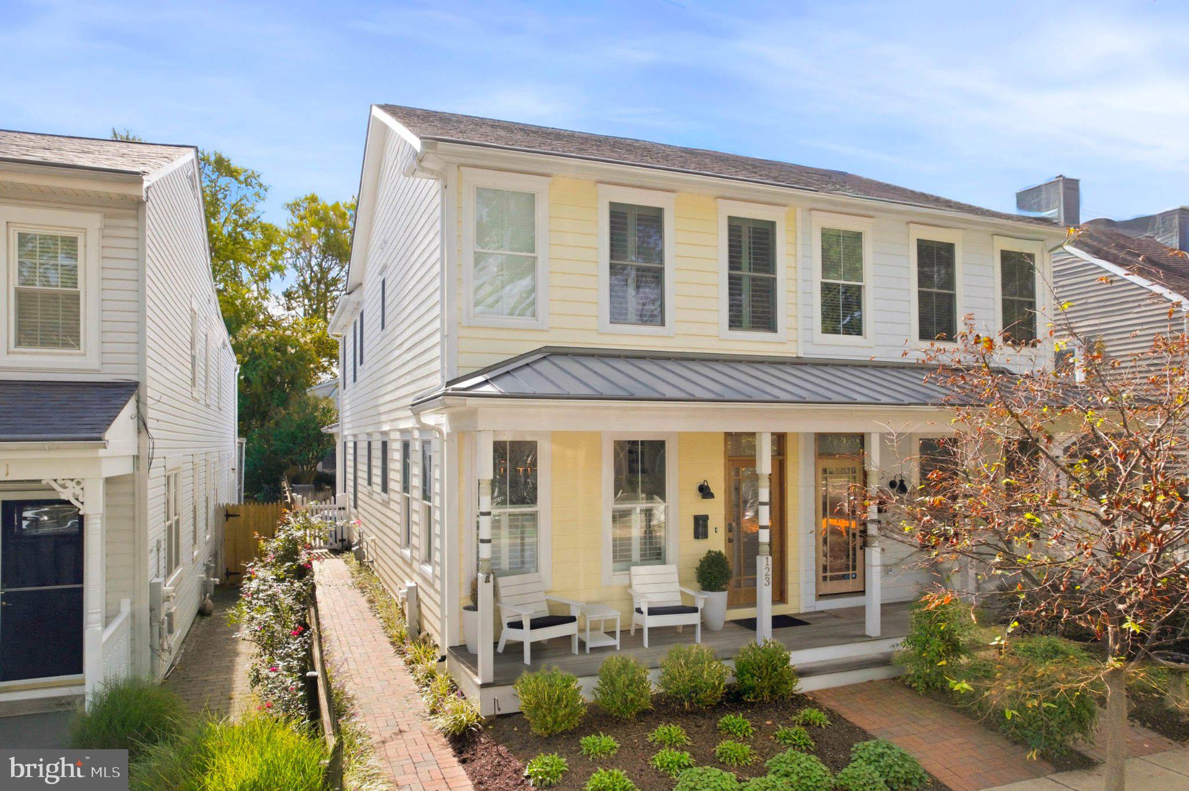
Enter an interest rate to see your estimated monthly payment.COMING SOON - expected on the market September 30th. Rare Lower Eastport opportunity: spacious townhome with a separately licensed one-bedroom detached cottage and proven rental income. Enjoy the charm and walkability of Lower Eastport from this thoughtfully updated 2007-built home on a peaceful, tree-lined street just two blocks from the harbor and close to parks, restaurants, shops and the waterfront. The property offers approximately 2,300 square feet of combined above-grade living space, including the 670-square-foot detached cottage, plus an additional 800 square feet of finished lower-level space in the main residence. This unique configuration combines generous living space with an exceptional degree of flexibility rarely found in Eastport. Enter the main residence through a charming raised covered porch that overlooks the tree lined street. This home offers three bedrooms and three and a half baths, with a separate dining room, open kitchen flowing into the living room and out onto a covered porch overlooking the fenced-in backyard. Upstairs, the spacious primary suite overlooks the backyard and features a large walk-in closet and adjoining newly renovated bath. A second bedroom with its own private bath provides comfort and privacy for family or guests. Custom plantation shutters throughout the main and top floors add a polished finish and privacy. The finished lower level adds approximately 800 square feet of versatile living space and is currently configured as a family/TV room and third bedroom with a full bath, laundry, additional storage and private entrance to the back yard. At the rear of the property is the true standout: a stand-alone 670 square feet, one bedroom, one bath cottage licensed for full-time rental use. Extensively renovated in 2025, the cottage features new LVP flooring, kitchen cabinetry, full-size appliances and an updated bathroom. Most recently rented for $2,935 per month, the cottage will be vacant at closing, giving the next owner the flexibility to rent it, use it for family or guests, create a private home office, or accommodate multigenerational living. Since purchasing the property in January 2025, the current owners have invested more than $100,000 in improvements. A full list of improvements is available from the listing agent. There is no off-street parking, however, ample street parking is available at this quiet end of Eastport. The property’s east of Second St. location is approximately two blocks from Horn Point and Spa Creek. This offers the best of the neighborhood’s relaxed waterfront lifestyle while also remaining close to some of the best restaurants in Annapolis and just over the bridge from downtown Annapolis. A newer Eastport home, substantial finished living space, and a separate cottage with proven rental income of more than $35,000 annually – an opportunity that is difficult to replicate.
| 21 hours ago | Listing updated with changes from the MLS® | |
| yesterday | Listing first seen on site |

The real estate listing information is provided by Bright MLS is for the consumer's personal, non-commercial use and may not be used for any purpose other than to identify prospective properties consumer may be interested in purchasing. Any information relating to real estate for sale or lease referenced on this web site comes from the Internet Data Exchange (IDX) program of the Bright MLS. This web site references real estate listing(s) held by a brokerage firm other than the broker and/or agent who owns this web site. The accuracy of all information is deemed reliable but not guaranteed and should be personally verified through personal inspection by and/or with the appropriate professionals. Properties in listings may have been sold or may no longer be available. The data contained herein is copyrighted by Bright MLS and is protected by all applicable copyright laws. Any unauthorized collection or dissemination of this information is in violation of copyright laws and is strictly prohibited. Copyright © 2020 Bright MLS. All rights reserved.
Did you know? You can invite friends and family to your search. They can join your search, rate and discuss listings with you.