

8903 JEFF MAR DRIVEGLEN BURNIE, MD21061
Mortgage Calculator
Monthly Payment (Est.)
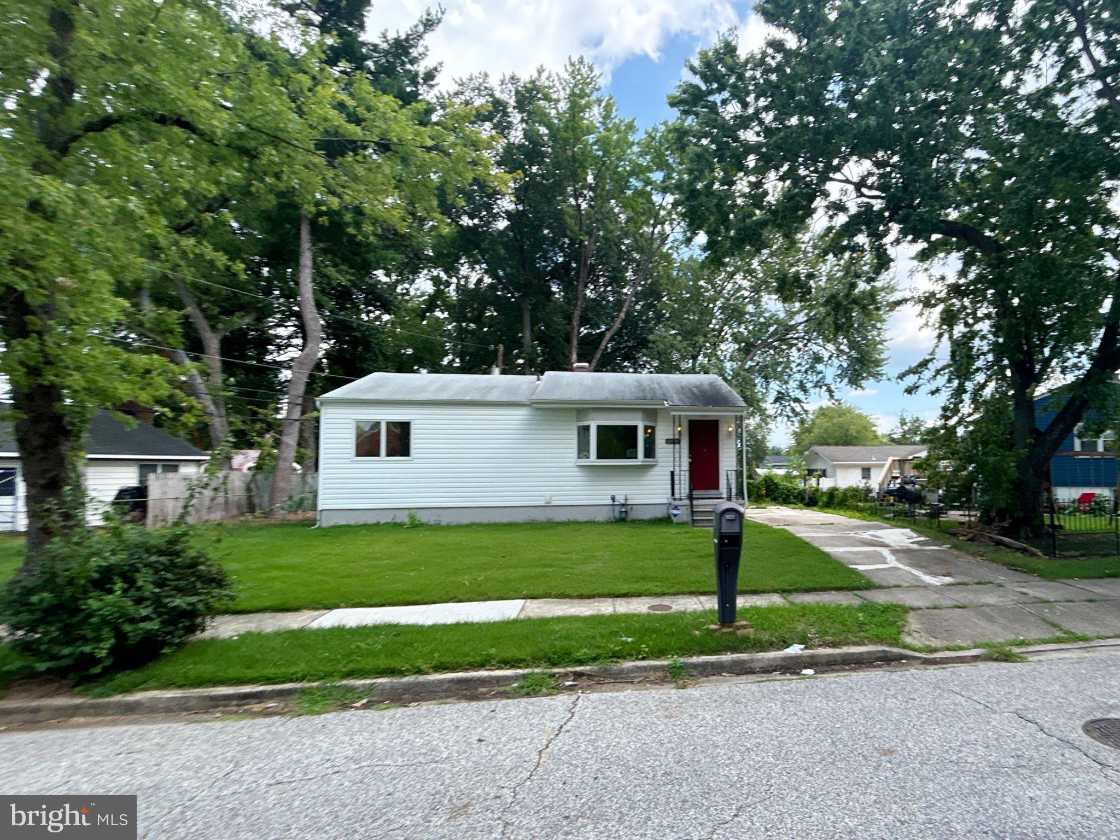
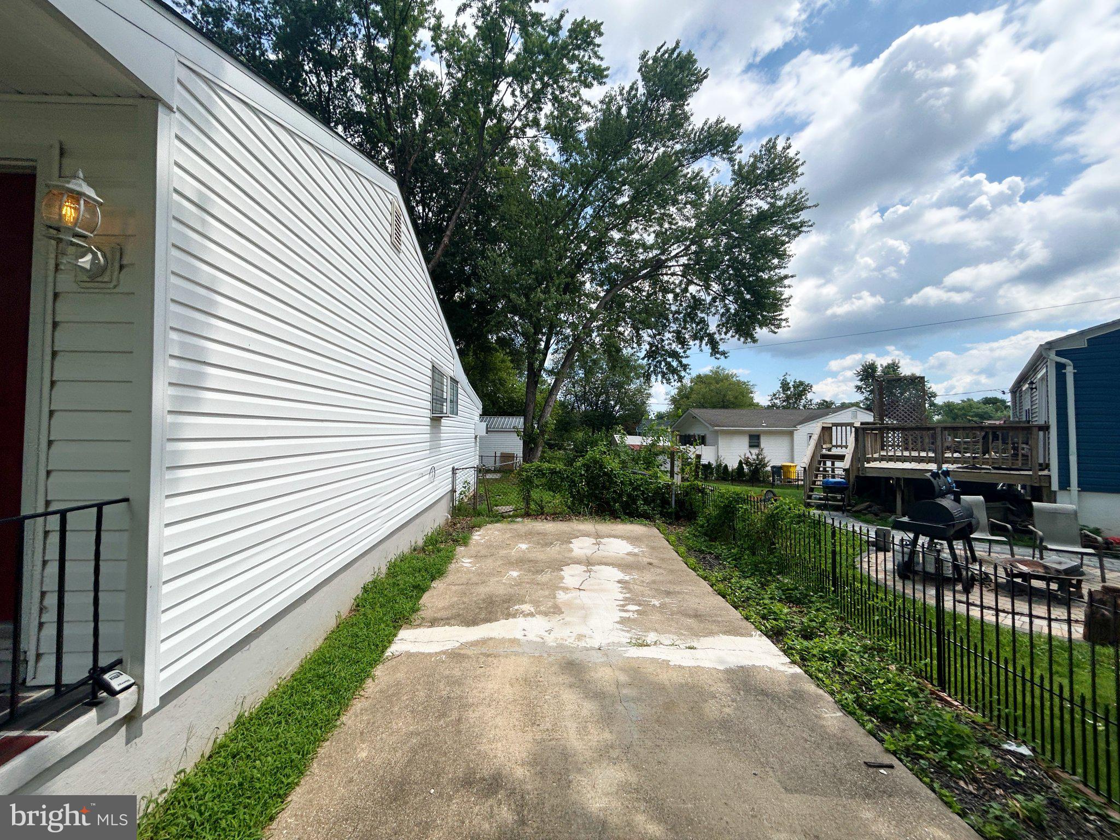
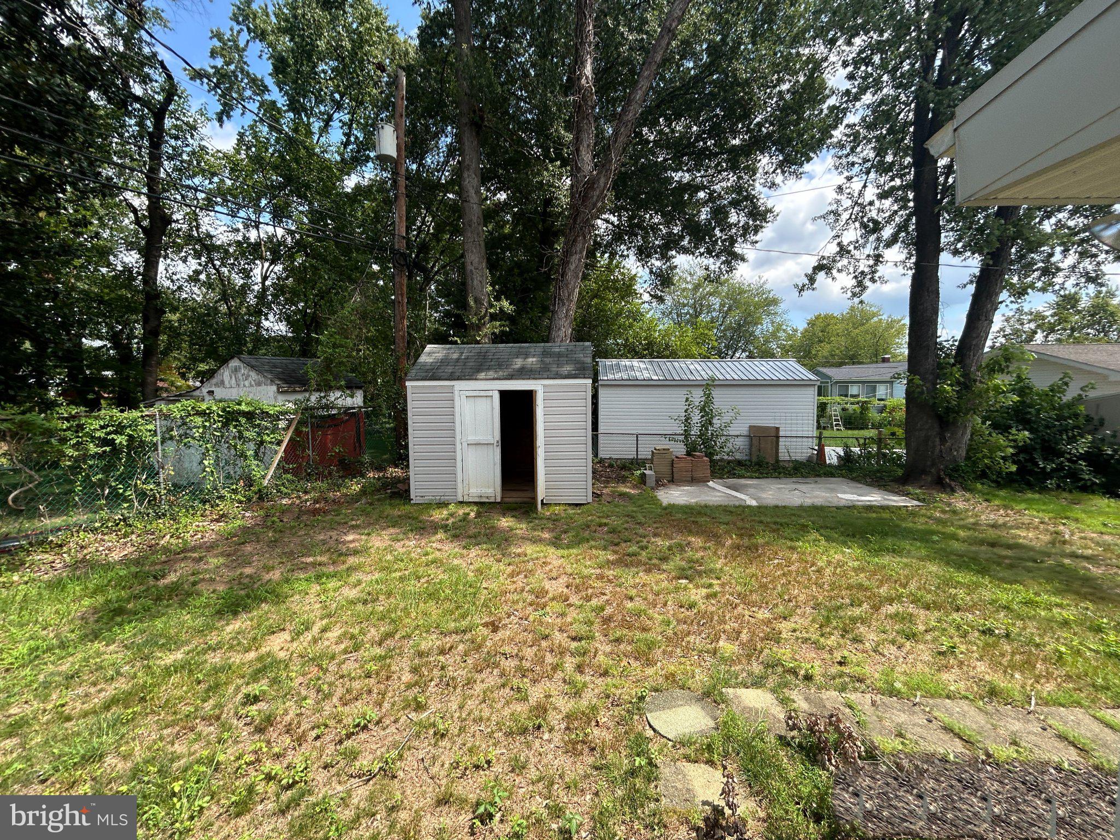
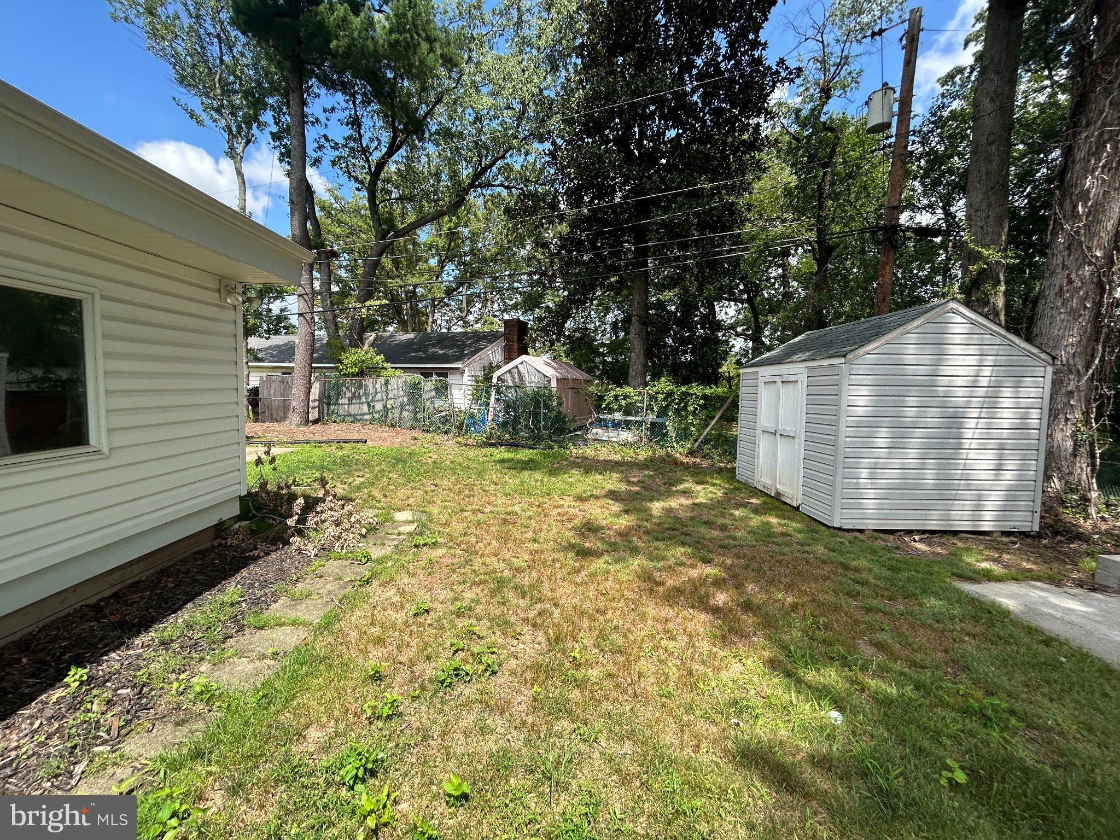
Enter an interest rate to see your estimated monthly payment.Welcome to this ranch-style residence in the desirable Twin Ridge subdivision. Built in 1962, this well-maintained home features a spacious layout with 1,708 finished square feet, including four bedrooms and one and a half bathrooms, ideal for both relaxation and entertaining. The interior boasts a traditional floor plan with a combination dining and living area, enhanced by natural light from bay and casement windows. The eat-in kitchen is equipped with granite countertops, white shaker cabinetry and stainless-steel appliances, perfect for culinary enthusiasts. Additional highlights include built-ins, a cozy breakfast area, and ceiling fans throughout, ensuring a comfortable atmosphere year-round. The fully finished basement provides versatile space for recreation or additional living quarters, complete with interior access and potential for further customization. Externally, the property is complemented by a concrete driveway, alongside well-maintained sidewalks and street lighting. The outdoor space features a front yard and a rear yard, ideal for gardening or outdoor activities, along with a storage barn/shed for added convenience. This residence combines modern amenities with classic charm, making it an excellent opportunity for those seeking a well-rounded home in a welcoming community.
| yesterday | Listing updated with changes from the MLS® | |
| yesterday | Listing first seen on site |

The real estate listing information is provided by Bright MLS is for the consumer's personal, non-commercial use and may not be used for any purpose other than to identify prospective properties consumer may be interested in purchasing. Any information relating to real estate for sale or lease referenced on this web site comes from the Internet Data Exchange (IDX) program of the Bright MLS. This web site references real estate listing(s) held by a brokerage firm other than the broker and/or agent who owns this web site. The accuracy of all information is deemed reliable but not guaranteed and should be personally verified through personal inspection by and/or with the appropriate professionals. Properties in listings may have been sold or may no longer be available. The data contained herein is copyrighted by Bright MLS and is protected by all applicable copyright laws. Any unauthorized collection or dissemination of this information is in violation of copyright laws and is strictly prohibited. Copyright © 2020 Bright MLS. All rights reserved.