

7504 MATAPEAKE LANEGLEN BURNIE, MD21060
Mortgage Calculator
Monthly Payment (Est.)
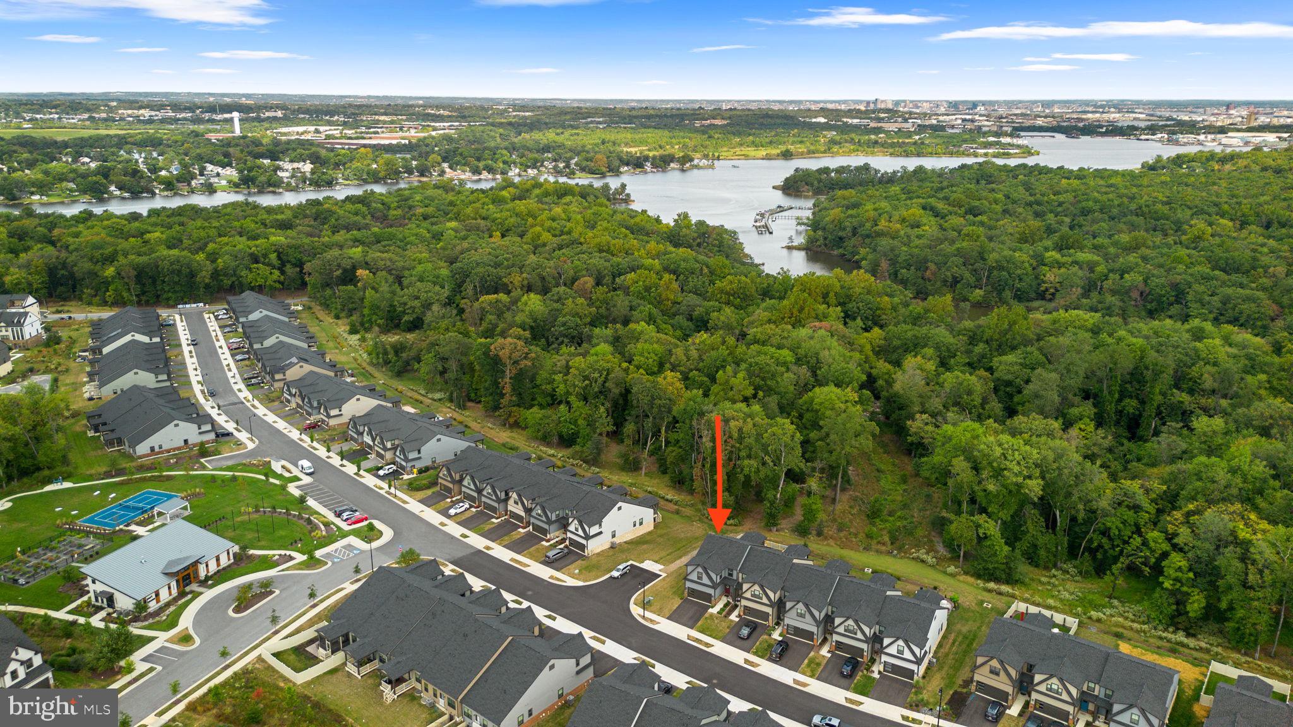
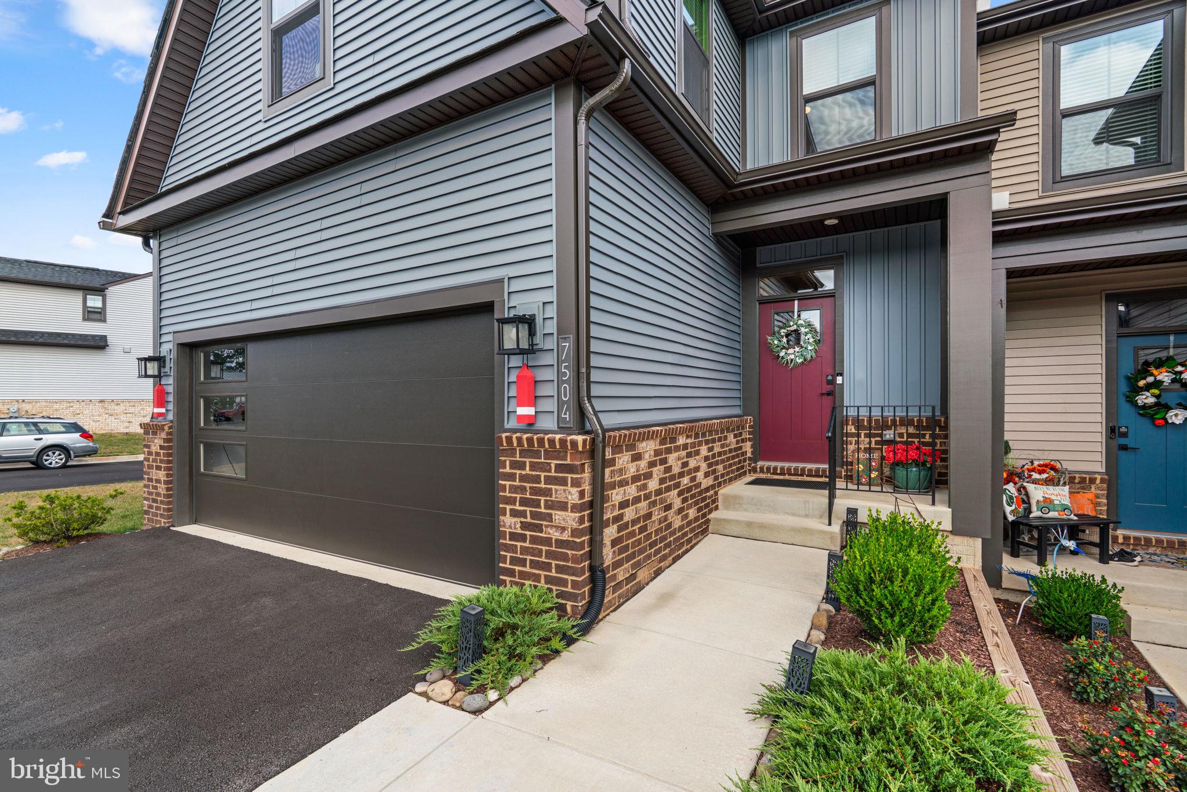
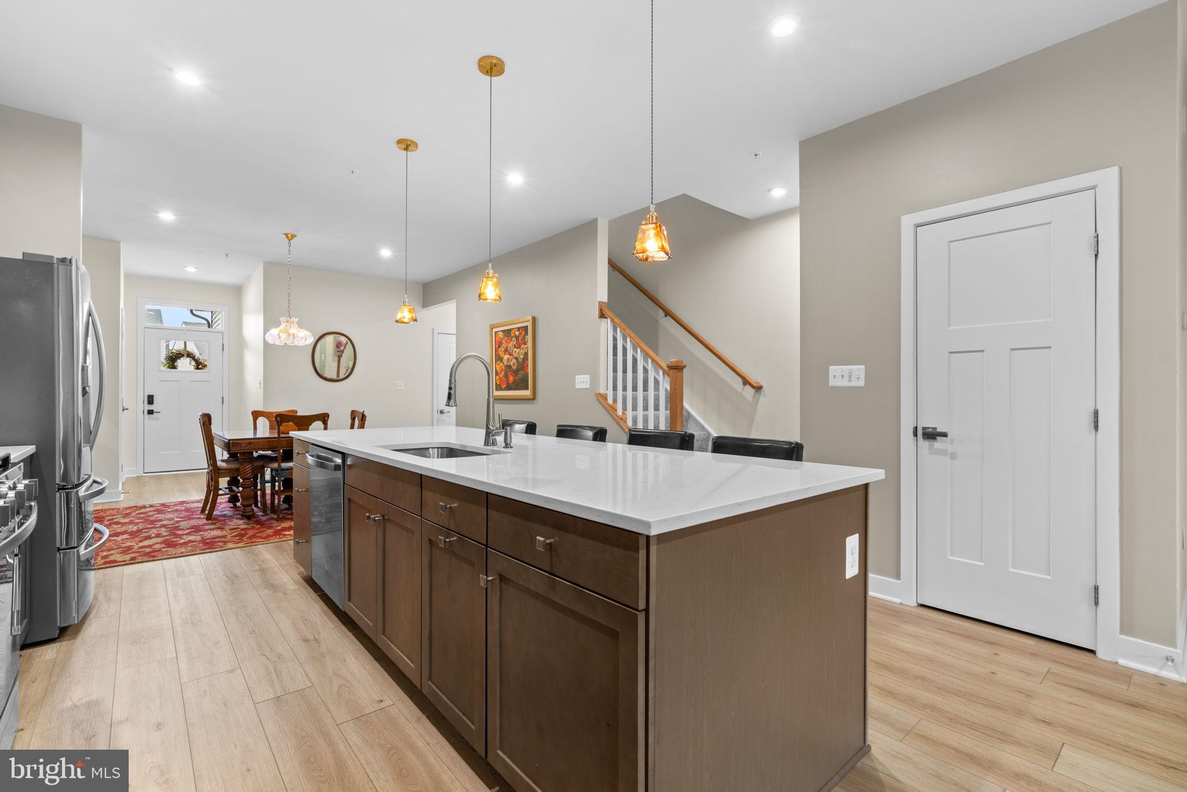
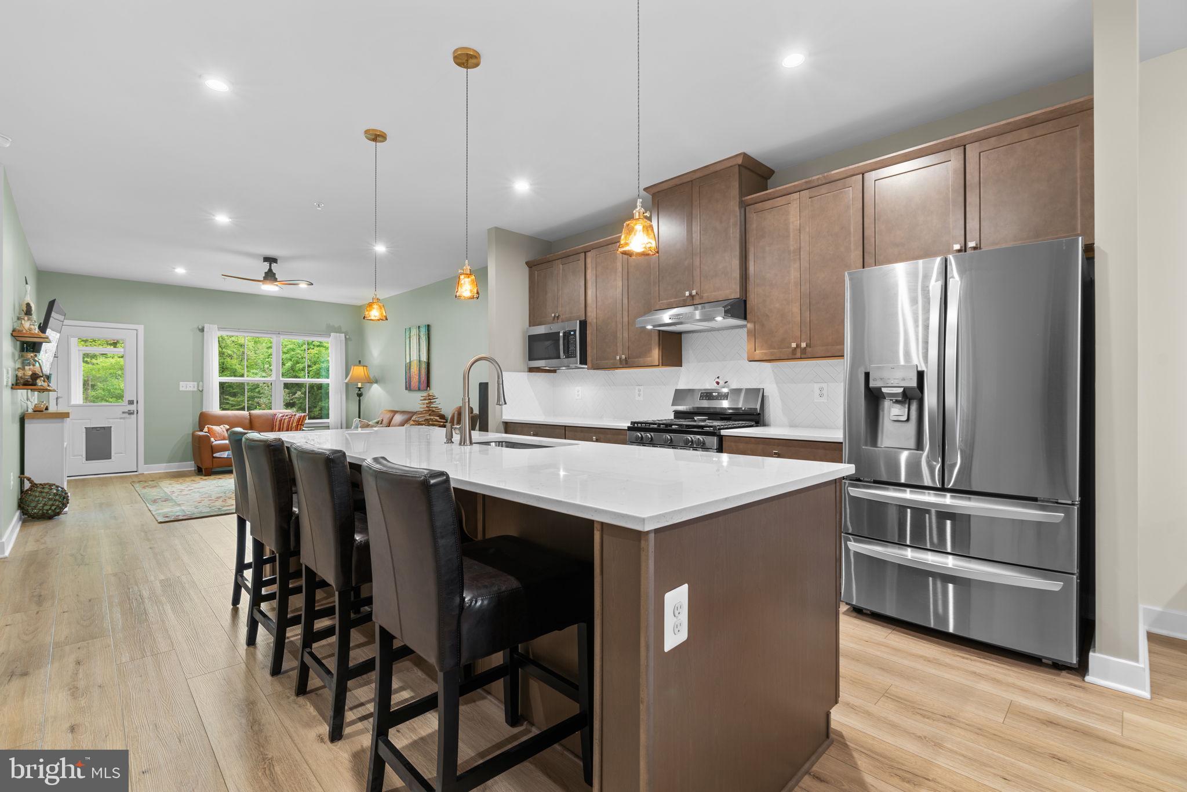
Enter an interest rate to see your estimated monthly payment.Welcome home to elevated 55+ living in Tanyard Shores! Move right in to this beautiful, high end villa- just one year old! The premium lot backs to a wooded conservation area leading to Marley Creek immediately behind. On the side of this end unit is large community open space with a trailhead into the woods, offering countless walking trails and endless nature all at your doorstep. Enjoy open concept living with over 3,500 square feet of living space across three levels including designer inspired lighting and beautiful upgraded luxury vinyl plank flooring throughout. The dining room and living room, with lovely wooded views, flank a chef inspired kitchen featuring a grand center island with quartz counters and upgraded wood cabinetry with soft close doors and drawers. Stainless steel appliances include an upgraded refrigerator and gas range. The main level primary suite provides utmost convenience complete with a beautiful tray ceiling, dual vanity tiled bathroom and a large walk in closet. A screened in porch is possibly the best room in the house with its inviting atmosphere perfect for morning coffee, evening wine and the perfect spot to watch nature or read your favorite book! Enjoy low maintenance outdoor living with durable composite decking and vinyl fenced in rear yard. The smart and functional layout offers access from the two car garage, with an EV charger, to the built in welcome station and the laundry room with brand new upgraded laundry machines! You’ll appreciate ample closet and pantry space throughout. Travel upstairs to find two private guest bedrooms, a study or home office and a full hall bathroom with beautiful tile. The finished lower level offers an additional living room and flex space with loads of natural light, unfinished bonus space for storage and a rough in for a third full bathroom. A tankless hot water heater, whole house humidifier and energy efficient HVAC are highlights of this 2025 build- offering true peace of mind. Tanyard Shores boasts amazing, unparalleled amenities- private waterfront access with dock, marina, boat slips, and kayak & SUP storage. Two resident clubhouses for entertaining and gathering, one exclusively for the 55+ residents. A resort style outdoor swimming pool with cookout and gathering areas. Fully equipped fitness center, yoga studio, community garden pods, dedicated walking trails, dog park, pickleball court, cozy fire pits, lounging areas and more! The 55+ clubhouse is very active, everything from mahjong, fitness, stitch group, Bunco and Thirsty Thursdays. There’s something for everyone at Tanyard Shores. Easy access to major highways, airports and train stations. Close to shopping and restaurants. Don’t miss the opportunity to call this your next home. Schedule your private tour today!
| yesterday | Listing updated with changes from the MLS® | |
| 3 days ago | Listing first seen on site |

The real estate listing information is provided by Bright MLS is for the consumer's personal, non-commercial use and may not be used for any purpose other than to identify prospective properties consumer may be interested in purchasing. Any information relating to real estate for sale or lease referenced on this web site comes from the Internet Data Exchange (IDX) program of the Bright MLS. This web site references real estate listing(s) held by a brokerage firm other than the broker and/or agent who owns this web site. The accuracy of all information is deemed reliable but not guaranteed and should be personally verified through personal inspection by and/or with the appropriate professionals. Properties in listings may have been sold or may no longer be available. The data contained herein is copyrighted by Bright MLS and is protected by all applicable copyright laws. Any unauthorized collection or dissemination of this information is in violation of copyright laws and is strictly prohibited. Copyright © 2020 Bright MLS. All rights reserved.