

101 PARK AVENUEEDGEWATER, MD21037
Mortgage Calculator
Monthly Payment (Est.)
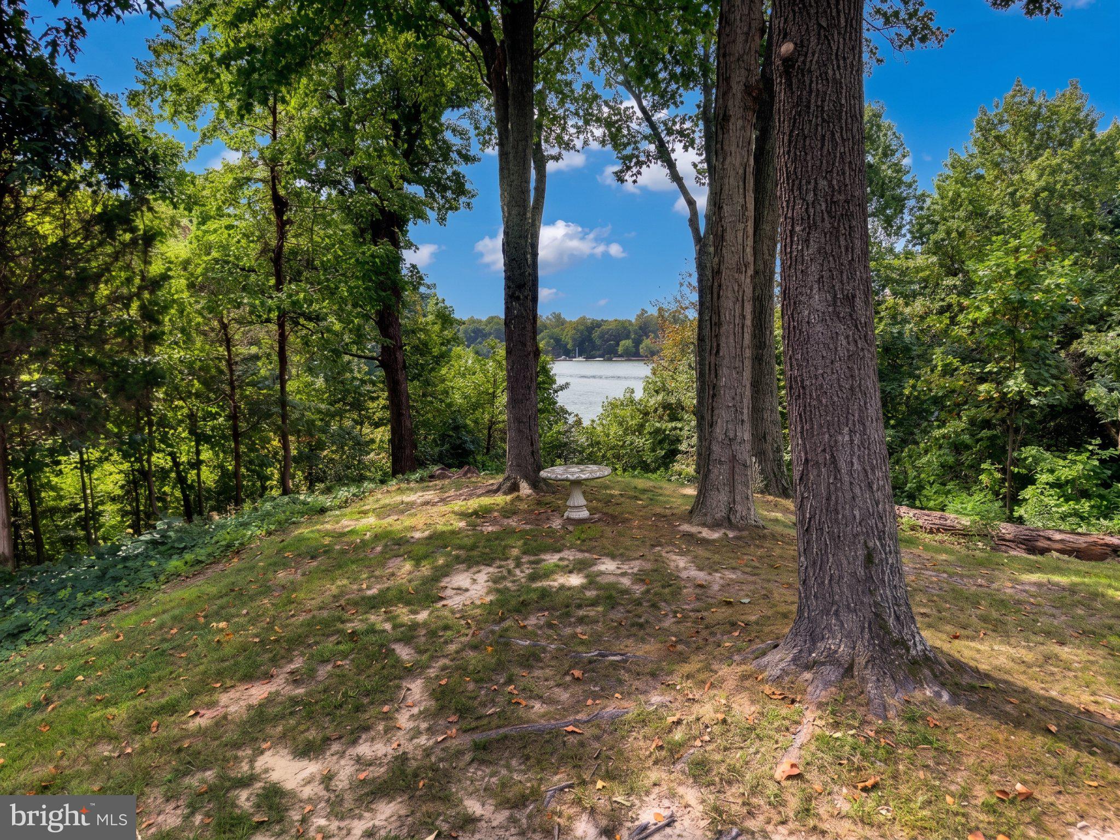
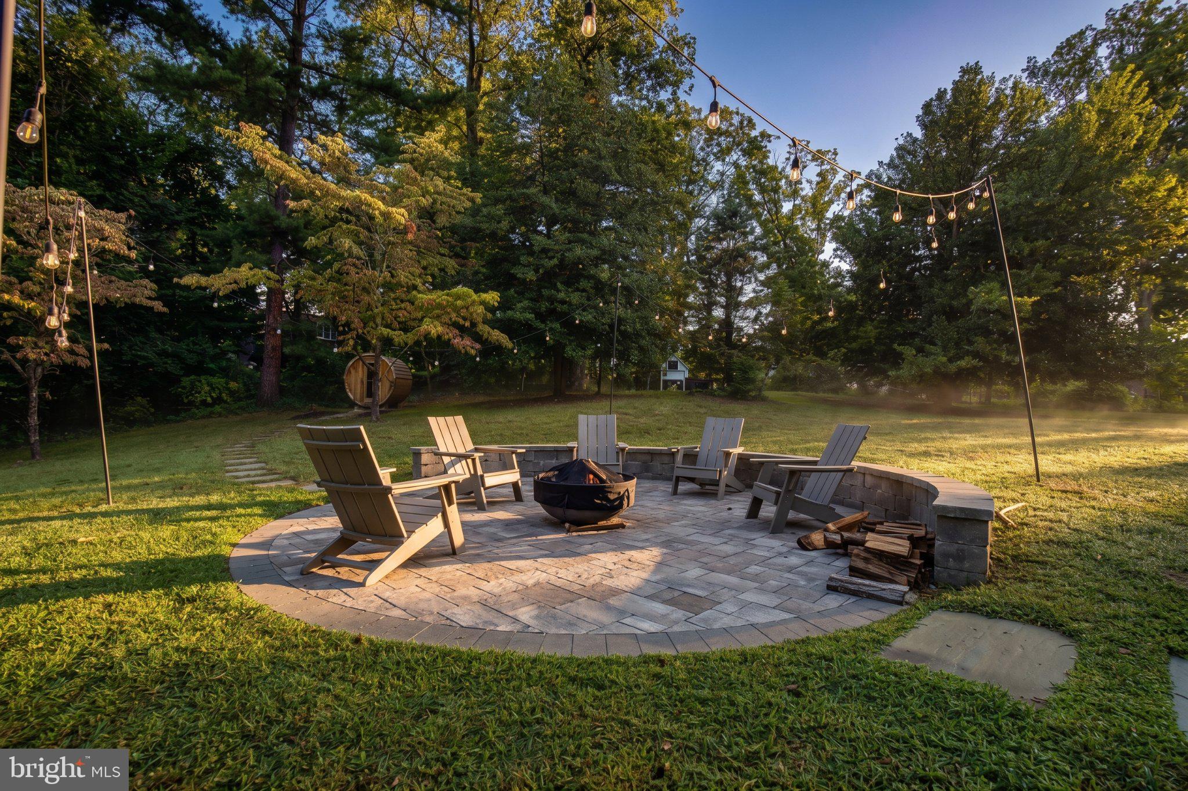
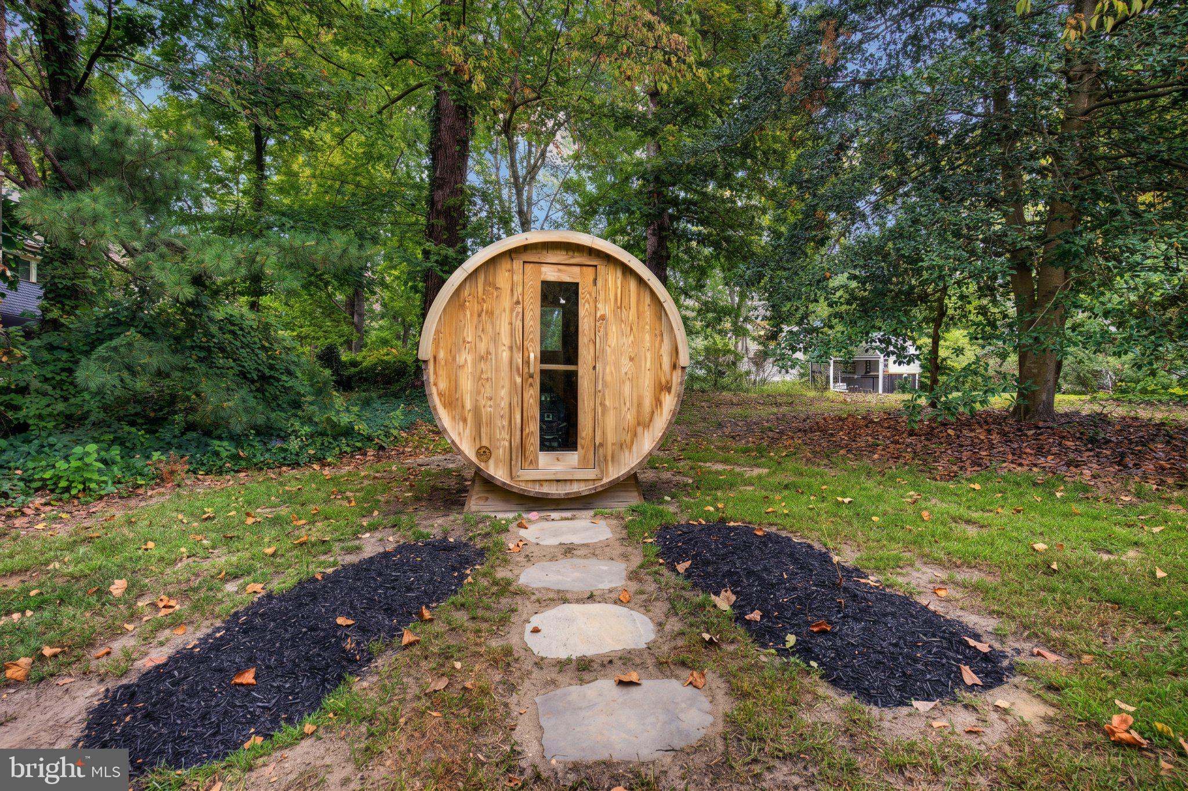
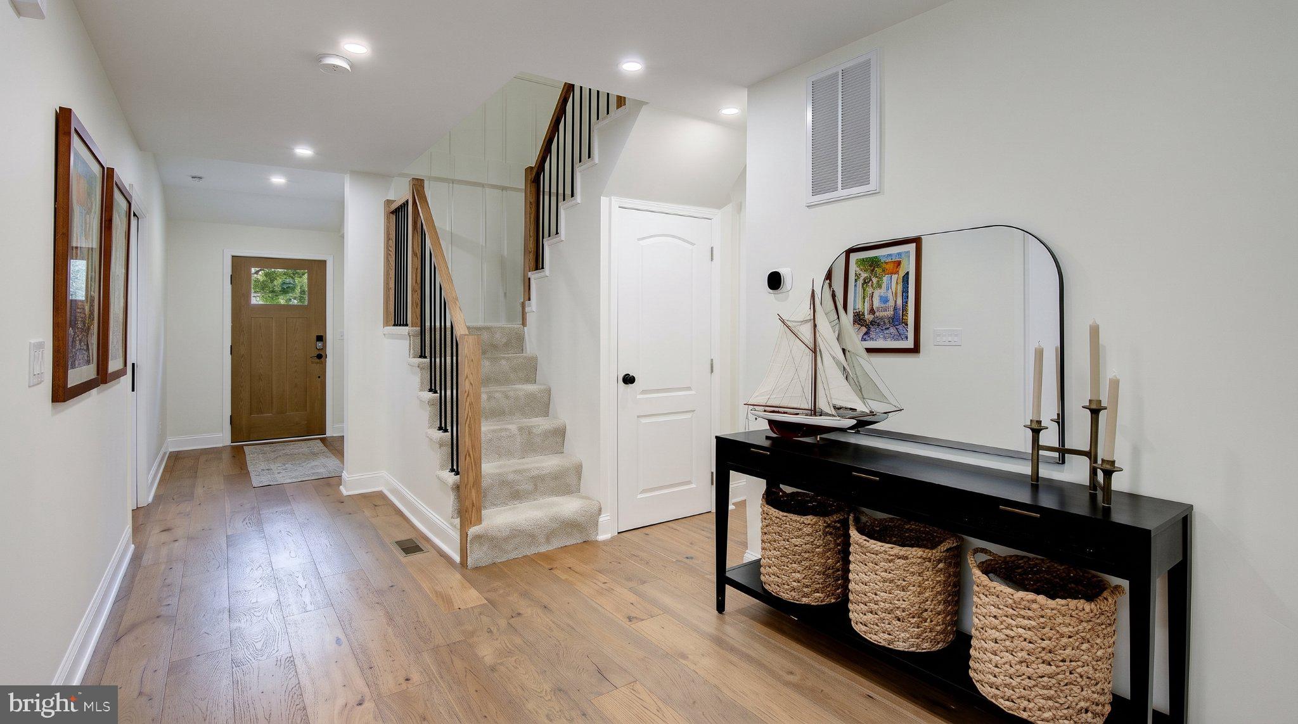
Enter an interest rate to see your estimated monthly payment."In every walk with nature, one receives far more than he seeks." John Muir Tucked away at the end of a private path on a massive .92-acre lot—the largest in the neighborhood—this fully reimagined Cape Cod is the ultimate sanctuary. The sprawling, sun-drenched sunroom overlooks the brackish waters of Beards Creek, offering sweeping views that pull the outdoors straight into your living space. Following a massive top-to-bottom renovation, the house feels crisp, immaculate, and effortlessly elegant. Inside, the 2022 renovation opened up the main floor to create a seamless flow between the living room and kitchen. The living space is anchored by natural light and newly installed flooring that runs throughout the entire house, providing a flexible, wide-open layout tailored just as much for a quiet morning as it is for hosting a crowd. The kitchen is built for serious cooking and gathering, featuring massive counters, crisp modern finishes, and new appliances. Four bedrooms and completely overhauled marble bathrooms round out the interior. Best of all, the heavy lifting is done: the roof, foundation reinforcement, plumbing, and main-level electrical were all replaced in 2022, followed by a brand-new HVAC in 2026. Outside, the property functions as a private retreat. A hardscaped path leads down to a large 2025 fire pit and a custom 2025 Sisu cedar barrel sauna, hardwired with a top-tier Huum heater. For remote work or training, the detached shed was converted in 2024 into a phenomenal split-level studio. It features its own separate HVAC, reinforced flooring for heavy exercise equipment, and direct views of the creek. The yard also includes a play gym area and a 2021 invisible fence. A new 2026 deck bridges the house and the oversized two-car garage, creating a dedicated space for outdoor dining and summer barbecues. Just beyond the property line, adjacent steps lead straight down to the water. Edgewater Beach is a highly desirable, water-privileged enclave where a voluntary $200 annual fee unlocks the community's main beach, fire pits, grills, playground, and boat slips. You can launch a paddleboard or kayak, swim, or drop a line for Maryland blue crabs right in your own backyard. When you head into town, you’re 10 minutes from Annapolis Town Center and surrounded by local staples. Pick up a pour-over from Rise Up Coffee, a breakfast sandwich from Call Your Mother, or fresh pastries from Black Market Bakers. Weekends are easily filled with workouts at Burn Boot Camp, picking up provisions at Giolitti’s Market, and grabbing a slice at Timber Pizza or a scoop at Always Ice Cream. On the nights you want to leave your pristine new kitchen untouched, head out to local favorites like Preserve, Sea Salt, Galloway Bay, or the iconic Boatyard. Looking for a relaxed weekend afternoon? The Vineyard at Dodon and Homestead’s new beer farm are just a short drive away. Listing Contacts
| 2 days ago | Listing updated with changes from the MLS® | |
| 3 days ago | Listing first seen on site |

The real estate listing information is provided by Bright MLS is for the consumer's personal, non-commercial use and may not be used for any purpose other than to identify prospective properties consumer may be interested in purchasing. Any information relating to real estate for sale or lease referenced on this web site comes from the Internet Data Exchange (IDX) program of the Bright MLS. This web site references real estate listing(s) held by a brokerage firm other than the broker and/or agent who owns this web site. The accuracy of all information is deemed reliable but not guaranteed and should be personally verified through personal inspection by and/or with the appropriate professionals. Properties in listings may have been sold or may no longer be available. The data contained herein is copyrighted by Bright MLS and is protected by all applicable copyright laws. Any unauthorized collection or dissemination of this information is in violation of copyright laws and is strictly prohibited. Copyright © 2020 Bright MLS. All rights reserved.
Did you know? You can invite friends and family to your search. They can join your search, rate and discuss listings with you.