

8703 THORNBROOK DRIVEODENTON, MD21113
Mortgage Calculator
Monthly Payment (Est.)
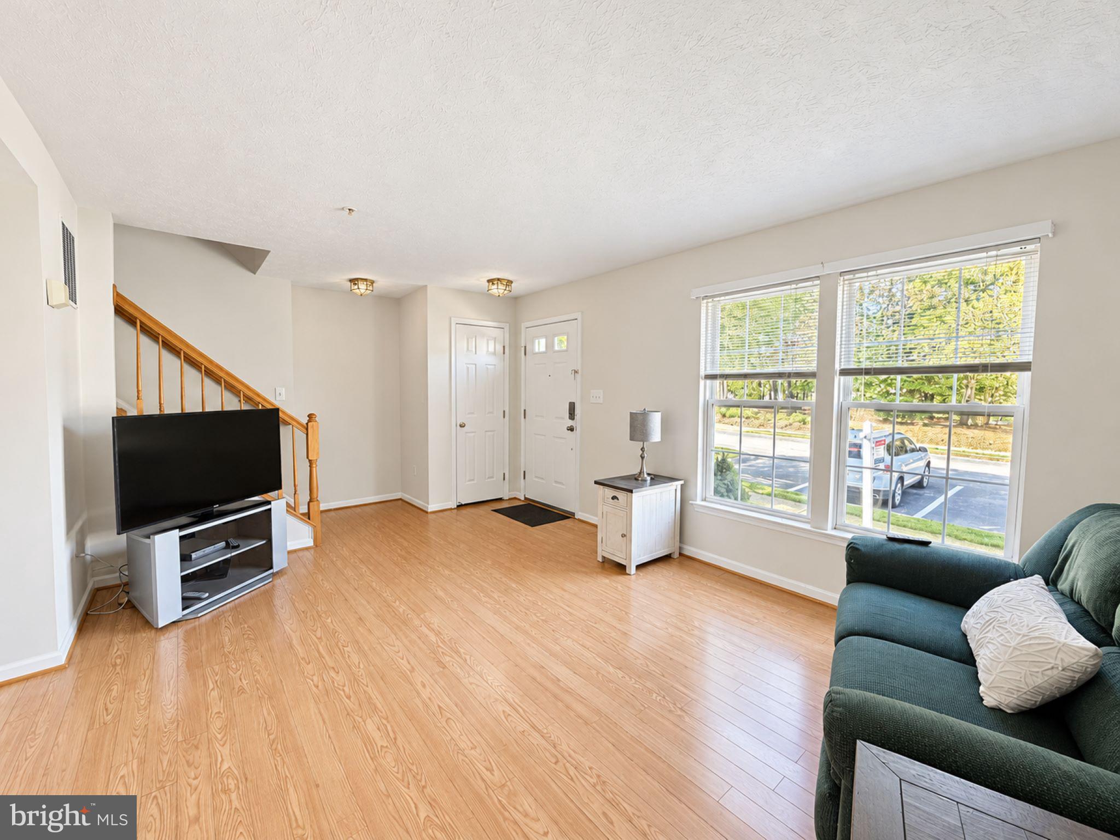
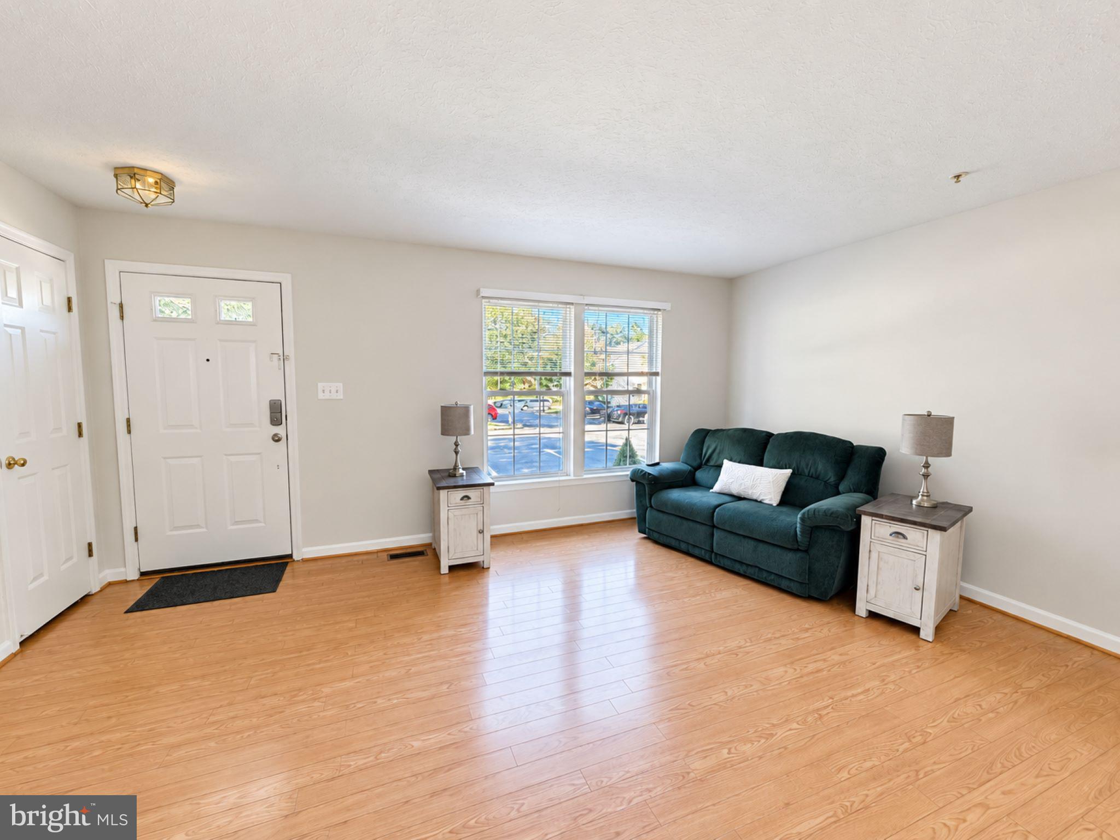
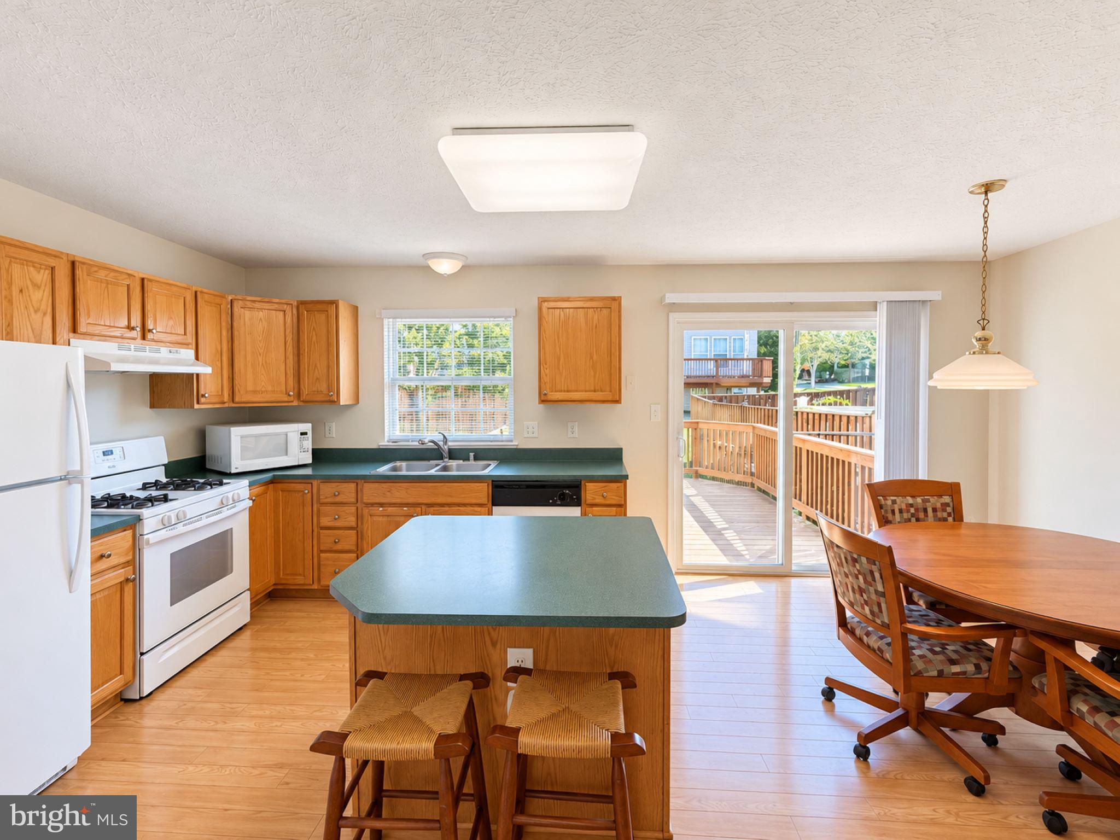
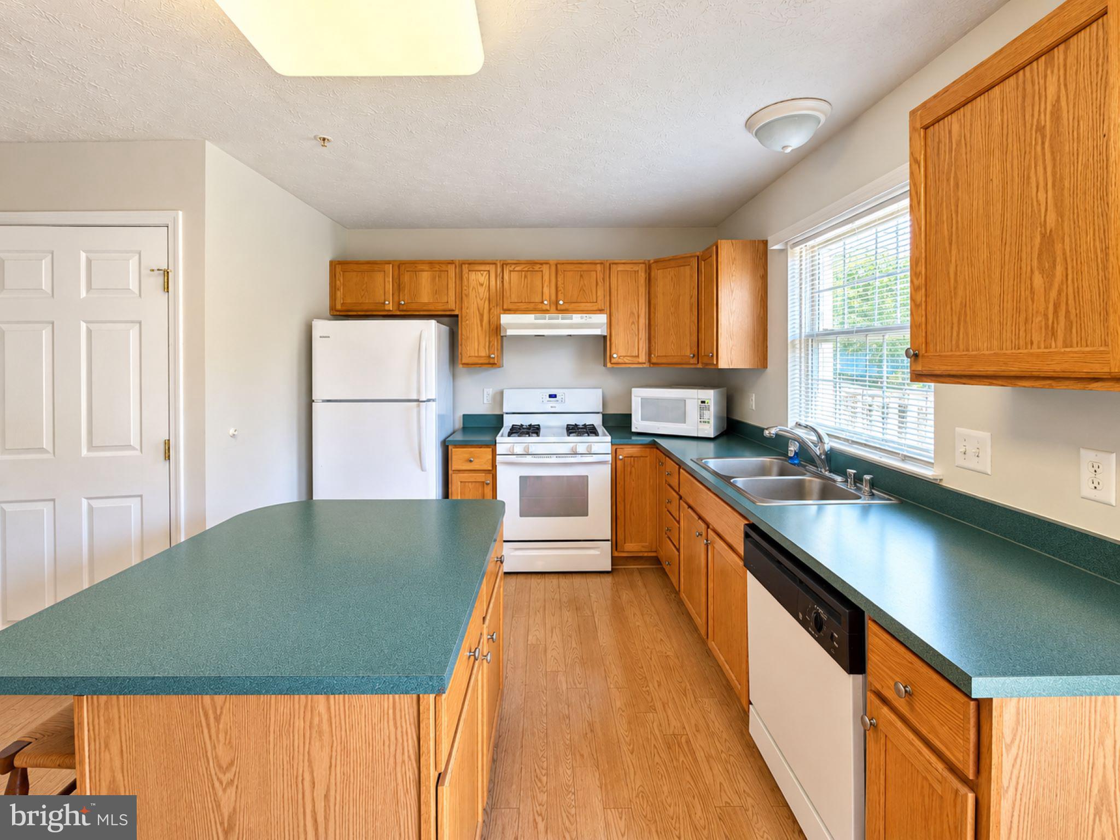
Enter an interest rate to see your estimated monthly payment.LOVE WHERE YOU LIVE IN PINEY ORCHARD! Brand NEW HVAC system & furnace! Enjoy added comfort and peace of mind with a completely new HVAC system, including brand-new furnace & outdoor unit! Freshly painted throughout and full of possibilities! Welcome to this well-maintained, brick-front townhouse in the desirable Piney Orchard community, proudly offered by its original owner, offering generous room sizes, a flexible floor plan, and inviting spaces to make your own. The main level features beautiful hardwood flooring, an open living and dining area, and plenty of natural light. The spacious kitchen offers a center island, breakfast bar, ample cabinetry, and generous counter space. The white gas stove and refrigerator are approximately one year old, and a convenient powder room completes this level. Upstairs, you'll find two generously sized primary bedrooms, both with ceiling fans and excellent closet space. One features a walk-in closet, and a full bathroom is conveniently located in the hallway. The finished lower level provides additional living space with carpeting and room for a recreation area, media room, home office, or workout. A three-piece bathroom rough-in offers the potential for a future full bathroom. Step outside onto the deck and enjoy the outdoors. The brick-front exterior and attractive landscaping add to the home's curb appeal. Additional features include a new hot water heater, a washer approximately two years old, a brand-new Ring doorbell camera, and assigned resident parking. The NEW HVAC system comes with a 10-year transferrable warranty to the new owner - a significant upgrade already taken care of, adding peace of mind and value! Enjoy the Piney Orchard lifestyle! Residents have access to three community pools, with a pool just a two-minute walk from the home! Additional amenities include a clubhouse, community center, party room, recreation room, fitness center, tennis courts, playground, jogging paths, and bike trails. There's plenty of opportunity to stay active, enjoy the outdoors, and make the most of this vibrant community. Come see the space, enjoy the location, and imagine making this Piney Orchard townhouse your own! A one-year home warranty is included for additional peace of mind. The location also provides convenient access to Fort Meade, NSA, the Odenton MARC station, shopping, dining, and major commuter routes.
| 2 weeks ago | Listing updated with changes from the MLS | |
| 2 months ago | Listing first seen on site |

The real estate listing information is provided by Bright MLS is for the consumer's personal, non-commercial use and may not be used for any purpose other than to identify prospective properties consumer may be interested in purchasing. Any information relating to real estate for sale or lease referenced on this web site comes from the Internet Data Exchange (IDX) program of the Bright MLS. This web site references real estate listing(s) held by a brokerage firm other than the broker and/or agent who owns this web site. The accuracy of all information is deemed reliable but not guaranteed and should be personally verified through personal inspection by and/or with the appropriate professionals. Properties in listings may have been sold or may no longer be available. The data contained herein is copyrighted by Bright MLS and is protected by all applicable copyright laws. Any unauthorized collection or dissemination of this information is in violation of copyright laws and is strictly prohibited. Copyright © 2020 Bright MLS. All rights reserved.