

1976 DOMINOE ROADANNAPOLIS, MD21401
Mortgage Calculator
Monthly Payment (Est.)
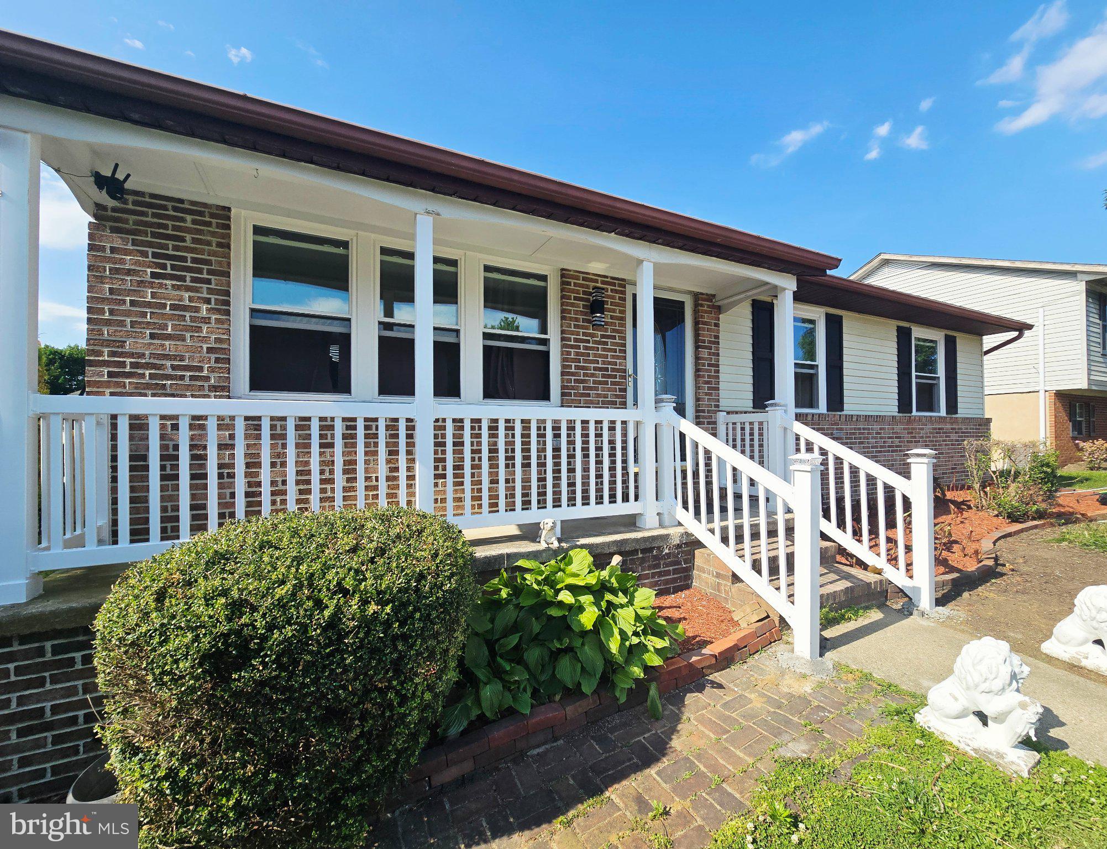
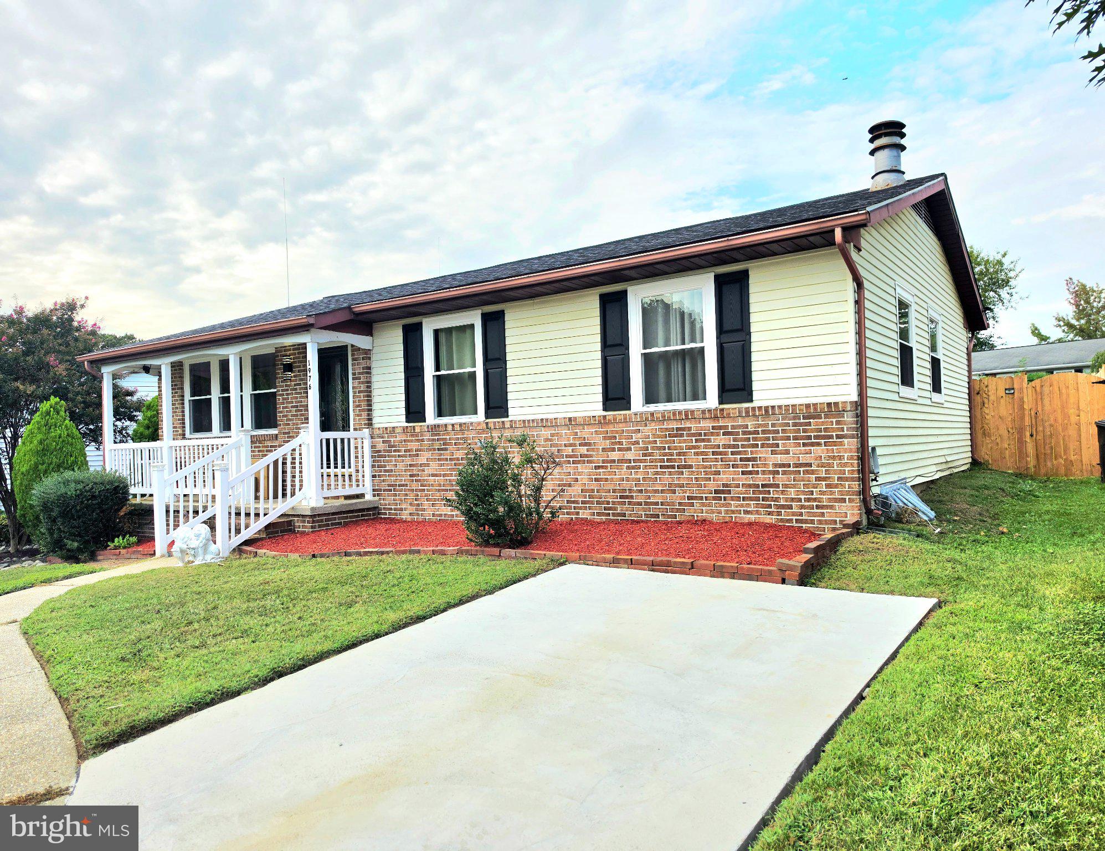
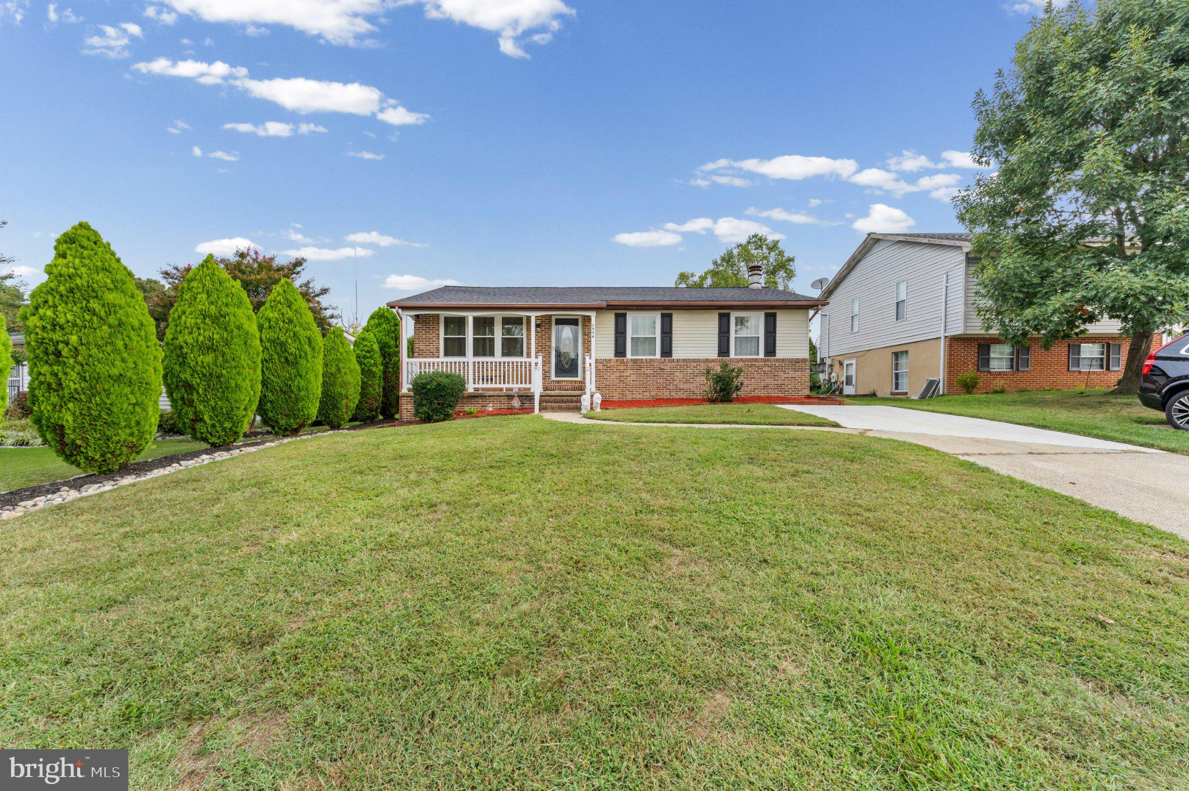
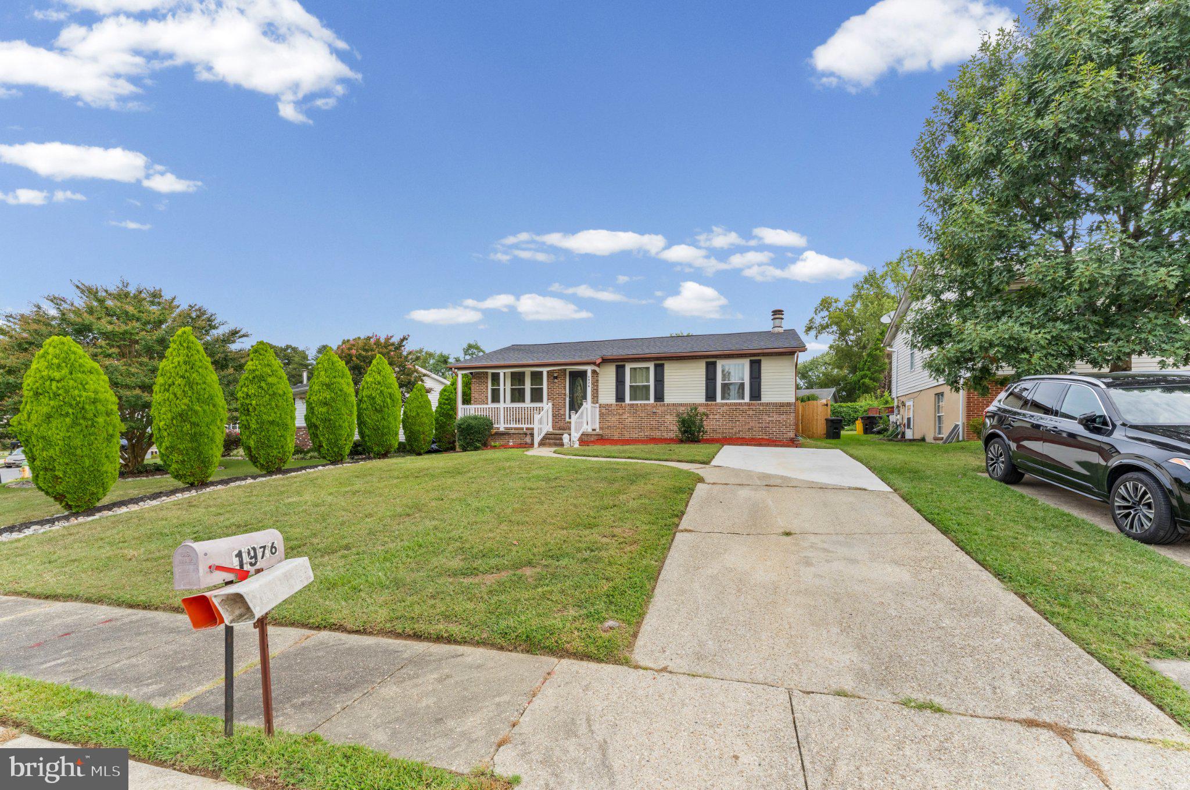
Enter an interest rate to see your estimated monthly payment.Welcome to 1976 Dominoe Road—an expansive, beautifully updated five-bedroom, four-full-bath home offering exceptional space, versatility, and income potential in a convenient Annapolis location. The bright, open-concept upper level features luxury vinyl plank flooring, recessed lighting, crown molding, and attractive built-ins. At the heart of the home is a spacious kitchen featuring Quartz countertops, stainless steel appliances, an electric stove, an over-the-range microwave, and a large center island with seating. An oversized window fills the space with natural light and offers peaceful backyard views, while glass doors open directly onto the elevated deck—perfect for outdoor dining, entertaining, or relaxing. The adjoining living room features a large picture window, a cozy fireplace, and plenty of room for family and friends to gather. This level also includes three generously sized bedrooms and two full bathrooms, including a primary suite with a private bathroom. A conveniently located stackable washer and dryer completes the upper level. The fully finished lower level significantly expands the home’s possibilities. It features a spacious family room with a ventless electric fireplace and built-in shelving, two additional bedrooms, two full bathrooms—including a second primary suite—a kitchenette, and a separate stackable washer and dryer. This versatile space is ideal for extended family, guests, a home office, or a potential income-producing suite, subject to applicable local requirements. Outside, the fully fenced backyard offers ample space for entertaining, gardening, children, pets, or peaceful relaxation. Enjoy evening gatherings, meals on the screened porch and elevated deck, and the privacy of your own outdoor retreat. A private driveway provides convenient off-street parking. New Roof, New Bathroom upgrade, New Front railings, Kitchen upgraded, New floorings, upgraded lightings. upgraded windows, New Water Heater and much more in 2026. HVAC system is just 3 years old. Conveniently located near shopping, dining, recreation, major commuter routes, downtown Annapolis, and everything the area has to offer, this spacious and adaptable home presents a rare opportunity. Whether you need room for a growing household, multigenerational living, or potential rental income. Schedule your private showing today!
| 4 days ago | Status changed to Active | |
| 4 days ago | Listing updated with changes from the MLS® | |
| a week ago | Listing first seen on site |

The real estate listing information is provided by Bright MLS is for the consumer's personal, non-commercial use and may not be used for any purpose other than to identify prospective properties consumer may be interested in purchasing. Any information relating to real estate for sale or lease referenced on this web site comes from the Internet Data Exchange (IDX) program of the Bright MLS. This web site references real estate listing(s) held by a brokerage firm other than the broker and/or agent who owns this web site. The accuracy of all information is deemed reliable but not guaranteed and should be personally verified through personal inspection by and/or with the appropriate professionals. Properties in listings may have been sold or may no longer be available. The data contained herein is copyrighted by Bright MLS and is protected by all applicable copyright laws. Any unauthorized collection or dissemination of this information is in violation of copyright laws and is strictly prohibited. Copyright © 2020 Bright MLS. All rights reserved.
Did you know? You can invite friends and family to your search. They can join your search, rate and discuss listings with you.